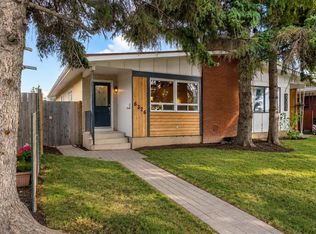
Welcome to this beautifully updated & impressively spacious bungalow, offering an exceptional 1,718 sq. ft. on the main level and 2,743 sq. ft. of total developed living space, combining thoughtful renovations, generous room sizes, & an outstanding location close to some of Calgary’s best schools, parks, & recreation. The inviting exterior showcases contemporary curb appeal with warm wood accents, modern siding, mature trees, and a welcoming covered entrance, while inside, the bright & open main floor is filled with natural light and character. The spacious living room features a striking tiled fireplace & flows seamlessly into the dining area and beautifully renovated kitchen, creating an ideal layout for both everyday living & entertaining. The kitchen is a true focal point with sleek cabinetry, stainless steel appliances, a gas range, stylish tile backsplash, abundant workspace, & an impressive waterfall-edge island with seating, while a large walk-in pantry provides excellent additional storage. Warm flooring, exposed wood beams, contemporary lighting, & oversized windows add style & warmth throughout the main living areas. The main floor also offers a practical mudroom & laundry area with built-in cabinetry & direct access to the backyard, along with a convenient 4-piece bathroom. Three bedrooms are located on the main level, including a spacious primary retreat complete with a beautifully renovated ensuite featuring a skylight that fills the space with natural light, a glass-enclosed steam shower, walk-in closet, heated floors, modern finishes, & excellent storage, while two additional bedrooms provide plenty of space for children, guests, or a home office. Downstairs, the fully developed lower level dramatically expands the home’s living space with an exceptionally large & versatile recreation area offering room for a family room, games area, home gym, office, or play space, along with a generously sized fourth bedroom & a 3 pce bath with heated floors. Outside, the private, fully fenced backyard is surrounded by mature trees and offers a wonderful combination of lawn, garden areas, & a spacious deck perfect for outdoor dining, bbq'ing, & relaxing, while the double detached garage provides excellent parking & storage. The location is equally impressive, just steps from outstanding educational options including Mount Royal University, Jennie Elliott Elementary, Bishop Pinkham Jr High, & Connect Charter School, while boutique shopping, IGA for everyday groceries, local amenities, parks, & recreation are all close at hand. Enjoy the endless outdoor opportunities of nearby North Glenmore Park, the Glenmore Reservoir, & Weaselhead Flats, with km's of walking & cycling pathways, beautiful green spaces, nearby golf courses, and year-round recreation just minutes from your door. With quick access to downtown, highly regarded schools, shopping, recreation, & one of the city’s most desirable outdoor playgrounds, this huge beautifully updated bungalow has it all!
For sale
C$1,249,800
6236 S Longmoor Way SW, Calgary, AB T3E 5Z7
4beds
1,718sqft
Single Family Residence
Built in 1964
6,098 Square Feet Lot
$-- Zestimate®
C$727/sqft
C$-- HOA
What's special
Beautifully updatedThoughtful renovationsGenerous room sizesContemporary curb appealWarm wood accentsModern sidingMature trees
- 11 days
- 68
- 6
Zillow last checked:
Listing updated:
Listed by:
Brady Layton, Associate,
Re/Max Landan Real Estate,
Parks Layton, Associate,
Re/Max Landan Real Estate
Source: courtesy of Pillar9 System,MLS®#: A2341679 Originating MLS®#: Calgary
Originating MLS®#: CalgaryFacts & features
Interior
Bedrooms & bathrooms
- Bedrooms: 4
- Bathrooms: 3
- Full bathrooms: 3
Bedroom
- Level: Main
- Dimensions: 13`5" x 9`2"
Bedroom
- Level: Main
- Dimensions: 11`4" x 13`1"
Bedroom
- Level: Main
- Dimensions: 15`10" x 12`5"
Bedroom
- Level: Basement
- Dimensions: 12`10" x 11`1"
Other
- Level: Main
Other
- Level: Basement
Other
- Level: Main
Kitchen
- Level: Main
- Dimensions: 12`8" x 27`1"
Laundry
- Level: Main
- Dimensions: 9`0" x 13`1"
Living room
- Level: Main
- Dimensions: 27`4" x 13`11"
Living room
- Level: Basement
- Dimensions: 24`8" x 35`11"
Heating
- Forced Air
Cooling
- None
Appliances
- Included: Dishwasher, Dryer, Garage Control(s), Gas Stove, Microwave, Range Hood, Refrigerator, Washer
- Laundry: Laundry Room, Main Level
Features
- Beamed Ceilings, Breakfast Bar, Kitchen Island, No Smoking Home, Open Floorplan, Pantry, Quartz Counters
- Flooring: Carpet, Ceramic Tile
- Windows: Skylight(s), Window Coverings
- Basement: Full
- Number of fireplaces: 1
- Fireplace features: Family Room, Gas, Tile
Interior area
- Total interior livable area: 1,718 sqft
- Finished area above ground: 1,718
- Finished area below ground: 1,025
Property
Parking
- Total spaces: 2
- Parking features: Double Garage Detached
- Garage spaces: 2
Features
- Levels: One
- Stories: 1
- Patio & porch: Deck
- Exterior features: Private Yard
- Fencing: Fenced
- Frontage length: 16.46M 54`0"
Lot
- Size: 6,098 Square Feet
- Features: Back Yard, Landscaped, Level, Rectangular Lot
Details
- Parcel number: 112063502
- Zoning: R-C1
Construction
Type & style
- Home type: SingleFamily
- Architectural style: Bungalow
- Property subtype: Single Family Residence
Materials
- Brick, Vinyl Siding, Wood Frame
- Foundation: Concrete Perimeter
- Roof: Asphalt Shingle
Condition
- New construction: No
- Year built: 1964
Community & HOA
Community
- Features: Fishing, Golf, Park, Playground, Sidewalks, Tennis Court(s)
- Subdivision: Lakeview
HOA
- Has HOA: No
Location
- Region: Calgary
Financial & listing details
- Price per square foot: C$727/sqft
- Date on market: 9/3/2026
- Date available: 11/17/2026
- Inclusions: shed, bar fridge
Price history
Price history is unavailable.
Public tax history
Tax history is unavailable.
Climate risks
Neighborhood: Lakeview
Nearby schools
GreatSchools rating
No schools nearby
We couldn't find any schools near this home.


Similar homes
- C$1,249,9004 bd3 ba2.2k sqft1220 S 73rd Ave SW, Calgary, AB T2V 0S1For Sale
 MLS ID #A2338905, Sean Na, Associate, Maxwell Canyon Creek. courtesy of Pillar9 System
 - C$1,225,0005 bd2 ba2k sqft1423 N 75th Ave SW, Calgary, AB T2V 0S9For Sale
 MLS ID #A2341818, Chris Zaharko, Associate, Royal Lepage Benchmark. courtesy of Pillar9 System
 - C$945,0005 bd2 ba1k sqft5316 S La Salle Cres SW, Calgary, AB T3E 5Y5For Sale
 MLS ID #A2343598, Ron Garneau, Associate, Re/Max Complete Realty. courtesy of Pillar9 System
 - C$999,8885 bd3 ba1.2k sqft3720 S 58th Ave SW, Calgary, AB T3E 5H6For Sale
 MLS ID #A2327611, Ron Garneau, Associate, Re/Max Complete Realty. courtesy of Pillar9 System
