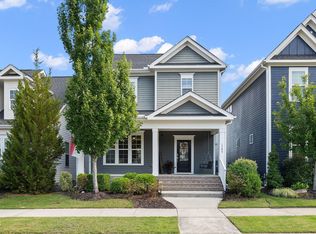
Don't miss your chance to own a stunning home at 624 Mill Station Lane in the highly sought-after Wendell Falls community! One of the neighborhood's most popular floor plans, this bright and airy home features soaring 10' ceilings and expansive windows that flood the main living area with natural light. The open floor plan seamlessly connects the kitchen, family room, and dining area. The large granite kitchen island with a beautiful farm sink and upgraded stainless appliances — including a gas stove — makes this kitchen as functional as it is beautiful. Upstairs, the spacious master suite impresses with dual walk-in closets and an attractive master bath. Two additional bedrooms offer generous closet space and share a convenient jack-and-jill bath. As an Energy Star certified home, you'll also enjoy long-term savings on utility costs. Residents enjoy Wendell Falls' walkable and golf cart lifestyle with Treelight Square's shops and dining, two pools, a fitness center, and over 10 miles of trails just outside your door. You are going to love it here!
Pending
$354,900
624 Mill Station Ln, Wendell, NC 27591
3beds
1,851sqft
:
Get pre-qualified$2,218/mo
Single Family Residence, Residential
Built in 2017
4,791 Square Feet Lot
$349,600 Zestimate®
$192/sqft
$105/mo HOA
What's special
- 47 days |
- 670 |
- 25 |
Likely to sell faster than
Zillow last checked:
Listing updated:
Listed by:
Matt Pittman 317-496-2192,
Anchored Realty Services LLC
Source: Doorify MLS,MLS#: 10173499
Facts & features
Interior
Bedrooms & bathrooms
- Bedrooms: 3
- Bathrooms: 3
- Full bathrooms: 2
- 1/2 bathrooms: 1
Heating
- None
Cooling
- Central Air
Appliances
- Included: Dishwasher, Free-Standing Gas Range, Free-Standing Range, Gas Range, Microwave, Oven, Range, Tankless Water Heater
Features
- Bookcases, Breakfast Bar, Built-in Features, Ceiling Fan(s), Eat-in Kitchen, Granite Counters, High Ceilings, Kitchen Island, Recessed Lighting, Separate Shower, Smooth Ceilings, Soaking Tub, Walk-In Closet(s), Walk-In Shower
- Flooring: Carpet, Ceramic Tile, Hardwood, Laminate, Wood
- Common walls with other units/homes: No Common Walls
Interior area
- Total structure area: 1,851
- Total interior livable area: 1,851 sqft
- Finished area above ground: 1,851
- Finished area below ground: 0
Video & virtual tour
Property
Parking
- Parking features: Concrete, Driveway, Parking Pad
Features
- Levels: Two
- Stories: 2
- Patio & porch: Covered, Enclosed, Front Porch, Patio, Porch, Screened
- Exterior features: Fenced Yard, Private Yard, Rain Gutters
- Pool features: Community
- Fencing: Back Yard, Fenced
- Has view: Yes
- View description: Neighborhood
Lot
- Size: 4,791 Square Feet
Details
- Parcel number: 177303140088000 0438589
- Zoning: PUD-1
- Special conditions: Standard
Construction
Type & style
- Home type: SingleFamily
- Architectural style: Traditional
- Property subtype: Single Family Residence, Residential
Materials
- Board & Batten Siding, Fiber Cement, Radiant Barrier
- Roof: Shingle
Condition
- New construction: No
- Year built: 2017
Utilities & green energy
- Sewer: Public Sewer
- Water: Public
Community & HOA
Community
- Features: Pool, Suburban
- Subdivision: Wendell Falls
HOA
- Has HOA: Yes
- Amenities included: Clubhouse, Pool
- Services included: None
- HOA fee: $105 monthly
Location
- Region: Wendell
Financial & listing details
- Price per square foot: $192/sqft
- Tax assessed value: $374,052
- Annual tax amount: $3,983
- Date on market: 6/13/2026
Estimated market value
$349,600
$332,000 - $367,000
$2,197/mo
Price history
| Date | Event | Price |
|---|---|---|
| 7/14/2026 | Pending sale | $354,900$192/sqft |
Source:  Doorify MLS #10173499 Report a problem Doorify MLS #10173499 Report a problem | ||
| 6/13/2026 | Listed for sale | $354,900+35.2%$192/sqft |
Source: Doorify MLS #10173499 Report a problem | ||
| 3/5/2020 | Sold | $262,500-2.8%$142/sqft |
Source: Doorify MLS #2292992 Report a problem | ||
| 1/29/2020 | Pending sale | $270,000$146/sqft |
Source: Coldwell Banker Howard Perry and Walston #2292992 Report a problem | ||
| 12/20/2019 | Listed for sale | $270,000+14%$146/sqft |
Source: Howard Perry & Walston Realtor #2292992 Report a problem | ||
| 2/16/2017 | Sold | $236,880$128/sqft |
Source: Doorify MLS #2088525 Report a problem | ||
Public tax history
| Year | Property taxes | Tax assessment |
|---|---|---|
| 2025 | $3,983 +1.8% | $374,052 |
| 2024 | $3,914 +24% | $374,052 +49% |
| 2023 | $3,157 +4.8% | $251,011 |
| 2022 | $3,013 +1% | $251,011 |
| 2021 | $2,984 +1.7% | $251,011 |
| 2020 | $2,934 +1.4% | $251,011 +14.2% |
| 2019 | $2,893 | $219,848 |
| 2018 | $2,893 +60.7% | $219,848 |
| 2017 | $1,800 | $219,848 |
Find assessor info on the county website
Monthly payment
Est. payment
Payment breakdown
Explore the cost of this home by adjusting the details. Changes won't be saved.Climate risks
Neighborhood: 27591
Nearby schools
GreatSchools rating
- 4/10Lake Myra ElementaryGrades: PK-5Distance: 0.5 mi
- 5/10Wendell MiddleGrades: 6-8Distance: 3.2 mi
- 4/10East Wake High SchoolGrades: 9-12Distance: 3.3 mi
Schools provided by the listing agent
- Elementary: Wake County Schools
- Middle: Wake County Schools
- High: Wake County Schools
Source: Doorify MLS. This data may not be complete. We recommend contacting the local school district to confirm school assignments for this home.
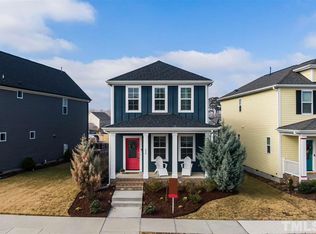
- $354,600-- bd2 ba1.6k sqft628 Mill Station Ln, Wendell, NC 27591Off Market
- $367,5003 bd3 ba1.8k sqft620 Mill Station Ln, Wendell, NC 27591Off Market
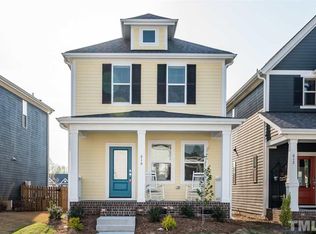
- $376,700-- bd2 ba1.7k sqft632 Mill Station Ln, Wendell, NC 27591Off Market
- $327,6002 bd3 ba1.5k sqft616 Mill Station Ln, Wendell, NC 27591Off Market
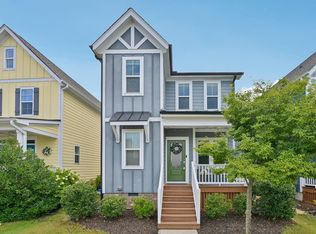
- $370,1003 bd3 ba1.6k sqft636 Mill Station Ln, Wendell, NC 27591Off Market
- $375,0003 bd3 ba1.6k sqft612 Mill Station Ln, Wendell, NC 27591Sold
- $379,9003 bd3 ba1.8k sqft640 Mill Station Ln, Wendell, NC 27591For Sale
- $362,7003 bd3 ba-- sqft608 Mill Station Ln, Wendell, NC 27591Off Market
A local agent can set up tours, give advice and negotiate with sellers.
Similar homes
- $360,0003 bd3 ba1.7k sqft1428 Big Falls Dr, Wendell, NC 27591For Sale
 MLS ID #10179025, Nick Kolb. Doorify MLS
 - $379,9003 bd3 ba1.8k sqft640 Mill Station Ln, Wendell, NC 27591For Sale
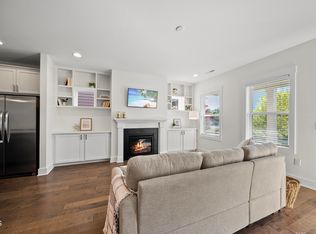 MLS ID #10162067, Brette Davis. Doorify MLS
 - $424,9003 bd3 ba2k sqft1580 Rhodeschool Dr, Wendell, NC 27591For Sale
 MLS ID #10179544, Lindsey Sigmon Ewing. Doorify MLS
 - $385,0003 bd3 ba1.7k sqft6244 Taylor Rd, Wendell, NC 27591For Sale
 MLS ID #10176220, Peter Kima. Doorify MLS
 - $365,0002 bd3 ba1.5k sqft1534 Millrock Trl, Wendell, NC 27591For SaleMLS ID #10175063, Andrea Cummings. Doorify MLS
- $324,0003 bd3 ba1.7k sqft504 Horseman Park Pl, Wendell, NC 27591For SaleMLS ID #10168859, Jeremy West. Doorify MLS
- $397,5003 bd3 ba1.8k sqft281 Douglas Falls Dr, Wendell, NC 27591For SaleMLS ID #10169770, Elisabeth Kane. Doorify MLS
- $525,0003 bd3 ba2.5k sqft1205 Elk Falls Dr, Wendell, NC 27591For SaleMLS ID #10178709, Emilee Carraway. Doorify MLS
- $465,0003 bd3 ba2.3k sqft648 Future Islands Way, Wendell, NC 27591For SaleMLS ID #10170915, Carole Langheim. Doorify MLS
- $370,0002 bd3 ba1.5k sqft337 Wash Hollow Dr, Wendell, NC 27591For SaleMLS ID #10178832, Isabella Noel Crandall. Doorify MLS
- $370,0003 bd2 ba1.6k sqft133 Buhrstone Mill St, Zebulon, NC 27597For SaleMLS ID #10179316, Natasia Danielle Jackson. Doorify MLS
- $525,0004 bd3 ba2.3k sqft244 Thunder Forest Ln, Wendell, NC 27591For SaleMLS ID #10170978, Angela Drum. Doorify MLS
- $419,0003 bd3 ba2k sqft206 S Titus Ln, Wendell, NC 27591For SaleMLS ID #10172365, John Hartofelis. Doorify MLS
- $425,0003 bd2 ba2.2k sqftSouthview Homes, Wendell, NC 27591For SaleMLS ID #10149823, John Hartofelis. Doorify MLS
- $425,0004 bd4 ba2.5k sqft2141 Big Falls Dr, Wendell, NC 27591For SaleMLS ID #10181161, Rachel Elizabeth Greenwood. Doorify MLS
- $422,9003 bd3 ba1.9k sqft1732 Piney Falls Dr, Wendell, NC 27591For SaleMLS ID #10166883, Mary Bouchard. Doorify MLS
- $387,5004 bd3 ba2.2k sqft117 Hansen Run, Clayton, NC 27527For SaleMLS ID #10165931, Jean Bernal. Doorify MLS
- $449,5003 bd3 ba2.1k sqft722 Fireball Ct, Knightdale, NC 27545For SaleMLS ID #10178854, Peter Kima. Doorify MLS
- $359,9003 bd2 ba2.1k sqft110 Willow Ridge Dr, Louisburg, NC 27549For SaleMLS ID #10174802, Ginger Lynn. Doorify MLS
- $454,9003 bd4 ba2.4k sqft9116 Ashton Glen Dr, Zebulon, NC 27597For SaleMLS ID #10172177, Tricia Markulin. Doorify MLS
