Welcome home to Kings Forest and this newly updated tri-level with 4 bedrooms and 2 full baths, and a possible 5th bedroom on level 1 if needed. The beautiful interior features all new touches from top to bottom. You will enter into the bright living room with new lvp flooring and a convenient entry closet. This leads into the beautiful new kitchen with updated cabinetry, granite countertops, all new stainless appliances, a generous eat in area with picture window and new lighting. Heading to level 1 you will find a large family room which could be a possible 5th bedroom if another closet is easily added. Bedroom #4 is located with access to the full bath and there is a mud room area for laundry and a door to the back yard. All new carpet and vinyl throughout this level. Heading to the 3rd floor you will find 2 more spare bedrooms and the primary bedroom with double closets and access to the updated full bath which has new fixtures, new sink and new flooring. All of this level has light, bright new carpet and lighting. The heat pump is brand new. The exterior has a large front deck, fresh gravel driveway, vinyl windows and siding for low maintenance. The rear yard is ready for its' next vision with partial fencing and open to many options for the lucky new homeowners to enjoy. Great location close to Chippenham and 288 for easy commutes, lots of growth along Ironbridge rd for amenities close by.
Pending
$359,000
6242 Manuel Ct, North Chesterfield, VA 23234
4beds
1,532sqft
:
Get pre-qualified$2,229/mo
Single Family Residence
Built in 1995
8,015 Square Feet Lot
$359,800 Zestimate®
$234/sqft
$-- HOA
What's special
Large family roomFresh gravel drivewayLarge front deckGranite countertopsNew lvp flooringUpdated cabinetryNew lighting
- 29 days |
- 551 |
- 33 |
Likely to sell faster than
Zillow last checked:
Listing updated:
Listed by:
Lee Foltz 804-901-4941,
The Wilson Group 804-396-4625
Source: CVRMLS,MLS#: 2618023 Originating MLS: Central Virginia Regional MLS
Originating MLS: Central Virginia Regional MLSFacts & features
Interior
Bedrooms & bathrooms
- Bedrooms: 4
- Bathrooms: 2
- Full bathrooms: 2
Primary bedroom
- Description: New carpet, access to full bath, new fan
- Level: Third
- Dimensions: 13.0 x 12.0
Bedroom 2
- Description: New carpet
- Level: Third
- Dimensions: 12.0 x 10.0
Bedroom 3
- Description: New carpet
- Level: Third
- Dimensions: 9.0 x 9.0
Bedroom 4
- Description: New carpet, full bath adjacent
- Level: First
- Dimensions: 11.0 x 10.0
Family room
- Description: First floor, Possible primary with full bath close
- Level: First
- Dimensions: 17.0 x 11.0
Other
- Description: Shower
- Level: First
Other
- Description: Tub & Shower
- Level: Third
Kitchen
- Description: Updated, granite,stainless, new flooring, bright
- Level: Second
- Dimensions: 15.0 x 12.0
Laundry
- Description: Mud room area with door to back yard
- Level: First
- Dimensions: 0 x 0
Living room
- Description: Bright, new flooring
- Level: Second
- Dimensions: 15.0 x 11.0
Heating
- Electric, Heat Pump
Cooling
- Central Air, Heat Pump
Appliances
- Included: Dishwasher, Electric Cooking, Electric Water Heater, Ice Maker, Refrigerator, Smooth Cooktop, Self Cleaning Oven
- Laundry: Washer Hookup, Dryer Hookup
Features
- Bedroom on Main Level, Ceiling Fan(s), Eat-in Kitchen, Granite Counters
- Flooring: Partially Carpeted, Vinyl
- Doors: Storm Door(s)
- Windows: Thermal Windows
- Basement: Crawl Space
- Attic: Access Only
Interior area
- Total interior livable area: 1,532 sqft
- Finished area above ground: 1,532
- Finished area below ground: 0
Video & virtual tour
Property
Parking
- Parking features: Driveway, Unpaved
- Has uncovered spaces: Yes
Features
- Levels: Three Or More,Multi/Split
- Stories: 3
- Patio & porch: Deck, Front Porch
- Exterior features: Unpaved Driveway
- Pool features: None
- Fencing: Fenced,Partial,Privacy
Lot
- Size: 8,015 Square Feet
- Features: Cul-De-Sac
Details
- Parcel number: 770679637400000
- Zoning description: R7
- Special conditions: Other
Construction
Type & style
- Home type: SingleFamily
- Architectural style: Tri-Level
- Property subtype: Single Family Residence
Materials
- Block, Drywall, Frame, Vinyl Siding
- Roof: Shingle
Condition
- Resale
- New construction: No
- Year built: 1995
Utilities & green energy
- Sewer: Public Sewer
- Water: Public
Community & HOA
Community
- Subdivision: Kings Forest
Location
- Region: North Chesterfield
Financial & listing details
- Price per square foot: $234/sqft
- Tax assessed value: $282,600
- Annual tax amount: $2,515
- Date on market: 7/2/2026
- Ownership: Other
Estimated market value
$359,800
$342,000 - $378,000
$2,354/mo
Price history
| Date | Event | Price |
|---|---|---|
| 7/9/2026 | Pending sale | $359,000$234/sqft |
Source:  CVRMLS #2618023 Report a problem CVRMLS #2618023 Report a problem | ||
| 7/2/2026 | Listed for sale | $359,000+30.5%$234/sqft |
Source: CVRMLS #2618023 Report a problem | ||
| 5/11/2026 | Sold | $275,000+10%$180/sqft |
Source: CVRMLS #2611199 Report a problem | ||
| 4/29/2026 | Pending sale | $250,000$163/sqft |
Source: CVRMLS #2611199 Report a problem | ||
| 4/29/2026 | Listed for sale | $250,000$163/sqft |
Source: CVRMLS #2611199 Report a problem | ||
Public tax history
| Year | Property taxes | Tax assessment |
|---|---|---|
| 2025 | $2,297 +3% | $258,100 +4.2% |
| 2024 | $2,230 +6.6% | $247,800 +7.7% |
| 2023 | $2,093 +4.7% | $230,000 +5.9% |
| 2022 | $1,998 +11.1% | $217,200 +14.7% |
| 2021 | $1,799 +15.2% | $189,400 +15.2% |
| 2020 | $1,562 +10% | $164,400 +10% |
| 2019 | $1,420 +4.8% | $149,500 +8.8% |
| 2018 | $1,355 +1% | $137,400 +1.9% |
| 2017 | $1,342 | $134,800 -1.7% |
| 2016 | $1,342 +3.6% | $137,200 +3.6% |
| 2015 | $1,296 | $132,400 |
| 2014 | $1,296 | $132,400 +2.2% |
| 2013 | -- | $129,600 -10.9% |
| 2012 | -- | $145,400 -4.7% |
| 2011 | -- | $152,500 -4.9% |
| 2010 | -- | $160,300 -4.7% |
| 2009 | -- | $168,200 +0.8% |
| 2008 | -- | $166,900 +17.4% |
| 2007 | -- | $142,200 +34.9% |
| 2005 | -- | $105,400 +8.8% |
| 2004 | -- | $96,900 +6.3% |
| 2003 | -- | $91,200 +1.1% |
| 2002 | -- | $90,200 +12.3% |
| 2001 | -- | $80,300 |
Find assessor info on the county website
Monthly payment
Est. payment
Payment breakdown
Explore the cost of this home by adjusting the details. Changes won't be saved.Climate risks
Neighborhood: 23234
Nearby schools
GreatSchools rating
- 3/10Hopkins Road Elementary SchoolGrades: PK-5Distance: 2 mi
- 1/10Falling Creek Middle SchoolGrades: 6-8Distance: 3.1 mi
- 3/10Lloyd C Bird High SchoolGrades: 9-12Distance: 2.6 mi
Schools provided by the listing agent
- Elementary: Hopkins
- Middle: Falling Creek
- High: Bird
Source: CVRMLS. This data may not be complete. We recommend contacting the local school district to confirm school assignments for this home.
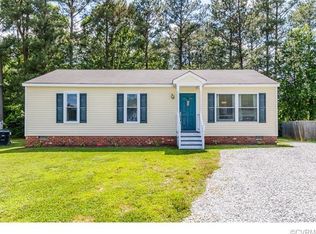
- $290,6003 bd2 ba1k sqft6241 Manuel Ct, North Chesterfield, VA 23234Off Market
- $281,7003 bd2 ba1k sqft6240 Manuel Ct, North Chesterfield, VA 23234Off Market
- $297,3003 bd2 ba1.2k sqft6302 Macbeth Ct, North Chesterfield, VA 23234Off Market
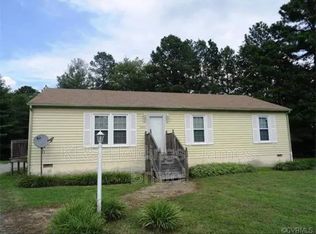
- $265,8003 bd1 ba960 sqft6238 Manuel Ct, North Chesterfield, VA 23234Off Market
- $265,3003 bd1 ba1.2k sqft6300 Macbeth Ct, North Chesterfield, VA 23234Off Market
- $255,7003 bd1 ba980 sqft6239 Manuel Ct, North Chesterfield, VA 23234Off Market
- $298,9003 bd2 ba1.4k sqft6237 Manuel Ct, North Chesterfield, VA 23234Off Market
- $261,8003 bd1 ba960 sqft6236 Manuel Ct, North Chesterfield, VA 23234Off Market
A local agent can set up tours, give advice and negotiate with sellers.
Similar homes
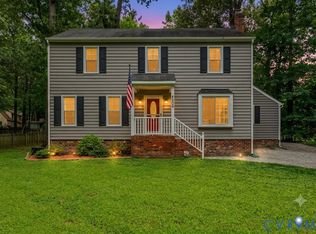
- $379,9504 bd3 ba1.8k sqft4209 Round Hill Dr, Chesterfield, VA 23832For Sale
 MLS ID #2619941, Chris Elliott, Keller Williams Realty. CVRMLS
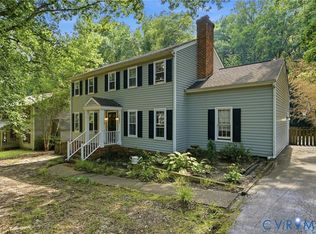
 - $389,9504 bd3 ba1.9k sqft4024 Litchfield Dr, Chesterfield, VA 23832For Sale
 MLS ID #2619853, Drew Kisamore, The Hogan Group Real Estate. CVRMLS
 - $369,0004 bd3 ba2.1k sqft3136 Cullenwood Dr, Richmond, VA 23234For Sale
 MLS ID #2618569, Jasmine Douglas, Next Level Real Estate Group LLC. CVRMLS
 - $370,0004 bd2 ba1.3k sqft1112 Irby Dr, Richmond, VA 23225For Sale
 MLS ID #2617354, Brigit Lane, Liz Moore & Associates. CVRMLS
 - $350,0003 bd3 ba1.3k sqft1431 Porters Mill Ter, Midlothian, VA 23114For SaleMLS ID #2617679, Amy Enoch, Shaheen Ruth Martin & Fonville. CVRMLS
- $395,0004 bd3 ba2k sqft1500 Stone River Rd, North Chesterfield, VA 23235For SaleMLS ID #2617328, Peggy Thibodeau, Keller Williams Realty. CVRMLS
- $299,9503 bd2 ba1.1k sqft3224 Wyntrebrooke Dr, North Chesterfield, VA 23235For SaleMLS ID #2618502, Alex Glaser, Long & Foster REALTORS. CVRMLS
- $399,9504 bd3 ba1.9k sqft11017 Corryville Rd, North Chesterfield, VA 23236For SaleMLS ID #2618346, Ashley Cooper, Providence Hill Real Estate. CVRMLS
- $384,9904 bd3 ba1.8k sqft1520 Southbury Ave, Henrico, VA 23231For SaleMLS ID #2619683, Cabell Childress, Long & Foster REALTORS. CVRMLS
- $399,9504 bd3 ba1.6k sqft7906 Featherchase Pl, Chesterfield, VA 23832For SaleMLS ID #2620095, Mike Hogan, The Hogan Group Real Estate. CVRMLS
- $310,0003 bd2 ba1.1k sqft9311 Rainwood Rd, North Chesterfield, VA 23237For SaleMLS ID #2619966, Patrick Judy, The Hogan Group Real Estate. CVRMLS
- $299,9503 bd2 ba1.5k sqft3424 Danbury Rd, Richmond, VA 23234For SaleMLS ID #2618701, Mike Hogan, The Hogan Group Real Estate. CVRMLS
- $409,9003 bd2 ba1.9k sqft7435 Kirkwall Dr, North Chesterfield, VA 23235For SaleMLS ID #2613898, Maria Andrea Febres, Spring Hill Real Estate. CVRMLS
- $364,9004 bd3 ba1.7k sqft14306 Bermuda Ave, Chester, VA 23836For SaleMLS ID #2618171, Jasmine Douglas, Next Level Real Estate Group LLC. CVRMLS
- $300,0003 bd2 ba1.6k sqft4400 Treely Rd, Chester, VA 23831For SaleMLS ID #2620663, Christopher Craddock, EXP Realty, LLC. CVRMLS
- $324,5003 bd3 ba1.7k sqft6230 Lamar Dr, Richmond, VA 23225For SaleMLS ID #2617122, Nicholas Thurman, CapCenter. CVRMLS
- $395,0004 bd2 ba1.7k sqft4508 Edenton Pl, Chester, VA 23831For SaleMLS ID #2610392, Regina Banks, United Real Estate Richmond. CVRMLS
- $379,0003 bd3 ba1.4k sqft7861 Winding Ash Ter, Chesterfield, VA 23832For SaleMLS ID #2615547, Gerri Archer, The Hogan Group Real Estate. CVRMLS
- $430,0004 bd3 ba1.8k sqft1519 Wilson Wood Rd, Midlothian, VA 23114For SaleMLS ID #2615123, Richard Sena, Redfin Corporation. CVRMLS
- $329,9993 bd2 ba1.3k sqft5201 Northampton St, Richmond, VA 23231For SaleMLS ID #2618838, Kareen Edwards, Fathom Realty Virginia. CVRMLS
