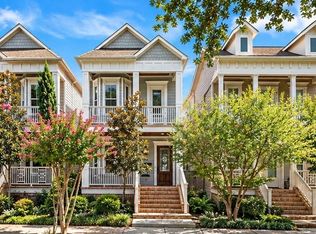
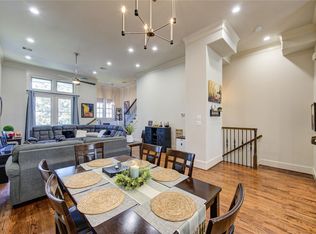
Well maintained and thoughtfully designed home in the heart of the Heights - filled with timeless and modern updates! Beautiful hardwoods throughout, plantation shutters, crown molding, and custom built-ins add the charm most homes are missing. As you enter, a formal living room welcomes you with natural light and custom built-ins, then transitions to an open-concept island kitchen featuring stainless steel appliances, bar seating, ample counter space and cabinetry. The sunken family room offers additional built-ins surrounding a cozy fireplace and access to the backyard. Upstairs, the primary suite boasts additional seating space and en-suite bath with dual sinks, jetted tub, separate shower, and spacious closet. Two secondary bedrooms share an updated Jack-and-Jill bath at the back of the home. Additional features include artificial turf yards, paver patio with mature landscaping, fully screened in back porch, gas generator/grill connection, 2-car garage, and paved alleyway.
Pending
$739,000
625 W 21st St, Houston, TX 77008
3beds
2,153sqft
Single Family Residence
Built in 2011
3,275 Square Feet Lot
$739,200 Zestimate®
$343/sqft
$-- HOA
What's special
- 37 days
- 75
- 1
Likely to sell faster than
Zillow last checked:
Listing updated:
Listed by:
Mark Fontenot TREC #0681110 713-828-6135,
Martha Turner Sotheby's International Realty
Source: HAR,MLS#: 21081306
Facts & features
Interior
Bedrooms & bathrooms
- Bedrooms: 3
- Bathrooms: 3
- Full bathrooms: 2
- 1/2 bathrooms: 1
Primary bedroom
- Level: Second
- Area: 272
- Dimensions: 17x16
Bedroom
- Level: Second
- Area: 143
- Dimensions: 13x11
Bedroom
- Level: Second
- Area: 143
- Dimensions: 13x11
Dining room
- Level: First
- Area: 112
- Dimensions: 14x8
Other
- Level: First
- Area: 126
- Dimensions: 18x7
Family room
- Level: First
- Area: 324
- Dimensions: 18x18
Kitchen
- Level: First
- Area: 180
- Dimensions: 18x10
Living room
- Level: First
- Area: 210
- Dimensions: 15x14
Heating
- Natural Gas, Zoned
Cooling
- Ceiling Fan(s), Electric, Zoned
Appliances
- Included: Water Heater, Disposal, Refrigerator, Gas Oven, Microwave, Gas Range, Dishwasher
- Laundry: Electric Dryer Hookup, Gas Dryer Hookup, Washer Hookup
Features
- Crown Molding, High Ceilings, Prewired for Alarm System, 3 Bedrooms Up, En-Suite Bath, Sitting Area, Walk-In Closet(s)
- Flooring: Tile, Wood
- Windows: Insulated/Low-E windows, Window Coverings
- Number of fireplaces: 1
- Fireplace features: Gas Log
Interior area
- Total structure area: 2,153
- Total interior livable area: 2,153 sqft
Property
Parking
- Total spaces: 2
- Parking features: Detached, Garage Door Opener
- Garage spaces: 2
Features
- Stories: 2
- Patio & porch: Covered, Patio/Deck, Porch, Screened
- Has spa: Yes
- Fencing: Back Yard,Full
Lot
- Size: 3,275 Square Feet
- Features: Back Yard, Patio Lot, 0 Up To 1/4 Acre
Details
- Parcel number: 1304750020003
Construction
Type & style
- Home type: SingleFamily
- Property subtype: Single Family Residence
Materials
- Cement Siding
- Foundation: Pillar/Post/Pier
- Roof: Composition
Condition
- New construction: No
- Year built: 2011
Utilities & green energy
- Sewer: Public Sewer
- Water: Public
Green energy
- Energy efficient items: Attic Vents, Thermostat, HVAC
Community & HOA
Community
- Security: Prewired for Alarm System
- Subdivision: Costa Blanca Rep 1
Location
- Region: Houston
Financial & listing details
- Price per square foot: $343/sqft
- Tax assessed value: $635,520
- Annual tax amount: $13,506
- Date on market: 9/11/2026
- Listing terms: Cash,Conventional,VA Loan
- Road surface type: Asphalt, Gutters
Estimated market value
$739,200
$702,000 - $776,000
$3,581/mo
Price history
| Date | Event | Price |
|---|---|---|
| 9/16/2026 | Pending sale | $739,000$343/sqft |
Source:  HAR #21081306 Report a problem HAR #21081306 Report a problem | ||
| 9/14/2026 | Listed for sale | $739,000+6.3%$343/sqft |
Source: HAR #21081306 Report a problem | ||
| 3/13/2023 | Listing removed | -- |
Source: HAR #91467208 Report a problem | ||
| 2/6/2023 | Pending sale | $695,000$323/sqft |
Source: HAR #91467208 Report a problem | ||
| 1/26/2023 | Listed for sale | $695,000+33.9%$323/sqft |
Source: HAR #91467208 Report a problem | ||
| 7/3/2017 | Listing removed | $519,000$241/sqft |
Source: Intero Real Estate Services Heights #51876214 Report a problem | ||
| 5/10/2017 | Pending sale | $519,000$241/sqft |
Source: Intero Real Estate Services #51876214 Report a problem | ||
| 4/13/2017 | Price change | $519,000-5.5%$241/sqft |
Source: Intero Real Estate Services Heights #51876214 Report a problem | ||
| 3/4/2017 | Listed for sale | $549,000-8.5%$255/sqft |
Source: Intero Real Estate Services #51876214 Report a problem | ||
| 8/22/2016 | Listing removed | $599,900$279/sqft |
Source: Keller Williams - Houston Metropolitan #35377951 Report a problem | ||
| 6/23/2016 | Price change | $599,900-3.2%$279/sqft |
Source: Keller Williams - Houston Metropolitan #35377951 Report a problem | ||
| 3/31/2016 | Price change | $619,999-4.6%$288/sqft |
Source: Keller Williams - Houston Metropolitan #71860356 Report a problem | ||
| 3/9/2016 | Listed for sale | $649,900$302/sqft |
Source: Keller Williams Realty Metropolitan #71860356 Report a problem | ||
Public tax history
| Year | Property taxes | Tax assessment |
|---|---|---|
| 2025 | $9,594 -2.9% | $635,520 -0.9% |
| 2024 | $9,880 +14.8% | $641,009 +1% |
| 2023 | $8,606 -4.5% | $634,418 +9.7% |
| 2022 | $9,007 | $578,212 +10.2% |
| 2021 | -- | $524,472 +19% |
| 2020 | $8,201 -0.9% | $440,868 |
| 2019 | $8,279 -4.3% | $440,868 |
| 2018 | $8,653 | $440,868 |
| 2017 | $8,653 +8.3% | $440,868 +8.1% |
| 2016 | $7,992 +10% | $408,000 -10.5% |
| 2015 | $7,267 | $455,961 +12% |
| 2014 | $7,267 | $407,071 +24.3% |
| 2013 | -- | $327,460 |
| 2012 | -- | $327,460 |
Find assessor info on the county website
Monthly payment
Est. payment
Payment breakdown
Explore the cost of this home by adjusting the details. Changes won't be saved.Climate risks
Neighborhood: Greater Heights
Nearby schools
Schools provided by the listing agent
- Elementary: Helms Elementary School
- Middle: Hamilton Middle School (Houston)
- High: Heights High School
Source: HAR. This data may not be complete. We recommend contacting the local school district to confirm school assignments for this home.

Similar homes
- $699,0003 bd3 ba2.3k sqft412 W 25th St, Houston, TX 77008For Sale
 MLS ID #9431402, Bryan Beene, Keller Williams Realty Metropolitan. HAR
 - $729,0003 bd4 ba2.3k sqft218 E 27th St #A, Houston, TX 77008For Sale
 MLS ID #88347005, Jessica Burton, Compass RE Texas, LLC - The Heights. HAR
 - $650,0003 bd3 ba2.5k sqft240 W 26th St, Houston, TX 77008For Sale
 MLS ID #31729331, Lauren Draper, Martha Turner Sotheby's International Realty. HAR
 - $615,0003 bd4 ba2.4k sqft411 W 17th St Unit B, Houston, TX 77008For Sale
 MLS ID #74942434, Stephen Adams, Keller Williams Realty Southwest. HAR
