What if home felt like a vacation? Set behind a gated entry on 10+ wooded acres, this extraordinary private retreat feels like a mountain lodge with a lifestyle all its own. The main home offers 4 bedrooms, 3.5 bathrooms, a warm, inviting kitchen, family room, lower-level wet bar and expansive screened porch overlooking the trees. The two-story pool house is built for entertaining with a Murphy-bed bedroom/theater room, full bath, living area, full-size bar, billiards/game area and covered outdoor living with a stone fireplace. Outside, enjoy a resort-style pool with waterfall and slide, plus an actual treehouse with electricity. This is more than a home--it's a place to escape, gather & make memories. All measurements are estimates, it is the buyer''s responsibility to verify all data.
Pending
$1,040,000
6255 W Stedman Rd, Columbia, MO 65203
5beds
3,684sqft
Single Family Residence
Built in 2003
10.33 Acres Lot
$1,036,000 Zestimate®
$282/sqft
$-- HOA
What's special
Gated entryFull-size barLower-level wet barActual treehouse with electricityTwo-story pool houseFamily roomWarm inviting kitchen
- 48 days
- 126
- 4
Zillow last checked:
Listing updated:
Listed by:
Karen Harned 573-823-6456,
Century 21 Community 573-777-5555
Source: MMBOR,MLS#: 436966
Facts & features
Interior
Bedrooms & bathrooms
- Bedrooms: 5
- Bathrooms: 5
- Full bathrooms: 4
- 1/2 bathrooms: 1
Primary bedroom
- Description: main house
- Level: Main
- Area: 243.75
- Dimensions: 16.25 x 15
Bedroom 2
- Description: main house/great office space
- Level: Main
- Area: 135.46
- Dimensions: 13 x 10.42
Bedroom 3
- Description: main house
- Level: Lower
- Area: 156
- Dimensions: 13 x 12
Bedroom 4
- Description: main house
- Level: Lower
- Area: 138.06
- Dimensions: 11.75 x 11.75
Bedroom 5
- Description: Set up as a theatre in Pool House
- Level: Main
- Area: 520.33
- Dimensions: 27.03 x 19.25
Full bathroom
- Description: main house
- Level: Main
Full bathroom
- Description: main house
- Level: Main
Full bathroom
- Description: main house/jack n jill bathrm
- Level: Lower
Full bathroom
- Description: In pool house
- Level: Lower
Half bathroom
- Description: Part of jack n jill
- Level: Lower
Other
- Description: main house
- Level: Main
Dining room
- Description: main house
- Level: Main
- Area: 163.54
- Dimensions: 13 x 12.58
Family room
- Description: main house/wet bar
- Level: Lower
- Area: 497.27
- Dimensions: 29.83 x 16.67
Great room
- Description: In the Pool House
- Level: Lower
- Area: 760
- Dimensions: 40 x 19
Kitchen
- Description: main house
- Level: Main
- Area: 246.05
- Dimensions: 19.42 x 12.67
Living room
- Description: main house
- Level: Main
- Area: 322.98
- Dimensions: 19.67 x 16.42
Heating
- Forced Air, Propane
Cooling
- Central Electric, Attic Fan
Appliances
- Included: Microwave, Disposal, Dishwasher
- Laundry: Washer/Dryer Hookup
Features
- Tub/Shower, Stand AloneShwr/MBR, Soaking Tub, Wired for Sound, Walk-In Closet(s), Bar, Wet Bar, Eat-in Kitchen, Formal Dining, Granite Counters, Solid Surface Counters, Wood Cabinets, Kitchen Island, Pantry
- Flooring: Wood, Carpet, Tile
- Basement: Walk-Out Access
- Has fireplace: Yes
- Fireplace features: Living Room, Basement, Gas, Free Standing, Family Room, Wood Burning, Screen
Interior area
- Total structure area: 3,684
- Total interior livable area: 3,684 sqft
- Finished area below ground: 1,755
Video & virtual tour
Property
Parking
- Total spaces: 4
- Parking features: Attached, Detached, Gravel, Paved
- Attached garage spaces: 4
- Has uncovered spaces: Yes
Features
- Patio & porch: Concrete, Screened, Covered, Front, Back, Deck
- Fencing: Invisible,Partial
Lot
- Size: 10.33 Acres
- Residential vegetation: Heavily Wooded, Partially Wooded
Details
- Additional structures: Workshop, Additional Living Quarters
- Parcel number: 2010006000171501
- Zoning description: A-2 Agriculture- (Res)
- Other equipment: Radon Mit System
Construction
Type & style
- Home type: SingleFamily
- Property subtype: Single Family Residence
Materials
- Foundation: Concrete Perimeter
Condition
- Year built: 2003
Utilities & green energy
- Utilities for property: Trash-Private
Community & HOA
Community
- Subdivision: Vantage Point
HOA
- Has HOA: No
Location
- Region: Columbia
Financial & listing details
- Price per square foot: $282/sqft
- Tax assessed value: $382,440
- Annual tax amount: $5,104
- Date on market: 9/2/2026
- Road surface type: Gravel
Estimated market value
$1,036,000
$984,000 - $1.09M
$4,386/mo
Price history
| Date | Event | Price |
|---|---|---|
| 9/7/2026 | Pending sale | $1,040,000$282/sqft |
Source:  MMBOR #436966 Report a problem MMBOR #436966 Report a problem | ||
| 9/2/2026 | Listed for sale | $1,040,000$282/sqft |
Source: MMBOR #436966 Report a problem | ||
| 8/29/2017 | Sold | -- |
Source: Agent Provided Report a problem | ||
Public tax history
| Year | Property taxes | Tax assessment |
|---|---|---|
| 2025 | -- | $72,590 +10% |
| 2024 | $4,772 +0.9% | $65,997 |
| 2023 | $4,732 +8.1% | $65,997 +8% |
| 2022 | $4,379 -0.2% | $61,123 |
| 2021 | $4,386 -5.6% | $61,123 |
| 2020 | $4,647 0% | $61,123 |
| 2019 | $4,647 +3.3% | $61,123 +4% |
| 2018 | $4,497 +1.2% | $58,777 |
| 2017 | $4,446 +41.5% | $58,777 +41.3% |
| 2016 | $3,141 | $41,601 |
| 2015 | $3,141 +8.3% | $41,601 +0.1% |
| 2014 | $2,901 | $41,547 |
| 2013 | -- | $41,547 |
| 2012 | -- | $41,547 |
| 2011 | -- | $41,547 |
| 2010 | -- | $41,547 |
| 2009 | -- | $41,547 |
| 2008 | -- | $41,547 |
| 2007 | -- | -- |
Find assessor info on the county website
Monthly payment
Est. payment
Payment breakdown
Explore the cost of this home by adjusting the details. Changes won't be saved.Climate risks
Neighborhood: 65203
Nearby schools
Schools provided by the listing agent
- Elementary: Beulah Ralph
- Middle: John Warner
- High: Rock Bridge
Source: MMBOR. This data may not be complete. We recommend contacting the local school district to confirm school assignments for this home.
Similar homes
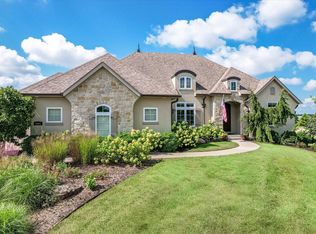
- $1,045,0005 bd4 ba4.3k sqft4201 Granite Springs Dr, Columbia, MO 65203For Sale
 MLS ID #436626, Wendy Swetz, The Company, Wendy C. Swetz Real Estate. MMBOR
 - $1,039,9006 bd3 ba3.7k sqft1570 W Woodie Proctor Rd, Columbia, MO 65203For Sale
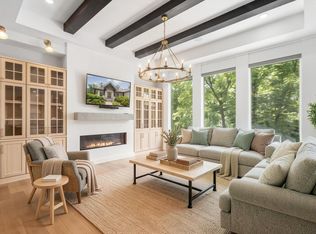 MLS ID #435838, Betsy Woodruff, Betsy Woodruff Real Estate. MMBOR
 - $1,099,9005 bd5 ba4.1k sqft4522 Stonington Ct, Columbia, MO 65203For Sale
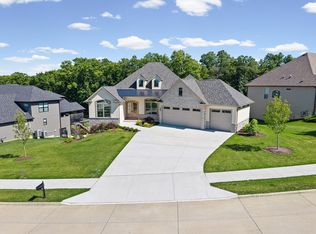 MLS ID #438078, Katie Wagner, 573 Realty, LLC. MMBOR
 - $749,9005 bd5 ba4.1k sqft5809 Morning Star Ct, Columbia, MO 65203For Sale
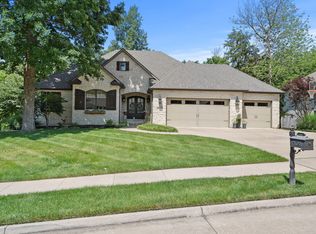 MLS ID #437816, Sharon Bennett, REMAX Boone Realty. MMBOR
