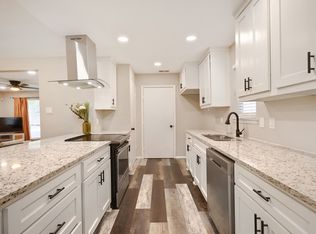
Beautifully remodeled home in the heart of Garland! This spacious property features 4 bedrooms and 2.5 bathrooms, with the primary bedroom conveniently located downstairs and the other three bedrooms upstairs. The home offers multiple living areas, including a living room, dining room, and a cozy family room with a fireplace. The open-concept layout creates a great flow for everyday living and entertaining. Enjoy a large backyard, perfect for gatherings, outdoor activities, or relaxing evenings.
Pending
Price cut: $5K (6/16)
$349,999
626 Bradfield Dr, Garland, TX 75042
4beds
2,238sqft
Single Family Residence
Built in 1971
7,927 Square Feet Lot
$-- Zestimate®
$156/sqft
$-- HOA
What's special
Large backyardDining roomOpen-concept layout
- 160 days |
- 57 |
- 1 |
Zillow last checked:
Listing updated:
Listed by:
Gina Eaker 0543387 ginae@lugary.com,
Lugary, LLC 214-501-6138
Source: NTREIS,MLS#: 21204827
Facts & features
Interior
Bedrooms & bathrooms
- Bedrooms: 4
- Bathrooms: 3
- Full bathrooms: 2
- 1/2 bathrooms: 1
Primary bedroom
- Level: First
- Dimensions: 0 x 0
Bedroom
- Level: Second
- Dimensions: 0 x 0
Bedroom
- Level: Second
- Dimensions: 0 x 0
Bedroom
- Level: Second
- Dimensions: 0 x 0
Breakfast room nook
- Level: First
- Dimensions: 0 x 0
Dining room
- Level: First
- Dimensions: 0 x 0
Family room
- Level: First
- Dimensions: 0 x 0
Living room
- Level: First
- Dimensions: 0 x 0
Heating
- Central, Electric
Cooling
- Central Air, Ceiling Fan(s), Electric
Appliances
- Included: Dishwasher, Electric Range
Features
- Open Floorplan
- Flooring: Carpet, Vinyl
- Has basement: No
- Number of fireplaces: 1
- Fireplace features: Family Room
Interior area
- Total interior livable area: 2,238 sqft
Video & virtual tour
Property
Parking
- Total spaces: 2
- Parking features: Garage
- Attached garage spaces: 2
Features
- Levels: Two
- Stories: 2
- Pool features: None
Lot
- Size: 7,927 Square Feet
Details
- Parcel number: 26643500060150000
Construction
Type & style
- Home type: SingleFamily
- Architectural style: Traditional,Detached
- Property subtype: Single Family Residence
- Attached to another structure: Yes
Materials
- Frame
- Foundation: Slab
- Roof: Composition
Condition
- Year built: 1971
Utilities & green energy
- Sewer: Public Sewer
- Water: Public
- Utilities for property: Electricity Connected, Sewer Available, Water Available
Community & HOA
Community
- Subdivision: Walnut Park Estates
HOA
- Has HOA: No
Location
- Region: Garland
Financial & listing details
- Price per square foot: $156/sqft
- Tax assessed value: $345,710
- Annual tax amount: $8,279
- Date on market: 3/14/2026
- Cumulative days on market: 153 days
- Listing terms: Cash,Conventional,VA Loan
- Exclusions: Decorations
Estimated market value
Not available
Estimated sales range
Not available
$2,160/mo
Price history
| Date | Event | Price |
|---|---|---|
| 6/27/2026 | Pending sale | $349,999$156/sqft |
Source: NTREIS #21204827 Report a problem | ||
| 6/24/2026 | Contingent | $349,999$156/sqft |
Source: NTREIS #21204827 Report a problem | ||
| 6/16/2026 | Price change | $349,999-1.4%$156/sqft |
Source: NTREIS #21204827 Report a problem | ||
| 4/30/2026 | Price change | $354,999-4.1%$159/sqft |
Source: NTREIS #21204827 Report a problem | ||
| 3/14/2026 | Listed for sale | $370,000+48.1%$165/sqft |
Source: NTREIS #21204827 Report a problem | ||
| 8/8/2025 | Listing removed | $249,900$112/sqft |
Source: NTREIS #20969049 Report a problem | ||
| 7/31/2025 | Price change | $249,900-5.7%$112/sqft |
Source: NTREIS #20969049 Report a problem | ||
| 7/25/2025 | Price change | $265,000-5.3%$118/sqft |
Source: NTREIS #20969049 Report a problem | ||
| 7/11/2025 | Price change | $279,900-3.4%$125/sqft |
Source: NTREIS #20969049 Report a problem | ||
| 6/18/2025 | Listed for sale | $289,900$130/sqft |
Source: NTREIS #20969049 Report a problem | ||
Public tax history
| Year | Property taxes | Tax assessment |
|---|---|---|
| 2025 | $1,086 +30.1% | $345,710 |
| 2024 | $834 +8.5% | $345,710 +9.2% |
| 2023 | $769 -2.1% | $316,520 +37.7% |
| 2022 | $785 +4.3% | $229,940 |
| 2021 | $753 +7.4% | $229,940 |
| 2020 | $700 +10% | $229,940 +37.8% |
| 2019 | $637 -26.2% | $166,920 |
| 2018 | $863 -75.8% | $166,920 |
| 2017 | $3,569 +11.2% | $166,920 |
| 2016 | $3,209 +26.2% | $166,920 +29.3% |
| 2015 | $2,542 | $129,130 +15.1% |
| 2014 | $2,542 | $112,230 |
| 2013 | -- | -- |
| 2012 | -- | -- |
| 2011 | -- | -- |
| 2010 | -- | -- |
| 2009 | -- | -- |
| 2008 | -- | -- |
| 2007 | -- | -- |
| 2005 | -- | -- |
| 2004 | -- | -- |
| 2003 | -- | -- |
| 2002 | -- | -- |
| 2001 | -- | -- |
Find assessor info on the county website
Monthly payment
Est. payment
Payment breakdown
Explore the cost of this home by adjusting the details. Changes won't be saved.Climate risks
Neighborhood: 75042
Nearby schools
GreatSchools rating
- 8/10Bradfield Elementary SchoolGrades: PK-5Distance: 0.2 mi
- 7/10Jackson Technology CenterGrades: 6-8Distance: 0.9 mi
- 7/10North Garland High SchoolGrades: 9-12Distance: 2 mi
Schools provided by the listing agent
- District: Garland ISD
Source: NTREIS. This data may not be complete. We recommend contacting the local school district to confirm school assignments for this home.
- $293,8004 bd2 ba1.8k sqft630 Bradfield Dr, Garland, TX 75042Off Market
- $398,4004 bd3 ba2.8k sqft622 Bradfield Dr, Garland, TX 75042Off Market
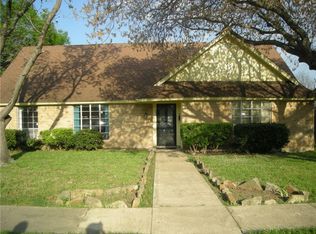
- $252,5003 bd2 ba1.8k sqft3934 Walnut Park Cir, Garland, TX 75042Off Market
- $204,3003 bd2 ba1.1k sqft3930 Walnut Park Cir, Garland, TX 75042Off Market
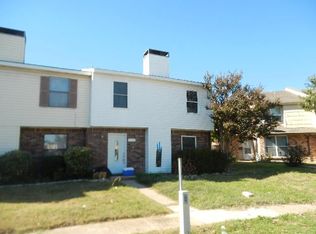
- $297,5004 bd2 ba1.8k sqft618 Bradfield Dr, Garland, TX 75042Off Market
- $200,2003 bd2 ba1.1k sqft3928 Walnut Park Cir, Garland, TX 75042Off Market
- $307,6004 bd2 ba2.1k sqft702 Bradfield Dr, Garland, TX 75042Off Market
- $201,0003 bd2 ba1.1k sqft3926 Walnut Park Cir, Garland, TX 75042Off Market
A local agent can set up tours, give advice and negotiate with sellers.
A local lender can help you make sure your offer is ready when you are.
Similar homes
- $374,9994 bd3 ba1.9k sqft3029 Burning Tree Ln, Garland, TX 75042For Sale
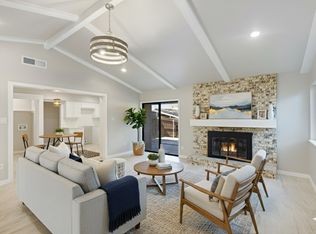 MLS ID #21114438, Yanira Posada. NTREIS
 - $362,0004 bd2 ba2k sqft1813 Crockett St, Garland, TX 75042For Sale
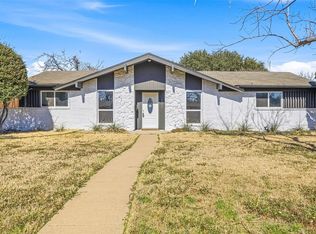 MLS ID #21306889, Chyann Wray. NTREIS
 - $295,0003 bd2 ba1.3k sqft3621 Edgewood Dr, Garland, TX 75042For Sale
 MLS ID #21326315, Destin Weakley. NTREIS
 - $365,0004 bd2 ba1.7k sqft1813 Morningstar Trl, Richardson, TX 75081For Sale
 MLS ID #21315457, Yaron Yashar. NTREIS
 - $390,0004 bd3 ba2.2k sqft914 Bromwich St, Garland, TX 75040For SaleMLS ID #21341025, Deborah Mabry. NTREIS
- $330,0003 bd3 ba2.2k sqft5513 Galaxie Rd, Garland, TX 75044For SaleMLS ID #21284214, Keith Byars. NTREIS
- $329,0004 bd3 ba1.9k sqft11046 Delford Cir, Dallas, TX 75228For SaleMLS ID #21357311, Raul Arriaga. NTREIS
- $319,9003 bd2 ba1.6k sqft1114 Glouchester Dr, Garland, TX 75040For SaleMLS ID #21331362, Korin Binder. NTREIS
- $300,0004 bd2 ba2k sqft1303 Charleston Dr, Garland, TX 75041For SaleMLS ID #21323727, Sitra Seman. NTREIS
- $359,9994 bd2 ba1.3k sqft8616 Flicker Ln, Dallas, TX 75238For SaleMLS ID #21303043, Lesly Barahona. NTREIS
- $394,9993 bd2 ba1.9k sqft2814 Lindbergh Dr, Dallas, TX 75228For SaleMLS ID #21255692, Bryan Lipchitz. NTREIS
- $430,0004 bd3 ba1.9k sqft2103 Wheaton Dr, Richardson, TX 75081For SaleMLS ID #21359333, Diana Hess. NTREIS
- $415,0004 bd3 ba2.2k sqft1702 Yorkshire Dr, Richardson, TX 75082For SaleMLS ID #21305860, Karen Hanson. NTREIS
- $375,0004 bd2 ba1.6k sqft3107 Millmar Dr, Dallas, TX 75228For SaleMLS ID #21346695, Rachel Lankri. NTREIS
- $289,9993 bd3 ba1.8k sqft1669 Morrison Dr, Garland, TX 75040For SaleMLS ID #21286431, Susie Goad. NTREIS
- $294,0004 bd2 ba2.4k sqft1301 Pecan Valley Dr, Garland, TX 75043For SaleMLS ID #21106612, Sara Taylor. NTREIS
- $299,9003 bd2 ba1.3k sqft1813 Legend Dr, Garland, TX 75040For SaleMLS ID #21333966, Reyna Sotelo. NTREIS
- $385,0003 bd2 ba1.7k sqft2021 Meadowcreek Dr, Plano, TX 75074For SaleMLS ID #21358785, Stephanie Salas. NTREIS
- $259,9004 bd2 ba1.1k sqft813 Travis St, Garland, TX 75040For SaleMLS ID #21315506, Elizabeth Rockett. NTREIS
- $399,9004 bd2 ba1.8k sqft10547 Cayuga Dr, Dallas, TX 75228For SaleMLS ID #21332569, Jennifer Warn. NTREIS
