Well-maintained two-story home in the Sierra Lakes community, offered on the market for the first time in over 20 years. 4 bedrooms, 3 bathrooms, 2,492 sq ft on an 8,519 sq ft lot. Built 2003. Attached 2-car garage. Hardwood floors run through the formal living and dining rooms. Crown molding and plantation shutters throughout. The family room connects to the kitchen and a breakfast nook large enough to serve as a second dining area with oak cabinetry, tile counters, recessed lighting, and a full appliance package. Sliding door leads to the covered back patio. Main-level bedroom with adjacent full bath, a practical setup for guests or multigenerational living. Upstairs, the primary suite includes plantation shutters, a ceiling fan, soaking tub, glass-enclosed shower, and an oversized walk-in closet. Two additional bedrooms plus an open loft suitable as a home office, second family room, or entertaining space. Recent upgrades include a new HVAC system, new water heater, and dual-pane windows throughout. Indoor laundry room with cabinetry. The back patio is a wood-beam covered structure, usable year-round. Good-sized front yard with mature orange and lemon trees. Minutes to Sierra Lakes Golf Club, Costco, and the I-210, I-15, and I-10 freeways.
Pending
Listed by: IRN Realty • Daniel Wang • Contact: danielwang822@gmail.com
$749,000
6260 Firestone Dr, Fontana, CA 92336
4beds
2,492sqft
:
Get pre-qualified$5,001/mo
Single Family Residence
Built in 2003
8,519 Square Feet Lot
$756,500 Zestimate®
$301/sqft
$-- HOA
What's special
- 5 days |
- 9 |
- 1 |
Likely to sell faster than
Zillow last checked:
Listing updated:
Listed by:
Daniel Wang DRE #01329336 danielwang822@gmail.com,
IRN Realty,
Rebecca Lau DRE #01347392 626-447-5100,
IRN Realty
Source: CRMLS,MLS#: AR26121468 Originating MLS: California Regional MLS
Originating MLS: California Regional MLSFacts & features
Interior
Bedrooms & bathrooms
- Bedrooms: 4
- Bathrooms: 4
- Full bathrooms: 3
- 1/2 bathrooms: 1
- Main level bathrooms: 1
- Main level bedrooms: 1
Rooms
- Room types: Bedroom, Family Room, Kitchen, Laundry, Loft, Living Room, Primary Bathroom, Primary Bedroom, Other, Dining Room
Bedroom
- Features: Bedroom on Main Level
Bathroom
- Features: Bathtub, Dual Sinks, Separate Shower, Tile Counters
Family room
- Features: Separate Family Room
Kitchen
- Features: Tile Counters
Other
- Features: Walk-In Closet(s)
Heating
- Central
Cooling
- Central Air
Appliances
- Included: Dishwasher, Disposal, Gas Oven, Gas Range
- Laundry: Laundry Room
Features
- Brick Walls, Breakfast Area, Ceiling Fan(s), Separate/Formal Dining Room, Bedroom on Main Level, Loft, Walk-In Closet(s)
- Flooring: Laminate
- Doors: Sliding Doors
- Windows: Screens, Shutters
- Has fireplace: No
- Fireplace features: None
- Common walls with other units/homes: 2+ Common Walls
Interior area
- Total interior livable area: 2,492 sqft
Property
Parking
- Total spaces: 2
- Parking features: Concrete, Garage
- Attached garage spaces: 2
Features
- Levels: Two
- Stories: 2
- Entry location: front
- Patio & porch: Covered
- Pool features: None
- Spa features: None
- Fencing: Brick
- Has view: Yes
- View description: Mountain(s)
Lot
- Size: 8,519 Square Feet
- Features: 0-1 Unit/Acre
Details
- Parcel number: 1119171320000
- Special conditions: Standard
Construction
Type & style
- Home type: SingleFamily
- Property subtype: Single Family Residence
- Attached to another structure: Yes
Materials
- Roof: Tile
Condition
- Turnkey
- New construction: No
- Year built: 2003
Utilities & green energy
- Sewer: Public Sewer
- Water: Public
- Utilities for property: Cable Available, Electricity Connected, Natural Gas Connected, Phone Available, Sewer Connected, Water Connected
Community & HOA
Community
- Features: Street Lights
Location
- Region: Fontana
Financial & listing details
- Price per square foot: $301/sqft
- Tax assessed value: $449,760
- Annual tax amount: $7,695
- Date on market: 6/4/2026
- Cumulative days on market: 5 days
- Listing terms: Cash,Cash to New Loan
- Road surface type: Paved
Estimated market value
$756,500
$719,000 - $794,000
$3,918/mo
Price history
| Date | Event | Price |
|---|---|---|
| 7/2/2026 | Pending sale | $749,000$301/sqft |
Source:  CRMLS #AR26121468 Report a problem CRMLS #AR26121468 Report a problem | ||
| 6/11/2026 | Contingent | $749,000$301/sqft |
Source: CRMLS #AR26121468 Report a problem | ||
| 6/4/2026 | Listed for sale | $749,000$301/sqft |
Source: CRMLS #AR26121468 Report a problem | ||
Public tax history
| Year | Property taxes | Tax assessment |
|---|---|---|
| 2025 | $7,695 +6.3% | $449,760 +2% |
| 2024 | $7,238 +7.4% | $440,941 +2% |
| 2023 | $6,738 +0.4% | $432,295 +2% |
| 2022 | $6,713 +1.2% | $423,819 +2% |
| 2021 | $6,632 -1.6% | $415,508 +1% |
| 2020 | $6,740 +2.2% | $411,247 +2% |
| 2019 | $6,594 -1% | $403,183 +2% |
| 2018 | $6,658 +1.1% | $395,278 +2% |
| 2017 | $6,583 | $387,527 +2% |
| 2016 | $6,583 +1.3% | $379,928 +0.1% |
| 2015 | $6,500 -0.8% | $379,367 +2% |
| 2014 | $6,550 | $371,935 +20% |
| 2013 | -- | $310,000 +6.9% |
| 2012 | -- | $290,000 |
| 2011 | -- | $290,000 |
| 2010 | -- | $290,000 -0.7% |
| 2009 | -- | $292,000 -15.9% |
| 2008 | -- | $347,114 +2% |
| 2007 | -- | $340,308 +3.3% |
| 2006 | -- | $329,287 +2% |
| 2005 | -- | $322,831 +4945.8% |
| 2004 | -- | $6,398 |
Find assessor info on the county website
Monthly payment
Est. payment
Payment breakdown
Explore the cost of this home by adjusting the details. Changes won't be saved.Climate risks
Neighborhood: Sierra Lakes
Nearby schools
GreatSchools rating
- 4/10Sierra Lakes Elementary SchoolGrades: K-5Distance: 1 mi
- 8/10Wayne Ruble Middle SchoolGrades: 6-8Distance: 0.7 mi
- 7/10Summit High SchoolGrades: 9-12Distance: 1.6 mi
- $818,5004 bd2 ba3.5k sqft6252 Firestone Dr, Fontana, CA 92336Off Market
- $836,9004 bd3 ba3k sqft16815 Somerset Ln, Fontana, CA 92336Off Market
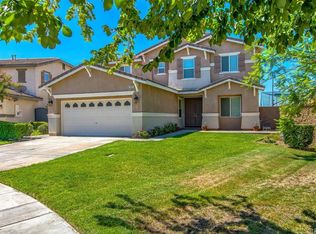
- $729,9003 bd2 ba2.4k sqft16823 Somerset Ln, Fontana, CA 92336Off Market
- $785,5004 bd-- ba2.7k sqft16826 Somerset Ln, Fontana, CA 92336Off Market

- $---- bd-- ba-- sqft16826 Somerset Pl, Fontana, CA 92336Off Market
- $674,7003 bd2 ba1.8k sqft16833 Somerset Ln, Fontana, CA 92336Off Market
- $680,4003 bd2 ba2k sqft6271 Beth Page Dr, Fontana, CA 92336Off Market
- $712,9004 bd3 ba2.3k sqft6265 Beth Page Dr, Fontana, CA 92336Off Market
A local agent can set up tours, give advice and negotiate with sellers.
Similar homes
- $729,0005 bd3 ba2.4k sqft6623 Blanchard Ave, Fontana, CA 92336For Sale
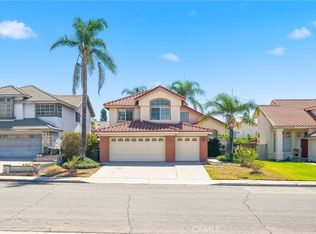 MLS ID #TR26151335, Eric Chao, Pinnacle Real Estate Group. CRMLS
 - $739,8004 bd3 ba2.4k sqft6229 Eaglemont Dr, Fontana, CA 92336For Sale
 MLS ID #CV26106724, Guadalupe Garcia-Rugerio, COLDWELL BANKER LEADERS. CRMLS
 - $810,0004 bd3 ba3.2k sqft15590 Syracuse Ln, Fontana, CA 92336For Sale
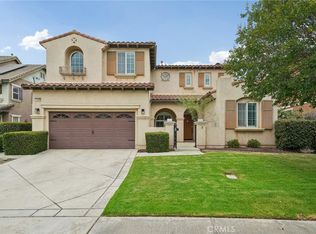 MLS ID #IG26156598, Michael Espiritu, REDFIN. CRMLS
 - $739,9004 bd3 ba2.3k sqft14679 Decoy Ln, Fontana, CA 92336For Sale
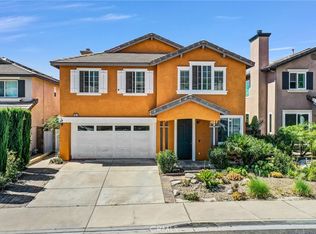 MLS ID #WS26136114, TOM LIU, UNIVERSAL ELITE REALTY. CRMLS
 - $725,0003 bd2 ba1.9k sqft5382 Kastania Way, Fontana, CA 92336For SaleMLS ID #CV26155734, Stephanie Velez, NEXTHOME CHAMPION ELITE. CRMLS
- $750,0004 bd3 ba2.5k sqft5200 Archery Ct, Fontana, CA 92336For SaleMLS ID #WS26098276, I HONG CHEONG, RE/MAX 2000 REALTY. CRMLS
- $724,9005 bd3 ba2.5k sqft18237 Ramona Ave, Fontana, CA 92336For SaleMLS ID #PW26122795, Ian Thompson, Real Broker. CRMLS
- $819,9994 bd3 ba2.4k sqft7482 Cambridge Ct, Fontana, CA 92336For SaleMLS ID #IV26150172, HILDA PATINO, RE/MAX CHAMPIONS. CRMLS
- $799,0005 bd4 ba2.8k sqft15466 Red Pepper Pl, Fontana, CA 92336For SaleMLS ID #IV26131900, MANUEL GONZALEZ, Century 21 Leaders. CRMLS
- $814,9504 bd3 ba3.1k sqft5341 Parma Ave, Fontana, CA 92336For SaleMLS ID #RS26063713, Christopher Reiff, Hollywood Stars Realty. CRMLS
- $839,0005 bd3 ba3.1k sqft6955 Garden Rose St, Fontana, CA 92336For SaleMLS ID #IV26141681, BOB NEBEDUM, NAWFIJAH CITY REALTY. CRMLS
- $824,9005 bd3 ba2.7k sqft14007 Princeton Ct, Fontana, CA 92336For SaleMLS ID #IG26142894, Justin Flores, Align Homes, Inc.. CRMLS
- $650,0004 bd3 ba1.9k sqft2709 W Buena Vista Dr, Rialto, CA 92377For SaleMLS ID #CV26149531, Laurel Starks, KELLER WILLIAMS EMPIRE ESTATES. CRMLS
- $699,9004 bd3 ba2.3k sqft3731 Obsidian Rd, San Bernardino, CA 92407For SaleMLS ID #CV26142015, Jason Khorramian, MAINSTREET REALTORS. CRMLS
- $619,9903 bd3 ba1.6k sqft16049 Narni Ln, Fontana, CA 92336For SaleMLS ID #HD26117779, Natalie Jimenez, RE/MAX FREEDOM. CRMLS
- $669,0003 bd2 ba1.9k sqft17040 Red Cedar Ct, Fontana, CA 92337For SaleMLS ID #CV26145373, Angel Aguayo, Quality Homes & Loans, Inc.. CRMLS
- $750,0004 bd3 ba2.2k sqft7726 Whitney Dr, Riverside, CA 92509For SaleMLS ID #IG26097056, Derek Stevens, KW The Lakes. CRMLS
- $675,0005 bd4 ba2.6k sqft18332 Cayenne Dr, San Bernardino, CA 92407For SaleMLS ID #CV26136204, Alejandro Hernandez, Real Brokerage Technologies, Inc. CRMLS
- $920,0004 bd3 ba2.1k sqft13859 Dove Canyon Way, Rancho Cucamonga, CA 91739For SaleMLS ID #TR26129724, Yuan Le, Ricky&Jessie Realty. CRMLS
- $719,0004 bd3 ba2.4k sqft2925 Lemon St, Riverside, CA 92501For SaleMLS ID #CV26146208, Michelle Lee, Champions Real Estate. CRMLS
Local buyer's agents are ready to help
