Welcome to 6261 Vanguard Avenue in the Eastgate neighborhood of West Garden Grove, this expansive and beautifully maintained pool home blends comfort, functionality, and Southern California charm. Completely rebuilt in 2003, this home now boasts of almost 3100 sqft of family living. Currently a 5 bedroom 3 bath home, it could be a 6 bedroom home (loft enclosed) or divided easily into 2 units with 3/2 on the bottom and 2/1 on the second level. Dual Pane windows throughout, new blinds T/O, dual AC units (one upstairs one down), tankless water heater, surround sound and security wiring already built in. This inviting residence features a bright and open floor plan with an abundance of natural light, recessed lighting, 2-tone custom paint that creates a warm and welcoming atmosphere throughout. The spacious living area flows seamlessly into the dining space and kitchen with plank ceramic tile flooring making throughout the 1st level make it ideal for both everyday living and entertaining. The kitchen offers upgraded cabinetry with 2 glass curios, 6 burner gas stove top, brand new electric oven, generous granite counter space, a breakfast bar and a layout designed for convenience. The stainless-steel appliances top off perfection. Downstairs features the original oversized primary with an ensuite bath attached. This bedroom has French doors that open to the pool area. The additional 2 bedrooms are good sized and have ample wardrobes. Upstairs features a loft area, wide hallway leading to a huge and awesome primary bedroom. This is truly someplace you can get away from it all! Zero clearance gas fireplace, coffered ceilings with ambient lighting, private balcony and ensuite primary bathroom to die for. Dual sinks, vanity, jetted roman soaking bathtub plus an oversized walk-in shower, private commode and linen closet and a lavishly sized walk-in closet. There is another spacious guest bedroom with large wardrobe. Step outside to your own private backyard retreat featuring a sparkling pool, firepit, BBQ, your very own slide and a separate relaxing spa—perfect for enjoying sunny California days, entertaining guests, or unwinding in total privacy. This beautiful home is large and has the potential for an ADU opportunity. Situated in a very desirable neighborhood with excellent schools, this home is close to parks, shopping, and dining, with easy access to major freeways for commuting.
For sale
Listed by: ReMax Tiffany Real Estate • Laurie Chrispen • Contact: 714-478-2054
$1,699,500
6261 Vanguard Ave, Garden Grove, CA 92845
5beds
3,092sqft
:
Get pre-qualified$10,529/mo
Single Family Residence
Built in 1959
6,000 Square Feet Lot
$1,656,100 Zestimate®
$550/sqft
$-- HOA
What's special
- 98 days |
- 664 |
- 35 |
Likely to sell faster than
Zillow last checked:
Listing updated:
Listed by:
Laurie Chrispen DRE #00892521 714-478-2054,
ReMax Tiffany Real Estate,
Seana Riggins DRE #01440600,
ReMax Tiffany Real Estate
Source: CRMLS,MLS#: PW26081205 Originating MLS: California Regional MLS
Originating MLS: California Regional MLSFacts & features
Interior
Bedrooms & bathrooms
- Bedrooms: 5
- Bathrooms: 3
- Full bathrooms: 2
- 3/4 bathrooms: 1
- Main level bathrooms: 2
- Main level bedrooms: 3
Rooms
- Room types: Bedroom, Den, Kitchen, Living Room, Primary Bathroom, Primary Bedroom, Other, Pantry
Primary bedroom
- Features: Main Level Primary
Primary bedroom
- Features: Multiple Primary Suites
Primary bedroom
- Features: Primary Suite
Bedroom
- Features: Bedroom on Main Level
Bathroom
- Features: Bathroom Exhaust Fan, Bathtub, Closet, Dual Sinks, Enclosed Toilet, Full Bath on Main Level, Jetted Tub, Linen Closet, Remodeled, Soaking Tub
Other
- Features: Dressing Area
Kitchen
- Features: Granite Counters, Kitchen Island, Kitchen/Family Room Combo, Pots & Pan Drawers, Remodeled, Self-closing Cabinet Doors, Self-closing Drawers, Updated Kitchen
Other
- Features: Walk-In Closet(s)
Pantry
- Features: Walk-In Pantry
Heating
- Central, Forced Air, Fireplace(s)
Cooling
- Central Air
Appliances
- Included: Built-In Range, Dishwasher, Electric Oven, Disposal, Gas Range, Range Hood, Water Softener, Water Heater
- Laundry: Electric Dryer Hookup, Gas Dryer Hookup, In Garage
Features
- Wet Bar, Breakfast Bar, Block Walls, Ceiling Fan(s), Coffered Ceiling(s), Granite Counters, Pantry, Recessed Lighting, Wired for Sound, Bedroom on Main Level, Dressing Area, Main Level Primary, Multiple Primary Suites, Primary Suite, Walk-In Pantry, Walk-In Closet(s)
- Flooring: Carpet, Tile
- Doors: Mirrored Closet Door(s)
- Windows: Blinds, Double Pane Windows
- Has fireplace: Yes
- Fireplace features: Gas, Living Room, Primary Bedroom, Raised Hearth, Zero Clearance
- Common walls with other units/homes: No Common Walls
Interior area
- Total interior livable area: 3,092 sqft
Property
Parking
- Total spaces: 4
- Parking features: Concrete, Door-Multi, Direct Access, Driveway, Garage Faces Front, Garage, Garage Door Opener
- Attached garage spaces: 2
- Uncovered spaces: 2
Accessibility
- Accessibility features: Safe Emergency Egress from Home
Features
- Levels: Two
- Stories: 2
- Entry location: 1
- Patio & porch: Covered, Front Porch, Patio
- Exterior features: Barbecue, Rain Gutters
- Has private pool: Yes
- Pool features: Fenced, Gunite, Gas Heat, In Ground, Private
- Has spa: Yes
- Spa features: Heated, In Ground, Private
- Fencing: Block,Good Condition,Stucco Wall
- Has view: Yes
- View description: None
Lot
- Size: 6,000 Square Feet
- Features: 0-1 Unit/Acre, Back Yard, Front Yard, Sprinklers In Front, Near Public Transit
Details
- Additional structures: Shed(s)
- Parcel number: 13020112
- Special conditions: Standard
Construction
Type & style
- Home type: SingleFamily
- Architectural style: Contemporary
- Property subtype: Single Family Residence
Materials
- Wood Siding
- Foundation: Concrete Perimeter
- Roof: Composition
Condition
- Updated/Remodeled
- New construction: No
- Year built: 1959
Utilities & green energy
- Electric: Standard
- Sewer: Public Sewer
- Water: Public
- Utilities for property: Cable Available, Electricity Available, Electricity Connected, Natural Gas Available, Natural Gas Connected, Phone Available, Sewer Available, Sewer Connected, Water Available, Water Connected
Community & HOA
Community
- Features: Biking, Curbs, Gutter(s), Storm Drain(s), Street Lights, Sidewalks
- Security: Carbon Monoxide Detector(s), Smoke Detector(s)
- Subdivision: East Gate (Esgt)
Location
- Region: Garden Grove
Financial & listing details
- Price per square foot: $550/sqft
- Tax assessed value: $650,357
- Annual tax amount: $8,364
- Date on market: 4/17/2026
- Cumulative days on market: 98 days
- Listing terms: Cash,Cash to New Loan,Conventional,VA Loan
- Inclusions: Much of the back yard chairs, jacuzzi, BBQ, Bartop inside/chairs, refrigerator, security cameras and speakers attached
- Road surface type: Paved
Estimated market value
$1,656,100
$1.57M - $1.74M
$5,873/mo
Price history
| Date | Event | Price |
|---|---|---|
| 4/18/2026 | Listed for sale | $1,699,500$550/sqft |
Source:  CRMLS #PW26081205 Report a problem CRMLS #PW26081205 Report a problem | ||
Public tax history
| Year | Property taxes | Tax assessment |
|---|---|---|
| 2025 | $8,364 +2% | $650,357 +2% |
| 2024 | $8,196 +2% | $637,605 +2% |
| 2023 | $8,037 +2.3% | $625,103 +2% |
| 2022 | $7,855 +1.1% | $612,847 +2% |
| 2021 | $7,768 +1.3% | $600,831 +1% |
| 2020 | $7,665 | $594,671 +2% |
| 2019 | $7,665 +2.5% | $583,011 +2% |
| 2018 | $7,479 +3.6% | $571,580 +2% |
| 2017 | $7,217 | $560,373 +2% |
| 2016 | $7,217 +5.2% | $549,386 +1.5% |
| 2015 | $6,861 +3.9% | $541,134 +2% |
| 2014 | $6,601 | $530,534 +0.5% |
| 2013 | -- | $528,137 +2% |
| 2012 | -- | $517,782 +2% |
| 2011 | -- | $507,630 +0.8% |
| 2010 | -- | $503,837 -0.2% |
| 2009 | -- | $505,035 +2% |
| 2008 | -- | $495,133 +2% |
| 2007 | -- | $485,425 +2% |
| 2006 | -- | $475,907 +2% |
| 2005 | -- | $466,576 +8.3% |
| 2004 | -- | $430,657 +80.4% |
| 2003 | -- | $238,687 +2% |
| 2002 | -- | $234,007 +2% |
| 2001 | $2,594 +6.1% | $229,419 +6.7% |
| 2000 | $2,445 | $215,000 |
Find assessor info on the county website
Monthly payment
Est. payment
Payment breakdown
Explore the cost of this home by adjusting the details. Changes won't be saved.Climate risks
Neighborhood: 92845
Nearby schools
GreatSchools rating
- 9/10Enders Elementary SchoolGrades: K-6Distance: 0.5 mi
- 10/10Hilton D. Bell Intermediate SchoolGrades: 7-8Distance: 0.3 mi
- 9/10Pacifica High SchoolGrades: 9-12Distance: 0.7 mi
Schools provided by the listing agent
- Elementary: Enders
- Middle: Bell Intermediate
- High: Pacifica
Source: CRMLS. This data may not be complete. We recommend contacting the local school district to confirm school assignments for this home.
- $1,122,6004 bd2 ba1.1k sqft6271 Vanguard Ave, Garden Grove, CA 92845Off Market
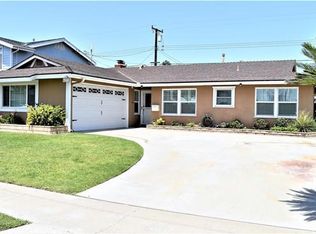
- $1,138,3003 bd2 ba1.5k sqft6251 Vanguard Ave, Garden Grove, CA 92845Off Market
- $1,145,9005 bd3 ba1.6k sqft6262 Chapman Ave, Garden Grove, CA 92845Off Market
- $985,0003 bd2 ba1.2k sqft6272 Chapman Ave, Garden Grove, CA 92845Sold

- $1,046,4003 bd2 ba1.2k sqft6252 Chapman Ave, Garden Grove, CA 92845Off Market
- $1,123,8004 bd2 ba1.3k sqft6291 Vanguard Ave, Garden Grove, CA 92845Off Market
- $1,151,4004 bd2 ba1.3k sqft6241 Vanguard Ave, Garden Grove, CA 92845Off Market
- $996,0003 bd1 ba1.1k sqft6292 Chapman Ave, Garden Grove, CA 92845Off Market
A local agent can set up tours, give advice and negotiate with sellers.
Similar homes
- $1,500,0005 bd2 ba2k sqft5482 Park Ave, Garden Grove, CA 92845For Sale
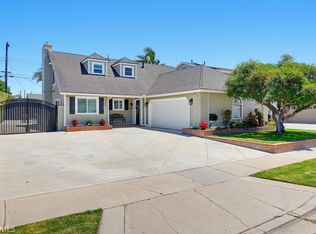 MLS ID #PW26144981, Kathleen Ladd, REMAX Professionals. CRMLS
 - $1,888,8884 bd3 ba2.9k sqft11432 Pollard Dr, Garden Grove, CA 92841For Sale
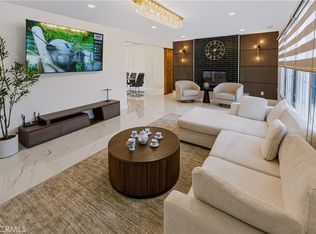 MLS ID #PW26159638, Minh Nguyen, First Team Real Estate. CRMLS
 - $1,875,0004 bd3 ba3.4k sqft9511 Halekulani Dr, Garden Grove, CA 92841For Sale
 MLS ID #PW26128256, Sandri Kearns, PMZ Real Estate. CRMLS
 - $1,770,0004 bd3 ba3k sqft3670 Bluebell St, Seal Beach, CA 90740For Sale
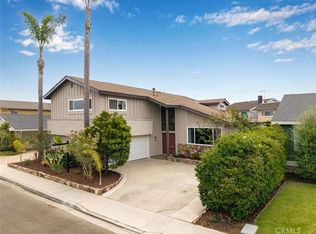 MLS ID #PW26131022, Silke Schroeder, MJC Realty. CRMLS
 - $1,639,7506 bd5 ba4.1k sqft2550 W Rowland Ave, Anaheim, CA 92804For SaleMLS ID #PW26154862, Teresa Knoll, First Team Real Estate North Tustin. CRMLS
- $1,725,0004 bd4 ba3k sqft6264 Napoli Ct, Long Beach, CA 90803For SaleMLS ID #PW26107155, Kathy Shasha, Coldwell Banker Realty. CRMLS
- $1,475,0006 bd4 ba3.1k sqft10211 Aqueduct Dr, Cypress, CA 90630For SaleMLS ID #PW26121978, Sarah Ireland, Ignite RE Group. CRMLS
- $1,798,0005 bd3 ba3.6k sqft1417 W James Way, Anaheim, CA 92801For SaleMLS ID #WS26137537, TOM VU, BLUE DIAMOND MORTGAGE & REALTY. CRMLS
- $1,625,0004 bd2 ba2k sqft1467 N Kathleen Ln, Orange, CA 92867For SaleMLS ID #OC26162494, Brandi Ryan, Innovate Realty, Inc.. CRMLS
- $2,099,0006 bd6 ba3k sqft11862 Paseo Bonita, Los Alamitos, CA 90720For SaleMLS ID #NP26151150, Joshua Coburn, Chamberlain Real Estate. CRMLS
- $1,499,0004 bd3 ba1.9k sqft9873 Milton Cir, Cypress, CA 90630For SaleMLS ID #PW26121206, Kenneth Lugo, Lugo Brothers RE. CRMLS
- $1,799,9994 bd3 ba2.2k sqft16541 Charleyville Cir, Huntington Beach, CA 92649For SaleMLS ID #OC26085081, Tricia Jerman, Top Producers Realty Partners, Inc.. CRMLS
- $1,550,0003 bd2 ba1.6k sqft6813 E Los Santos Dr, Long Beach, CA 90815For SaleMLS ID #OC26149400, Alexis DeVries, Harry Cowan Co. CRMLS
- $1,398,0004 bd3 ba2.3k sqft9211 Julie Beth St, Cypress, CA 90630For SaleMLS ID #PW26115407, Tien Nguyen, Excel Realty. CRMLS
- $1,675,0004 bd4 ba2.5k sqft207 Memphis Ave, Huntington Beach, CA 92648For SaleMLS ID #OC26114976, Nick Abraham, Compass. CRMLS
- $1,079,0004 bd3 ba1.9k sqft11389 Nayshon Ct, Cypress, CA 90630For SaleMLS ID #PW26122370, Gina Bryson, IFG Realty. CRMLS
- $1,700,0003 bd2 ba1.7k sqft8131 Wenlock Cir, Huntington Beach, CA 92646For SaleMLS ID #IG26059716, Benjamin Rubalcava, Re/Max Partners. CRMLS
- $1,294,8884 bd3 ba1.8k sqft19518 Thornlake Ave, Cerritos, CA 90703For SaleMLS ID #DW26159171, Keegan Cin, Coldwell Banker Realty. CRMLS
- $1,750,0004 bd3 ba2.2k sqft5712 Grandview Ave, Yorba Linda, CA 92886For SaleMLS ID #PW26151134, Steven Vartanian, First Team Real Estate. CRMLS
- $1,385,0003 bd2 ba1.5k sqft16302 Nassau Ln, Huntington Beach, CA 92649For SaleMLS ID #OC26146475, Sean Grange, Compass. CRMLS
Local buyer's agents are ready to help
