Outstanding value in this lovingly maintained, highly upgraded ranch-style home with a full basement! Neat, pristine, and truly move-in ready, this residence blends comfort, style, and thoughtful upgrades throughout—all within an easy, functional one-level layout.
The beautifully appointed kitchen showcases rich dark-wood cabinetry, elegant 42-inch staggered upper cabinets, gleaming granite countertops, a generous center island, breakfast bar, food pantry, and a bright, welcoming dining nook. The gracious primary suite feels airy and spacious with its vaulted ceilings and features a beautiful ensuite bath designed for relaxation. Step outside to experience outdoor living at its finest. Enjoy breathtaking mountain sunsets from the expansive custom patio, complete with a charming pergola—an exceptional setting for summer evenings, grilling, and entertaining. The large covered front porch offers yet another inviting space to unwind and enjoy the outdoors. The sizable unfinished basement provides limitless potential—whether you envision additional living space, a home gym, workshop, or simply abundant storage. Newer roof, exterior paint and carpet; nothing to do but move in and enjoy! This exceptional home, offered at a great price, is truly a rare find. Don’t miss your chance to make it yours!
Pending
Price cut: $20K (6/4)
$500,000
6267 N Dunkirk Court, Aurora, CO 80019
3beds
3,000sqft
:
Get pre-qualified$3,100/mo
Single Family Residence
Built in 2014
6,095 Square Feet Lot
$494,900 Zestimate®
$167/sqft
$45/mo HOA
What's special
Breathtaking mountain sunsetsNewer roofFull basementLarge covered front porchExpansive custom patioCharming pergolaGracious primary suite
- 227 days |
- 328 |
- 11 |
Zillow last checked:
Listing updated:
Listed by:
Marcus Harris 720-217-8904 Marcus.Harris@cbrealty.com,
Coldwell Banker Realty 24
Source: REcolorado as distributed by MLS GRID,MLS#: 3282806
Facts & features
Interior
Bedrooms & bathrooms
- Bedrooms: 3
- Bathrooms: 2
- Full bathrooms: 2
- Main level bathrooms: 2
- Main level bedrooms: 3
Bedroom
- Features: Primary Suite
- Level: Main
Bedroom
- Level: Main
Bedroom
- Level: Main
Bathroom
- Features: En Suite Bathroom, Primary Suite
- Level: Main
Bathroom
- Level: Main
Dining room
- Level: Main
Kitchen
- Level: Main
Laundry
- Level: Main
Living room
- Level: Main
Heating
- Forced Air
Cooling
- Central Air
Appliances
- Included: Dishwasher, Disposal, Dryer, Microwave, Oven, Range, Refrigerator, Washer
Features
- Ceiling Fan(s)
- Flooring: Laminate, Tile, Wood
- Windows: Double Pane Windows
- Basement: Full,Unfinished
- Number of fireplaces: 1
- Fireplace features: Family Room
Interior area
- Total structure area: 3,000
- Total interior livable area: 3,000 sqft
- Finished area above ground: 1,500
- Finished area below ground: 0
Property
Parking
- Total spaces: 2
- Parking features: Concrete
- Attached garage spaces: 2
Features
- Levels: One
- Stories: 1
- Patio & porch: Covered, Front Porch, Patio
- Exterior features: Private Yard
- Fencing: Full
- Has view: Yes
- View description: Mountain(s)
Lot
- Size: 6,095 Square Feet
- Features: Irrigated, Landscaped
Details
- Parcel number: R0168312
- Special conditions: Standard
Construction
Type & style
- Home type: SingleFamily
- Architectural style: Traditional
- Property subtype: Single Family Residence
Materials
- Brick, Frame
- Roof: Composition
Condition
- Year built: 2014
Utilities & green energy
- Electric: 110V, 220 Volts
- Sewer: Public Sewer
- Water: Public
- Utilities for property: Electricity Connected, Natural Gas Connected
Community & HOA
Community
- Subdivision: High Point At Dia
HOA
- Has HOA: Yes
- Amenities included: Clubhouse, Park, Playground, Pool
- Services included: Recycling, Trash
- HOA fee: $45 monthly
- HOA name: High Point Association
- HOA phone: 303-987-0835
Location
- Region: Aurora
Financial & listing details
- Price per square foot: $167/sqft
- Tax assessed value: $510,000
- Annual tax amount: $5,991
- Date on market: 12/9/2025
- Listing terms: Cash,Conventional,FHA,VA Loan
- Exclusions: Sellers Personal Property.
- Ownership: Individual
- Electric utility on property: Yes
- Road surface type: Paved
Estimated market value
$494,900
$470,000 - $520,000
$3,129/mo
Price history
| Date | Event | Price |
|---|---|---|
| 7/10/2026 | Pending sale | $500,000$167/sqft |
Source:  REcolorado as distributed by MLS GRID #3282806 Report a problem REcolorado as distributed by MLS GRID #3282806 Report a problem | ||
| 6/4/2026 | Price change | $500,000-3.8%$167/sqft |
Source: REcolorado as distributed by MLS GRID #3282806 Report a problem | ||
| 4/15/2026 | Price change | $520,000-1.9%$173/sqft |
Source: REcolorado as distributed by MLS GRID #3282806 Report a problem | ||
| 12/9/2025 | Listed for sale | $529,900+88.6%$177/sqft |
Source: REcolorado as distributed by MLS GRID #3282806 Report a problem | ||
| 5/20/2015 | Sold | $280,928$94/sqft |
Source: Public Record Report a problem | ||
Public tax history
| Year | Property taxes | Tax assessment |
|---|---|---|
| 2025 | $5,991 +2.2% | $31,880 -13.5% |
| 2024 | $5,864 +16.6% | $36,870 |
| 2023 | $5,031 +3.9% | $36,870 +32.4% |
| 2022 | $4,842 | $27,840 -2.8% |
| 2021 | -- | $28,640 +0.4% |
| 2020 | $4,455 | $28,540 -0.2% |
| 2019 | $4,455 +20.9% | $28,590 +21.4% |
| 2018 | $3,685 | $23,550 |
| 2017 | $3,685 | $23,550 +3.9% |
| 2016 | -- | $22,670 +149.9% |
| 2015 | $3,180 | $9,070 +76.5% |
| 2014 | -- | $5,140 -27.1% |
| 2013 | -- | $7,050 +26.6% |
| 2012 | -- | $5,570 |
| 2011 | -- | $5,570 -6.2% |
| 2010 | -- | $5,940 -19.6% |
| 2009 | -- | $7,390 -8% |
| 2008 | -- | $8,030 |
| 2007 | -- | $8,030 +341.2% |
| 2006 | -- | $1,820 |
Find assessor info on the county website
Monthly payment
Est. payment
Payment breakdown
Explore the cost of this home by adjusting the details. Changes won't be saved.Climate risks
Neighborhood: High Point
Nearby schools
GreatSchools rating
- 4/10Southlawn Elementary SchoolGrades: PK-5Distance: 4.8 mi
- 1/10Otho E Stuart Middle SchoolGrades: 6-8Distance: 5.4 mi
- 5/10Prairie View High SchoolGrades: 9-12Distance: 8.4 mi
Schools provided by the listing agent
- Elementary: Southlawn
- Middle: Otho Stuart
- High: Prairie View
- District: School District 27-J
Source: REcolorado as distributed by MLS GRID. This data may not be complete. We recommend contacting the local school district to confirm school assignments for this home.
- $483,4002 bd3 ba1.6k sqft6261 N Dunkirk Ct, Aurora, CO 80019Off Market
- $535,9003 bd3 ba2.4k sqft6271 N Dunkirk Ct, Aurora, CO 80019Off Market
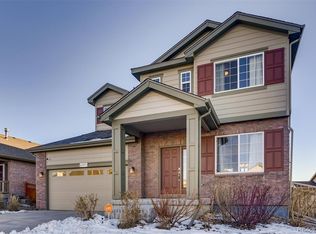
- $526,5003 bd2 ba2.3k sqft6277 N Dunkirk Ct, Aurora, CO 80019Off Market
- $488,8002 bd3 ba1.6k sqft19415 E 62nd Pl, Aurora, CO 80019Off Market
- $522,0005 bd3 ba1.5k sqft19395 E 62nd Pl, Aurora, CO 80019Off Market
- $507,9004 bd3 ba2.4k sqft19435 E 62nd Pl, Aurora, CO 80019Off Market
- $543,9003 bd3 ba2.9k sqft6283 N Ensenada Ct, Aurora, CO 80019Off Market
- $565,5005 bd3 ba2.9k sqft6282 N Dunkirk Ct, Aurora, CO 80019Off Market
A local agent can set up tours, give advice and negotiate with sellers.
Similar homes
- $510,0004 bd4 ba3.4k sqft19268 E Caspian Place, Aurora, CO 80013For Sale

 MLS ID #4405350, Nicholas Monge, eXp Realty, LLC. REcolorado as distributed by MLS GRID
 - $515,0003 bd2 ba2.1k sqft5471 Ensenada Court, Denver, CO 80249For Sale
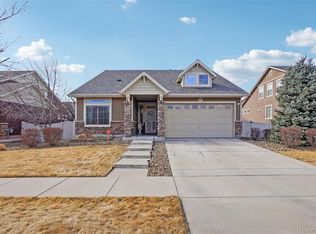 MLS ID #6502617, Justin Moser, Orchard Brokerage LLC. REcolorado as distributed by MLS GRID
 - $550,0003 bd3 ba2.9k sqft4983 Cathay Court, Denver, CO 80249For Sale
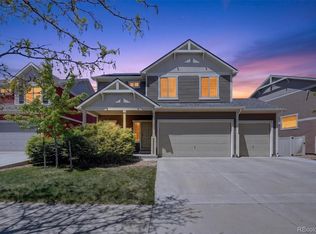 MLS ID #6464565, Jasmine Gutierrez, Crocker Realty, LLC. REcolorado as distributed by MLS GRID
 - $529,9003 bd3 ba2k sqft5577 Jebel Court, Denver, CO 80249For Sale
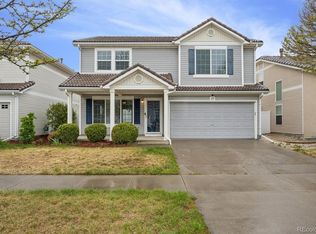 MLS ID #6516070, Gregory Pond, Distinctive Flats LLC. REcolorado as distributed by MLS GRID
 - $524,0002 bd2 ba2.6k sqft20427 E 52nd Avenue, Denver, CO 80249For SaleMLS ID #3731901, Lake Bishop, Foxtrot Realty. REcolorado as distributed by MLS GRID
- $479,9004 bd4 ba1.9k sqft26168 E Maple Dr, Aurora, CO 80018For Sale
 MLS ID #1064871, Carolyn Kenney, HomeSmart. IRES as distributed by MLS GRID
 - $505,0004 bd4 ba3.2k sqft9656 Kalispell Street, Commerce City, CO 80022For SaleMLS ID #7437614, Hayley Heim, eXp Realty, LLC. REcolorado as distributed by MLS GRID
- $539,9004 bd3 ba3.1k sqft5206 Perth Court, Denver, CO 80249For SaleMLS ID #4193029, Gregory Pond, Distinctive Flats LLC. REcolorado as distributed by MLS GRID
- $545,0003 bd3 ba3.2k sqft10261 E Telluride Court, Commerce City, CO 80022For SaleMLS ID #1994387, Amy Ryan, Amy Ryan Group. REcolorado as distributed by MLS GRID
- $499,0003 bd3 ba3.2k sqft13056 E 106th Avenue, Commerce City, CO 80022For SaleMLS ID #4605499, Jennifer Ortiz, Orchard Brokerage LLC. REcolorado as distributed by MLS GRID
- $489,0003 bd3 ba2.3k sqft10006 Yampa Street, Commerce City, CO 80022For SaleMLS ID #3833361, Becky Berzins, The Denver 100 LLC. REcolorado as distributed by MLS GRID
- $489,9005 bd4 ba2.2k sqftBuckley Ranch, Commerce City, CO 80022For SaleMLS ID #7679432, Aimee Quaratino, 8z Real Estate. REcolorado as distributed by MLS GRID
- $599,9003 bd3 ba3.2k sqft5298 Ventura Street, Denver, CO 80249For SaleMLS ID #9744172, Ake Bambore, A&T Colorado Realty. REcolorado as distributed by MLS GRID
- $515,0003 bd3 ba2k sqft9940 Jasper Street, Commerce City, CO 80022For SaleMLS ID #4567665, Bayla Reigenborn, RE/MAX Momentum. REcolorado as distributed by MLS GRID
- $525,0003 bd3 ba2.6k sqft4765 S Catawba Street, Aurora, CO 80016For SaleMLS ID #4707255, Leo Rowen, RE/MAX of Cherry Creek. REcolorado as distributed by MLS GRID
- $560,0003 bd2 ba2.8k sqft9174 Pitkin Street, Commerce City, CO 80022For SaleMLS ID #9398368, Andrew Garcia, Brokers Guild Homes. REcolorado as distributed by MLS GRID
- $475,0003 bd3 ba1.9k sqft14992 E 117th Ave, Commerce City, CO 80603For SaleMLS ID #1064288, Blanche Boren & Brittany Lozano, Better Homes and Gardens Real Estate - Neuhaus. IRES as distributed by MLS GRID
- $510,0003 bd2 ba3.8k sqft1688 Aquamarine Dr, Brighton, CO 80603For SaleMLS ID #1064388, Bradly Willems, RE/MAX Momentum Frederick. IRES as distributed by MLS GRID
- $650,0003 bd3 ba2.8k sqft5461 Ensenada Court, Denver, CO 80249For SaleMLS ID #3941719, Carrie Unthank, Berkshire Hathaway HomeServices Elevated Living RE. REcolorado as distributed by MLS GRID
- $485,0003 bd2 ba1.8k sqft27227 E Maple Avenue, Aurora, CO 80018For SaleMLS ID #8765002, Courtney Olson, Real Broker, LLC DBA Real. REcolorado as distributed by MLS GRID
