Professional Photos Coming Soon!! Beautiful NV Home on 1+ acres, cul-de-sac perfect for entertaining in beautiful Warrenton, VA. Mature landscaping. 5 bedrooms/4-1/2 baths; 9 foot ceilings; 3-car side load garage with cabinets and overhead (pull down ladder) storage; Over 6,000 finished square feet; Master has jetted tub, tray ceiling and two large walk-in closets; Finished walk-out basement with theatre room, full bar, game room, study or bedroom, exercise area and full bath with plenty of windows and light. Conservatory off living room with tray ceiling. Dual heating/cooling; 3-season porch overlooks pool and hot tub area. Backs to over 50 acres of wetlands and walking trails. Plenty of privacy yet walk to town. Newer roof, family room carpet, hot tub heater and air conditioner in 2019; new hot tub cover 2020; 10 short minutes to Gainesville and I-66.
Coming soon 09/11
$1,250,000
6268 Redwinged Blackbird Dr, Warrenton, VA 20187
5beds
6,473sqft
Single Family Residence
Built in 2004
1.14 Acres Lot
$1,310,800 Zestimate®
$193/sqft
$70/mo HOA
What's special
- 143 days |
- 586 |
- 18 |
Zillow last checked:
Listing updated:
Listed by:
Ryan Fay 703-835-0616,
Samson Properties 7033788810
Source: Bright MLS,MLS#: VAFQ2021296
Facts & features
Interior
Bedrooms & bathrooms
- Bedrooms: 5
- Bathrooms: 5
- Full bathrooms: 4
- 1/2 bathrooms: 1
- Main level bathrooms: 1
Basement
- Area: 1858
Heating
- Heat Pump, Natural Gas
Cooling
- Ceiling Fan(s), Central Air, Zoned, Electric
Appliances
- Included: Gas Water Heater
Features
- 9'+ Ceilings
- Flooring: Carpet, Hardwood, Vinyl, Ceramic Tile
- Basement: Walk-Out Access,Windows,Rear Entrance,Finished
- Number of fireplaces: 2
Interior area
- Total structure area: 6,473
- Total interior livable area: 6,473 sqft
- Finished area above ground: 4,615
- Finished area below ground: 1,858
Property
Parking
- Total spaces: 3
- Parking features: Garage Faces Side, Attached, Driveway, Off Street, On Street
- Attached garage spaces: 3
- Has uncovered spaces: Yes
Accessibility
- Accessibility features: None
Features
- Levels: Three
- Stories: 3
- Has private pool: Yes
- Pool features: Private
- Has spa: Yes
- Has view: Yes
- View description: Trees/Woods
Lot
- Size: 1.14 Acres
- Features: Backs to Trees, Cul-De-Sac, Front Yard, Landscaped, Private, Rear Yard
Details
- Additional structures: Above Grade, Below Grade
- Parcel number: 6994156431
- Zoning: R1
- Special conditions: Standard
Construction
Type & style
- Home type: SingleFamily
- Architectural style: Colonial
- Property subtype: Single Family Residence
Materials
- Brick Front, Vinyl Siding
- Foundation: Concrete Perimeter
- Roof: Shingle
Condition
- New construction: No
- Year built: 2004
Details
- Builder model: Knightsbridge
- Builder name: NVHomes
Utilities & green energy
- Sewer: Public Sewer
- Water: Public
- Utilities for property: Underground Utilities
Community & HOA
Community
- Subdivision: The Woods At Warrenton
HOA
- Has HOA: Yes
- Services included: Trash
- HOA fee: $210 quarterly
- HOA name: WOODS AT WARRENTON HOMEOWNERS ASSOCIATION
Location
- Region: Warrenton
Financial & listing details
- Price per square foot: $193/sqft
- Tax assessed value: $909,200
- Annual tax amount: $8,792
- Date on market: 9/11/2026
- Listing agreement: Exclusive Right To Sell
- Ownership: Fee Simple
- Road surface type: Black Top
Estimated market value
$1,310,800
$1.23M - $1.40M
$5,344/mo
Price history
| Date | Event | Price |
|---|---|---|
| 2/3/2021 | Sold | $980,000-1.5%$151/sqft |
Source: Public Record Report a problem | ||
| 12/23/2020 | Contingent | $995,000$154/sqft |
Source:  Bright MLS #VAFQ166482 Report a problem Bright MLS #VAFQ166482 Report a problem | ||
| 12/23/2020 | Pending sale | $995,000$154/sqft |
Source: Virginia Fine Homes and Land #VAFQ166482 Report a problem | ||
| 10/3/2020 | Price change | $995,000-9.5%$154/sqft |
Source: Owner Report a problem | ||
| 6/23/2020 | Listed for sale | $1,100,000+28.1%$170/sqft |
Source: Owner Report a problem | ||
| 7/27/2004 | Sold | $858,920$133/sqft |
Source: Public Record Report a problem | ||
Public tax history
| Year | Property taxes | Tax assessment |
|---|---|---|
| 2025 | $8,792 +2.5% | $909,200 |
| 2024 | $8,574 +4.4% | $909,200 |
| 2023 | $8,210 | $909,200 |
| 2022 | $8,210 +10.6% | $909,200 +21.7% |
| 2021 | $7,425 | $747,000 |
| 2020 | -- | $747,000 |
| 2019 | $7,349 | $747,000 |
| 2018 | $7,349 | $747,000 +11.2% |
| 2016 | -- | $671,900 |
| 2015 | -- | $671,900 -0.4% |
| 2014 | -- | $674,800 -2.4% |
| 2013 | -- | $691,500 |
| 2012 | -- | $691,500 |
| 2011 | -- | $691,500 |
| 2010 | -- | $691,500 -27.5% |
| 2009 | -- | $954,000 |
| 2008 | -- | $954,000 |
| 2007 | -- | $954,000 |
| 2005 | -- | $954,000 +91.7% |
| 2004 | -- | $497,700 |
| 2003 | -- | -- |
Find assessor info on the county website
Monthly payment
Est. payment
Payment breakdown
Explore the cost of this home by adjusting the details. Changes won't be saved.Climate risks
Neighborhood: 20187
Nearby schools
GreatSchools rating
- 9/10P.B. Smith Elementary SchoolGrades: PK-5Distance: 1.3 mi
- NAWarrenton Middle SchoolGrades: 6-8Distance: 1.9 mi
- 8/10Kettle Run High SchoolGrades: 9-12Distance: 4.8 mi
Schools provided by the listing agent
- District: Fauquier County Public Schools
Source: Bright MLS. This data may not be complete. We recommend contacting the local school district to confirm school assignments for this home.
- $898,8005 bd4 ba3.6k sqft6274 Redwinged Blackbird Dr, Warrenton, VA 20187Off Market
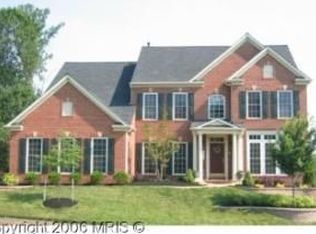
- $872,2005 bd4 ba3.8k sqft6280 Redwinged Blackbird Dr, Warrenton, VA 20187Off Market
- $974,2004 bd3 ba4k sqft6264 Redwinged Blackbird Dr, Warrenton, VA 20187Off Market
- $1,028,8005 bd5 ba3.8k sqft6403 Redwinged Blackbird Dr, Warrenton, VA 20186Off Market
- $894,3005 bd4 ba4.4k sqft6275 Redwinged Blackbird Dr, Warrenton, VA 20187Off Market
- $1,013,1006 bd5 ba5.6k sqft6267 Redwinged Blackbird Dr, Warrenton, VA 20187Off Market
- $820,4004 bd4 ba2.7k sqft6283 Redwinged Blackbird Dr, Warrenton, VA 20187Off Market
- $766,4004 bd3 ba2.6k sqft6282 Redwinged Blackbird Dr, Warrenton, VA 20187Off Market
A local agent can set up tours, give advice and negotiate with sellers.
Similar homes
- $1,175,0005 bd5 ba6.1k sqft7185 Evan Ct, Warrenton, VA 20187For Sale
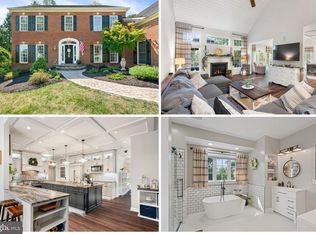
 MLS ID #VAFQ2023064, Stacy Martin, Keller Williams Realty/Lee Beaver & Assoc.. Bright MLS
 - $1,199,0006 bd6 ba6.9k sqftSnow Hill, Warrenton, VA 20187For Sale
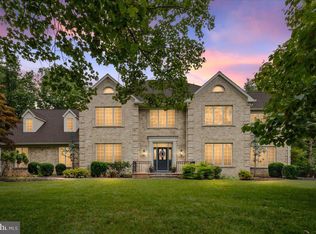 MLS ID #VAFQ2023092, Dave Wills, Long & Foster Real Estate, Inc.. Bright MLS
 - $1,500,0004 bd6 ba6.9k sqft4434 Corral Rd, Warrenton, VA 20187For Sale
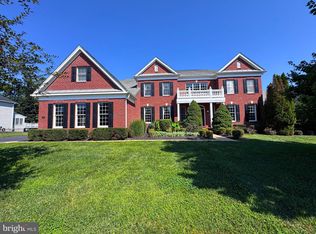 MLS ID #VAFQ2023434, Diane Quigley, CENTURY 21 New Millennium. Bright MLS
 - $899,9005 bd4 ba4.5k sqft7584 Bald Eagle Dr, Warrenton, VA 20187For Sale
 MLS ID #VAFQ2022302, Kaitlyn Christoff, Taylor Properties. Bright MLS
 - $1,049,0005 bd5 ba5.7k sqft4650 Spring Run Rd, Warrenton, VA 20187For SaleMLS ID #VAFQ2022170, Hilina Bekele, National Realty, LLC. Bright MLS
- $970,0005 bd4 ba4.4k sqft8091 Side Hill Dr, Warrenton, VA 20187For SaleMLS ID #VAFQ2021896, Kush Broadfoot, KW Metro Center. Bright MLS
- $999,9996 bd4 ba5.6k sqft5548 Eiseley Ct, Warrenton, VA 20187For SaleMLS ID #VAFQ2021452, Jennifer Young, Keller Williams Realty. Bright MLS
- $799,0005 bd3 ba3.4k sqft7407 Cedar Run Dr, Warrenton, VA 20187For SaleMLS ID #VAFQ2023488, Frank Kenney, Keller Williams Realty. Bright MLS
- $800,0004 bd4 ba4.5k sqft7164 N Crest Ct, Warrenton, VA 20187For SaleMLS ID #VAFQ2022516, Devin Moore, Innovation Properties, LLC. Bright MLS
- $839,0004 bd5 ba3.8k sqft5750 Pendleton Ln, Warrenton, VA 20187For SaleMLS ID #VAFQ2022956, Chrissy Blackwell, Blackwell & Associates, LLC.. Bright MLS
- $1,200,0005 bd5 ba6.2k sqft7668 Great Dover St, Gainesville, VA 20155For SaleMLS ID #VAPW2126736, Jason Curry, Pearson Smith Realty, LLC. Bright MLS
- $919,5005 bd4 ba5.2k sqft4056 Shrayer Ct, Warrenton, VA 20187For SaleMLS ID #VAFQ2022640, Krissy Aussems, Pearson Smith Realty LLC. Bright MLS
- $1,049,9004 bd5 ba5.6k sqft7165 Dudie Rd, Marshall, VA 20115For SaleMLS ID #VAFQ2022512, Michael Crosby, Homestead Realty. Bright MLS
- $1,225,0005 bd5 ba6k sqft15792 Ryder Cup Dr, Haymarket, VA 20169For SaleMLS ID #VAPW2113232, Michael Mack, RE/MAX Ideal. Bright MLS
- $769,0004 bd4 ba3.7k sqft364 Singleton Cir, Warrenton, VA 20186For SaleMLS ID #VAFQ2023512, Carmen Gill, Samson Properties. Bright MLS
- $1,384,9004 bd5 ba4.8k sqft0 Fitzwater Dr, Nokesville, VA 20181New ConstructionMLS ID #VAPW2105160, Leslie Mytrysak, Coldwell Banker Elite. Bright MLS
- $1,175,0004 bd5 ba5.1k sqft14562 Stoney Creek Ct, Haymarket, VA 20169For SaleMLS ID #VAPW2128576, Kim Ramos, Keller Williams Realty. Bright MLS
- $1,390,0006 bd5 ba4.9k sqft5202 Chase Ln, Midland, VA 22728For SaleMLS ID #VAFQ2022460, Karen Crowe, Coldwell Banker Realty. Bright MLS
- $860,0004 bd4 ba3.3k sqft6800 Hollerith Ct, Warrenton, VA 20187For SaleMLS ID #VAFQ2023170, Becky Sturgill, Pearson Smith Realty LLC. Bright MLS
- $1,359,9005 bd5 ba5.5k sqft16125 Gossum Ct, Haymarket, VA 20169For SaleMLS ID #VAPW2124000, Chanie Erb, LPT Realty, LLC. Bright MLS
