Utterly turn-key home in this 3BR/2BA Old Town home. All major and minor system and features have been updated in past 3 years. High ceilings in living room and totally updated kitchen with quartz counters and tile walls. All mechanical systems, siding, roof, gutters are 3 or less years old. Current owner has installed new heat pump, AC, water softener, PVC privacy fence during their ownership. Just two blocks from historic courthouse square's shopping, dining and festivals. 3 blocks from Peony Festival and short walk to Front Porch Music Festival. Just a few blocks from intersection of Noblesville's trail system that connects Old Town Noblesville to downtown Fishers, Westfield, and Carmel.
Pending
$290,000
627 Hannibal St, Noblesville, IN 46060
3beds
1,304sqft
:
Get pre-qualified$1,819/mo
Residential, Single Family Residence
Built in 1900
2,613 Square Feet Lot
$-- Zestimate®
$222/sqft
$-- HOA
What's special
Pvc privacy fenceNew heat pump
- 21 days |
- 2,275 |
- 223 |
Likely to sell faster than
Zillow last checked:
Listing updated:
Listed by:
Kurt Meyer 317-847-9258,
F.C. Tucker Company
Source: MIBOR as distributed by MLS GRID,MLS#: 22113001
Facts & features
Interior
Bedrooms & bathrooms
- Bedrooms: 3
- Bathrooms: 2
- Full bathrooms: 2
- Main level bathrooms: 2
- Main level bedrooms: 3
Primary bedroom
- Level: Main
- Area: 156 Square Feet
- Dimensions: 12x13
Bedroom 2
- Level: Main
- Area: 130 Square Feet
- Dimensions: 10x13
Bedroom 3
- Level: Main
- Area: 70 Square Feet
- Dimensions: 7x10
Dining room
- Features: Luxury Vinyl Plank
- Level: Main
- Area: 42 Square Feet
- Dimensions: 6x7
Family room
- Features: Luxury Vinyl Plank
- Level: Main
- Area: 195 Square Feet
- Dimensions: 13x15
Kitchen
- Features: Luxury Vinyl Plank
- Level: Main
- Area: 231 Square Feet
- Dimensions: 11x21
Laundry
- Features: Luxury Vinyl Plank
- Level: Main
- Area: 24 Square Feet
- Dimensions: 4x6
Heating
- Heat Pump
Cooling
- Central Air
Appliances
- Included: Dishwasher, Dryer, Electric Water Heater, Disposal, Exhaust Fan, Microwave, Gas Oven, Refrigerator, Washer, Water Softener Owned
- Laundry: Laundry Room
Features
- Attic Access, High Ceilings, Kitchen Island
- Has basement: No
- Attic: Access Only
Interior area
- Total structure area: 1,304
- Total interior livable area: 1,304 sqft
Property
Parking
- Parking features: On Street
Features
- Levels: One
- Stories: 1
- Patio & porch: Covered, Deck
Lot
- Size: 2,613 Square Feet
- Features: City Lot, Sidewalks, Storm Sewer, Street Lights
Details
- Additional structures: Barn Mini
- Parcel number: 291001204003000013
- Horse amenities: None
Construction
Type & style
- Home type: SingleFamily
- Architectural style: Ranch
- Property subtype: Residential, Single Family Residence
Materials
- Cement Siding
- Foundation: Crawl Space, Concrete Perimeter
Condition
- Updated/Remodeled
- New construction: No
- Year built: 1900
Utilities & green energy
- Electric: 100 Amp Service
- Water: Public
- Utilities for property: Electricity Connected, Sewer Connected, Water Connected
Community & HOA
Community
- Subdivision: Old Town
HOA
- Has HOA: No
Location
- Region: Noblesville
Financial & listing details
- Price per square foot: $222/sqft
- Tax assessed value: $215,800
- Annual tax amount: $2,360
- Date on market: 7/9/2026
- Cumulative days on market: 21 days
- Electric utility on property: Yes
Estimated market value
Not available
Estimated sales range
Not available
Not available
Price history
| Date | Event | Price |
|---|---|---|
| 7/20/2026 | Pending sale | $290,000$222/sqft |
Source:  MIBOR as distributed by MLS GRID #22113001 Report a problem MIBOR as distributed by MLS GRID #22113001 Report a problem | ||
| 7/9/2026 | Listed for sale | $290,000+9.4%$222/sqft |
Source: MIBOR as distributed by MLS GRID #22113001 Report a problem | ||
| 12/14/2023 | Sold | $265,000-1.9%$203/sqft |
Source: MIBOR as distributed by MLS GRID #21950122 Report a problem | ||
| 11/21/2023 | Pending sale | $270,000$207/sqft |
Source: MIBOR as distributed by MLS GRID #21950122 Report a problem | ||
| 11/9/2023 | Listed for sale | $270,000$207/sqft |
Source: MIBOR as distributed by MLS GRID #21950122 Report a problem | ||
| 10/30/2023 | Pending sale | $270,000$207/sqft |
Source: MIBOR as distributed by MLS GRID #21950122 Report a problem | ||
| 10/25/2023 | Listed for sale | $270,000+440%$207/sqft |
Source: MIBOR as distributed by MLS GRID #21950122 Report a problem | ||
| 10/29/2020 | Sold | $50,000-37.5%$38/sqft |
Source: MIBOR as distributed by MLS GRID #21743162 Report a problem | ||
| 10/9/2020 | Pending sale | $80,000$61/sqft |
Source: Mark Dietel Realty, LLC #21743162 Report a problem | ||
| 10/8/2020 | Listed for sale | $80,000$61/sqft |
Source: Mark Dietel Realty, LLC #21743162 Report a problem | ||
| 10/6/2020 | Pending sale | $80,000$61/sqft |
Source: Mark Dietel Realty, LLC #21743162 Report a problem | ||
| 10/1/2020 | Listed for sale | $80,000$61/sqft |
Source: Mark Dietel Realty, LLC #21743162 Report a problem | ||
Public tax history
| Year | Property taxes | Tax assessment |
|---|---|---|
| 2025 | $1,349 +163.9% | $215,800 +67.9% |
| 2024 | $511 -69.1% | $128,500 +63.1% |
| 2023 | $1,652 +325.3% | $78,800 +20.1% |
| 2022 | $388 -2.1% | $65,600 +21.7% |
| 2021 | $397 +5.5% | $53,900 +1.7% |
| 2020 | $376 -0.6% | $53,000 +6.9% |
| 2019 | $379 +5.5% | $49,600 +1.6% |
| 2018 | $359 +1.4% | $48,800 +0.4% |
| 2017 | $354 +2.1% | $48,600 +5.2% |
| 2016 | $346 +1778.6% | $46,200 +1.1% |
| 2014 | $18 +1.8% | $45,700 |
| 2013 | $18 +0.7% | $45,700 +1.8% |
| 2012 | $18 +2.9% | $44,900 -8.2% |
| 2011 | $18 +2% | $48,900 |
| 2010 | $17 +2% | $48,900 |
| 2009 | $17 -91.7% | $48,900 -1.8% |
| 2007 | $203 -15% | $49,800 |
| 2006 | $239 | $49,800 +23.6% |
| 2005 | -- | $40,300 +403.7% |
| 2002 | $244 +4.6% | $8,000 +200.8% |
| 2001 | $234 | $2,660 |
Find assessor info on the county website
Monthly payment
Est. payment
Payment breakdown
Explore the cost of this home by adjusting the details. Changes won't be saved.Climate risks
Neighborhood: 46060
Nearby schools
GreatSchools rating
- 7/10Stony Creek Elementary SchoolGrades: PK-5Distance: 0.8 mi
- 8/10Noblesville Middle SchoolGrades: 6-8Distance: 1.2 mi
- 10/10Noblesville High SchoolGrades: 9-12Distance: 1.2 mi
Schools provided by the listing agent
- Middle: Noblesville East Middle School
- High: Noblesville High School
Source: MIBOR as distributed by MLS GRID. This data may not be complete. We recommend contacting the local school district to confirm school assignments for this home.
- $323,0002 bd2 ba1.2k sqft631 Hannibal St, Noblesville, IN 46060Sold

- $176,6003 bd1 ba1.6k sqft607 Hannibal St, Noblesville, IN 46060Off Market
- $529,3004 bd3 ba3.8k sqft348 S 6th St, Noblesville, IN 46060Off Market
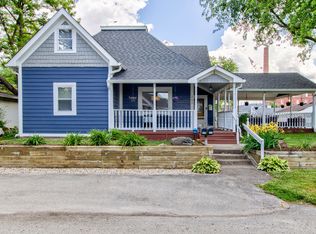
- $202,400-- bd-- ba-- sqftHannibal St, Noblesville, IN 46060Off Market
- $219,2002 bd1 ba910 sqft350 S 6th St, Noblesville, IN 46060Off Market
- $275,0003 bd2 ba1.9k sqft671 Hannibal St, Noblesville, IN 46060Sold
- $248,2003 bd1 ba2.5k sqft608 Division St, Noblesville, IN 46060Off Market
- $331,300-- bd1 ba3.6k sqft273 S 8th St, Noblesville, IN 46060Off Market
A local agent can set up tours, give advice and negotiate with sellers.
Similar homes
- $249,9003 bd1 ba928 sqft1127 Evans Ave, Noblesville, IN 46060Active
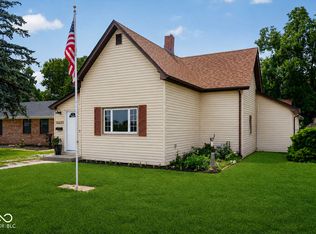 MLS ID #22115687, Christopher Oaks, Highgarden Real Estate. MIBOR as distributed by MLS GRID
 - $300,0003 bd3 ba1.4k sqft15198 Bird Watch Way, Noblesville, IN 46060Active
 MLS ID #22109362, Landon Buesching, 1 Percent Lists Indiana Real Estate. MIBOR as distributed by MLS GRID
 - $304,9003 bd2 ba1.2k sqft12869 Longleaf Ln, Fishers, IN 46038Active
 MLS ID #22105705, Herb Rice, Epique Inc. MIBOR as distributed by MLS GRID
 - $280,0004 bd3 ba1.5k sqft1028 Walnut St, Lapel, IN 46051Active
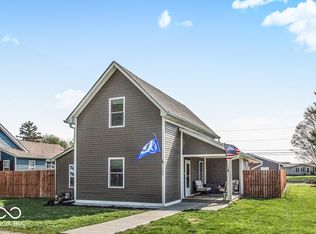 MLS ID #22094177, John Booth, F.C. Tucker Company. MIBOR as distributed by MLS GRID
 - $389,9003 bd2 ba1.5k sqft329 N East St, Westfield, IN 46074ActiveMLS ID #22116233, Jared Nelson, AMR Real Estate LLC. MIBOR as distributed by MLS GRID
- $285,0003 bd2 ba1.4k sqft6002 Sycamore Forge Ln, Indianapolis, IN 46254ActiveMLS ID #22116245, Bri Nice, Keller Williams Indy Metro NE. MIBOR as distributed by MLS GRID
- $349,0003 bd2 ba1.4k sqft7775 Kemble Ct, Fishers, IN 46038ActiveMLS ID #22080642, Robert Sorrell, Keller Williams Indy Metro NE. MIBOR as distributed by MLS GRID
- $309,9004 bd2 ba1.3k sqft7545 Honnen Dr N, Indianapolis, IN 46256ActiveMLS ID #22104814, Clay Burris, Highgarden Real Estate. MIBOR as distributed by MLS GRID
- $378,0002 bd2 ba1.7k sqft16646 Cattle Hollow Ln, Noblesville, IN 46060ActiveMLS ID #22107458, Jennifer Shopp, Berkshire Hathaway Home. MIBOR as distributed by MLS GRID
- $297,5002 bd1 ba1.7k sqft4912 Evanston Ave, Indianapolis, IN 46205ActiveMLS ID #22102079, Kelli Bastin, Compass Indiana, LLC. MIBOR as distributed by MLS GRID
- $285,0003 bd2 ba1.3k sqft5001 W 59th St, Indianapolis, IN 46254ActiveMLS ID #22112624, Renae Warren, New Quantum Realty Group. MIBOR as distributed by MLS GRID
- $312,0003 bd2 ba1.5k sqft12428 Winding Creek Ln, Indianapolis, IN 46236ActiveMLS ID #22110104, Paul Gorrell, CrestPoint Real Estate. MIBOR as distributed by MLS GRID
- $339,9003 bd2 ba1.5k sqft6128 White Birch Dr, Fishers, IN 46038ActiveMLS ID #22112067, Tina Floyd-Snodgrass, Homeward Bound Realty LLC. MIBOR as distributed by MLS GRID
- $330,0003 bd3 ba1.7k sqft14441 Treasure Creek Ln, Fishers, IN 46038ActiveMLS ID #22106712, Emily Cordes, BluPrint Real Estate Group. MIBOR as distributed by MLS GRID
- $415,0003 bd2 ba1.4k sqft12602 Markay Dr, Fishers, IN 46038ActiveMLS ID #22104597, Rick Kunzer, CENTURY 21 Scheetz. MIBOR as distributed by MLS GRID
- $365,0003 bd4 ba1.7k sqft4330 Douro Trl, Westfield, IN 46062ActiveMLS ID #22104303, Jocelyn Young, BLK Key Realty. MIBOR as distributed by MLS GRID
- $302,4953 bd3 ba1.6k sqft3643 Thomas Jefferson St, Westfield, IN 46074ActiveMLS ID #22102834, Bennett Coster, Realty Wealth Advisors. MIBOR as distributed by MLS GRID
- $392,9004 bd3 ba1.9k sqft13831 Naples Dr, Fishers, IN 46038ActiveMLS ID #22110383, Mark Harris, CENTURY 21 Scheetz. MIBOR as distributed by MLS GRID
- $309,0003 bd2 ba1.4k sqft8159 W 88th St, Indianapolis, IN 46278ActiveMLS ID #22105222, Katrina Matheis, Ever Real Estate, LLC. MIBOR as distributed by MLS GRID
- $365,0003 bd2 ba1.4k sqft11573 Creek Side Ln, Carmel, IN 46033ActiveMLS ID #22094056, Jason Rose, Keller Williams Indpls Metro N. MIBOR as distributed by MLS GRID
