Welcome home to this beautiful 4-bedroom 2-bath home in the highly desirable Pelican Crossing Subdivision! Designed with both comfort and entertaining in mind, this home features an open-concept kitchen, dining and living area with soaring ceilings that create a bright and spacious feel. Enjoy peaceful water views through the large windows overlooking the backyard or relax outside under your patio in the fully fenced backyard - perfect for kids, pets or weekend gatherings. The spacious primary suite offers a soaking tub and separate shower. Three additional bedrooms provide flexibility for family, guests, or a home office. As a resident of Pelican Crossing, you'll also enjoy access to one of the subdivision's two community swimming pools. Located in Flood Zone X, this home combines peace of mind with an unbeatable location. *Structure square footage nor lot dimensions warranted by Realtor.
For sale
Price cut: $10K (7/23)
$309,000
6272 Soaring Dr, Gonzales, LA 70737
4beds
1,935sqft
:
Get pre-qualified$1,992/mo
Single Family Residence, Residential
Built in 2019
8,712 Square Feet Lot
$-- Zestimate®
$160/sqft
$35/mo HOA
What's special
- 14 days |
- 521 |
- 22 |
Likely to sell faster than
Zillow last checked:
Listing updated:
Listed by:
Mindy Harris Butler,
Covington & Associates Real Estate, LLC 225-667-3711
Source: ROAM MLS,MLS#: 2026012779
Facts & features
Interior
Bedrooms & bathrooms
- Bedrooms: 4
- Bathrooms: 2
- Full bathrooms: 2
Rooms
- Room types: Bedroom, Primary Bedroom, Breakfast Room, Foyer, Kitchen, Living Room
Primary bedroom
- Features: Ceiling 9ft Plus, Walk-In Closet(s)
- Level: First
- Area: 207.4
- Dimensions: 17 x 12.2
Bedroom 1
- Level: First
- Area: 172.8
- Width: 12.8
Bedroom 2
- Level: First
- Area: 122.36
- Width: 9.2
Bedroom 3
- Level: First
- Area: 106.8
- Dimensions: 12 x 8.9
Primary bathroom
- Features: Double Vanity, Walk-In Closet(s), Separate Shower, Soaking Tub, Water Closet
Kitchen
- Features: Granite Counters, Kitchen Island, Pantry
- Level: First
- Area: 111
- Width: 10
Living room
- Level: First
- Area: 358.8
- Length: 23
Heating
- Central
Cooling
- Central Air, Ceiling Fan(s)
Appliances
- Included: Gas Stove Con, Dishwasher, Disposal, Microwave, Range/Oven, Refrigerator, Stainless Steel Appliance(s)
- Laundry: Electric Dryer Hookup, Washer Hookup, Inside, Washer/Dryer Hookups, Laundry Room
Features
- Ceiling 9'+, Vaulted Ceiling(s), Crown Molding
- Flooring: Carpet, Ceramic Tile
- Windows: Screens
- Attic: Storage
- Has fireplace: Yes
- Fireplace features: Gas Log
Interior area
- Total structure area: 2,679
- Total interior livable area: 1,935 sqft
Property
Parking
- Parking features: Garage, Garage Door Opener
- Has garage: Yes
Features
- Stories: 1
- Patio & porch: Covered, Porch, Patio
- Exterior features: Rain Gutters
- Fencing: Wood,Wrought Iron
- On waterfront: Yes
- Waterfront features: Waterfront, Lake Front
Lot
- Size: 8,712 Square Feet
- Dimensions: 125 x 70
- Features: Landscaped
Details
- Parcel number: 20040120
- Special conditions: Standard
Construction
Type & style
- Home type: SingleFamily
- Architectural style: Traditional
- Property subtype: Single Family Residence, Residential
Materials
- Brick Siding, Vinyl Siding, Frame
- Foundation: Slab
- Roof: Shingle
Condition
- New construction: No
- Year built: 2019
Details
- Builder name: Dsld, LLC
Utilities & green energy
- Gas: Atmos
- Sewer: Public Sewer
- Water: Public
Community & HOA
Community
- Features: Pool
- Security: Security System, Smoke Detector(s)
- Subdivision: Pelican Crossing
HOA
- Has HOA: Yes
- Services included: Maint Subd Entry HOA, Pool HOA
- HOA fee: $420 annually
Location
- Region: Gonzales
Financial & listing details
- Price per square foot: $160/sqft
- Tax assessed value: $286,000
- Annual tax amount: $2,736
- Price range: $309K - $309K
- Date on market: 7/13/2026
- Listing terms: Cash,Conventional,FHA,FMHA/Rural Dev
Estimated market value
Not available
Estimated sales range
Not available
Not available
Price history
| Date | Event | Price |
|---|---|---|
| 7/23/2026 | Price change | $309,000-3.1%$160/sqft |
Source:  ROAM MLS #2026012779 Report a problem ROAM MLS #2026012779 Report a problem | ||
| 7/20/2026 | Price change | $319,000-3%$165/sqft |
Source: ROAM MLS #2026012779 Report a problem | ||
| 7/13/2026 | Listed for sale | $329,000+6.1%$170/sqft |
Source: ROAM MLS #2026012779 Report a problem | ||
| 4/8/2022 | Sold | -- |
Source: ROAM MLS #2022001876 Report a problem | ||
| 2/16/2022 | Pending sale | $310,000$160/sqft |
Source: ROAM MLS #2022001876 Report a problem | ||
| 2/10/2022 | Listed for sale | $310,000$160/sqft |
Source: ROAM MLS #2022001876 Report a problem | ||
| 5/24/2019 | Sold | -- |
Source: ROAM MLS #2019000373 Report a problem | ||
Public tax history
| Year | Property taxes | Tax assessment |
|---|---|---|
| 2025 | $2,736 -10.3% | $28,600 |
| 2024 | $3,050 -0.4% | $28,600 |
| 2023 | $3,062 0% | $28,600 |
| 2022 | $3,062 +26.5% | $28,600 +26.5% |
| 2021 | $2,420 +48.9% | $22,610 |
| 2020 | $1,626 +384.7% | $22,610 +629.4% |
| 2019 | $335 | $3,100 |
Find assessor info on the county website
Monthly payment
Est. payment
Payment breakdown
Explore the cost of this home by adjusting the details. Changes won't be saved.Climate risks
Neighborhood: 70737
Nearby schools
GreatSchools rating
- 8/10Sorrento Primary SchoolGrades: PK-5Distance: 1.5 mi
- 6/10St. Amant Middle SchoolGrades: 6-8Distance: 5.2 mi
- 10/10St. Amant High SchoolGrades: 9-12Distance: 5.9 mi
Schools provided by the listing agent
- District: Ascension Parish
Source: ROAM MLS. This data may not be complete. We recommend contacting the local school district to confirm school assignments for this home.
- $305,1003 bd2 ba1.8k sqft6264 Soaring Dr, Gonzales, LA 70737Off Market

- $311,800-- bd-- ba1.8k sqft6280 Soaring Dr, Gonzales, LA 70737Off Market
- $327,3003 bd2 ba1.9k sqft6258 Soaring Dr, Gonzales, LA 70737Off Market

- $371,900-- bd-- ba2.1k sqft6273 Soaring Dr, Gonzales, LA 70737Off Market
- $378,500-- bd-- ba2.3k sqft6265 Soaring Dr, Gonzales, LA 70737Off Market
- $392,1004 bd3 ba2.3k sqft6281 Soaring Dr, Gonzales, LA 70737Off Market
- $384,900-- bd-- ba2.2k sqft41281 Hackett Canal Dr, Gonzales, LA 70737Off Market
- $310,000-- bd-- ba1.8k sqft6250 Soaring Dr, Gonzales, LA 70737Off Market
A local agent can set up tours, give advice and negotiate with sellers.
A local lender can help you make sure your offer is ready when you are.
Similar homes
- $300,0004 bd3 ba1.9k sqft6348 Nesting Dr, Gonzales, LA 70737For Sale
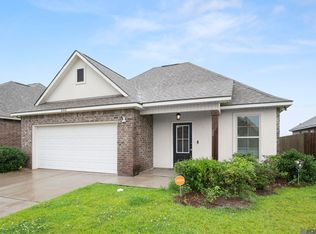
 MLS ID #2026009333, Shane Robertson, CENTURY 21 Bessette Flavin. ROAM MLS
 - $299,9004 bd3 ba2k sqft41177 Coastline Ave, Gonzales, LA 70737For Sale
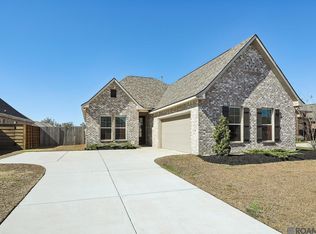 MLS ID #2026002334, Summer Rathmann, RE/MAX Real Estate Group. ROAM MLS
 - $355,0003 bd2 ba1.9k sqft6291 Pelican Crossing Dr, Gonzales, LA 70737For Sale
 MLS ID #2026004563, April Grevious, Innovative Realty Services. ROAM MLS
 - $340,0003 bd3 ba1.9k sqft7053 Pelican Crossing Dr, Gonzales, LA 70737For Sale
 MLS ID #2026003891, Nicole Stallings, Vessel Towers Realty LLC. ROAM MLS
 - $305,0004 bd2 ba1.9k sqft654 Beaumont Dr, Gonzales, LA 70737For SaleMLS ID #2026010855, Whitney Holland, Compass - Perkins. ROAM MLS
- $380,0004 bd2 ba2.3k sqft6419 Pelican Crossing Dr, Gonzales, LA 70737For SaleMLS ID #2026001936, Daniel Mackey, Dan Mackey Broker. ROAM MLS
- $310,0004 bd2 ba2.3k sqft41220 Colonial Dr, Sorrento, LA 70778For SaleMLS ID #2026005226, Richard Spears, Prime Properties Realty Group, LLC. ROAM MLS
- $339,9004 bd2 ba2.2k sqft41240 Colonial Dr, Sorrento, LA 70778For SaleMLS ID #2026012302, Kristen Stanley, Dawson Grey Real Estate. ROAM MLS
- $298,5004 bd2 ba1.8k sqft7569 Cherrybark Oak Dr, Gonzales, LA 70737For SaleMLS ID #2025017160, Lisa Guillen, Kaizen Home Sales and Services, LLC. ROAM MLS
- $299,9002 bd2 ba1.4k sqft6009 Courtyard Dr, Gonzales, LA 70737For SaleMLS ID #2026012331, Richard Reid, CENTURY 21 Bessette Flavin. ROAM MLS
- $279,9004 bd2 ba1.8k sqft7546 Scarlet Oak Dr, Gonzales, LA 70737For Sale
 MLS ID #2564648, Nicole Guttuso, Weichert, Realtors- Loescher Properties. GSREIN
 - $329,9004 bd2 ba2k sqft7601 Trailview Dr, Gonzales, LA 70737For SaleMLS ID #2026011332, Jay Easley, Covington & Associates Real Estate, LLC. ROAM MLS
- $289,0003 bd2 ba1.5k sqft6029 Courtyard Dr, Gonzales, LA 70737For SaleMLS ID #2026011140, Leslie Doyle, Paige Knobles Properties. ROAM MLS
- $330,0003 bd2 ba1.7k sqft6289 Tezcuco Ct #206, Gonzales, LA 70737For SaleMLS ID #2026007651, Ginger Maulden, Coldwell Banker ONE. ROAM MLS
- $325,0003 bd2 ba2k sqft1120 Lakehaven Dr, Gonzales, LA 70737For SaleMLS ID #2026010227, Rebecca Sotile Knight, RE/MAX Professional. ROAM MLS
- $354,9994 bd2 ba2k sqft40020 Wood Duck Ct, Gonzales, LA 70737For SaleMLS ID #2531836, Tasha Lamkin-Dameron, Simply Real Estate LLC. GSREIN
- $300,0003 bd2 ba1.4k sqft5491 Green Park Dr, Gonzales, LA 70737For SaleMLS ID #2026008857, Jodie Strain, Compass - Perkins. ROAM MLS
- $354,9003 bd2 ba1.8k sqft40025 Wigeon Ct, Gonzales, LA 70737For SaleMLS ID #2026010488, Sharon Hebert, Sharon Hebert & Associates. ROAM MLS
- $320,0003 bd2 ba1.9k sqft2110 S San Francisco Ave, Gonzales, LA 70737For SaleMLS ID #2026010332, Darla Bruno, Villar & Co Real Estate. ROAM MLS
- $365,0004 bd3 ba2.3k sqft980 Lakehaven Dr, Gonzales, LA 70737For SaleMLS ID #2026010042, Elydia Poydras, Compass - Perkins. ROAM MLS
