Welcome home to this beautiful Toll Brothers ranch in the highly desirable Concord Pines neighborhood, perfectly placed at the end of a cul-de-sac! Designed for comfortable, luxurious living & effortless entertaining, this home, built in 2023, features an open-concept floor plan with the gourmet kitchen flowing seamlessly into the spacious living and dining areas. The main level offers abundant natural light, a generous primary suite complete with a large ensuite bath & 2 walk-in closets, along with 2 additional bedrooms & a 2nd full bathroom. A convenient main-floor laundry room adds to the home's functionality. Step outside to enjoy the beautiful wooded backdrop & the low-maintenance Trex deck, perfect for relaxing or entertaining. The finished lower level provides exceptional flexibility with a 4th bedroom featuring an egress window, a full bathroom, and an additional study or non-conforming 5th bedroom. There is a 2nd egress window in the main basement living area, which could... be used as a family room, a rec room or exercise space. You'll also appreciate the ample storage throughout the lower level. Numerous improvements have been made to the home since it was built, including California closets in the bedrooms, foyer, pantry, and mud room. The driveway, walkway & steps to the home's entry were widened, the Trex deck was added, 6 large evergreen trees were planted & the additional room in the basement was finished. Additional highlights include a 2 car attached garage and an ideal location just minutes from King elementary school, the University of Michigan, Michigan Medicine, Trinity Health, downtown Ann Arbor & major highways for an easy commute. Walkers & bikers will enjoy the proximity to Gallup Park & the Border-to-border trail. The home is also conveniently located very close to an AATA bus stop. This spacious & versatile home offers the perfect combination of comfort, convenience, & a sought-after location. Home Energy Score of 7. Download report at a2gov.org/herdmap
Active
Price cut: $50K (9/30)
$949,000
628 Pine Cir, Ann Arbor, MI 48105
4beds
4,095sqft
Single Family Residence
Built in 2023
0.32 Acres Lot
$925,800 Zestimate®
$232/sqft
$104/mo HOA
What's special
- 31 days
- 1,106
- 38
Zillow last checked:
Listing updated:
Listed by:
Kathryn Linderman 734-678-7947,
The Charles Reinhart Company 734-769-3800
Source: MichRIC,MLS#: 26047515
Facts & features
Interior
Bedrooms & bathrooms
- Bedrooms: 4
- Bathrooms: 3
- Full bathrooms: 3
- Main level bedrooms: 3
Primary bedroom
- Level: Main
- Area: 289
- Dimensions: 17.00 x 17.00
Bedroom 2
- Level: Main
- Area: 195
- Dimensions: 15.00 x 13.00
Bedroom 3
- Level: Main
- Area: 130
- Dimensions: 13.00 x 10.00
Bedroom 4
- Level: Basement
- Area: 228
- Dimensions: 19.00 x 12.00
Primary bathroom
- Level: Main
- Area: 187
- Dimensions: 17.00 x 11.00
Bathroom 2
- Level: Main
- Area: 45
- Dimensions: 9.00 x 5.00
Bathroom 3
- Level: Basement
- Area: 40
- Dimensions: 8.00 x 5.00
Dining area
- Level: Main
- Area: 234
- Dimensions: 18.00 x 13.00
Family room
- Level: Basement
- Area: 1749
- Dimensions: 53.00 x 33.00
Kitchen
- Level: Main
- Area: 156
- Dimensions: 13.00 x 12.00
Laundry
- Level: Main
- Area: 63
- Dimensions: 9.00 x 7.00
Living room
- Level: Main
- Area: 380
- Dimensions: 20.00 x 19.00
Office
- Level: Basement
- Area: 169
- Dimensions: 13.00 x 13.00
Other
- Description: Breakfast Nook
- Level: Main
- Area: 104
- Dimensions: 13.00 x 8.00
Other
- Description: Foyer
- Area: 300
- Dimensions: 20.00 x 15.00
Utility room
- Level: Basement
- Area: 270
- Dimensions: 18.00 x 15.00
Heating
- Forced Air
Cooling
- Central Air
Appliances
- Included: Dishwasher, Disposal, Dryer, Freezer, Microwave, Range, Refrigerator, Washer
- Laundry: Laundry Room, Main Level
Features
- Center Island
- Flooring: Carpet, Tile, Wood
- Windows: Screens, Insulated Windows
- Basement: Full
- Has fireplace: No
- Fireplace features: Gas Log, Living Room
Interior area
- Total structure area: 2,380
- Total interior livable area: 4,095 sqft
- Finished area below ground: 1,715
Property
Parking
- Total spaces: 2
- Parking features: Garage Faces Front, Garage Door Opener, Attached
- Garage spaces: 2
Features
- Stories: 2
Lot
- Size: 0.32 Acres
- Dimensions: 48 x 142
- Features: Sidewalk
Details
- Parcel number: 090925200130
- Zoning description: R1B
Construction
Type & style
- Home type: SingleFamily
- Architectural style: Ranch
- Property subtype: Single Family Residence
Materials
- Stone, Wood Siding
- Roof: Shingle
Condition
- New construction: No
- Year built: 2023
Details
- Builder name: Toll Brothers
Utilities & green energy
- Sewer: Public Sewer
- Water: Public
- Utilities for property: Cable Available, Natural Gas Connected
Community & HOA
Community
- Security: Carbon Monoxide Detector(s), Smoke Detector(s)
- Subdivision: Concord Pines
HOA
- Has HOA: Yes
- Services included: Snow Removal
- HOA fee: $104 monthly
Location
- Region: Ann Arbor
Financial & listing details
- Price per square foot: $232/sqft
- Tax assessed value: $446,472
- Annual tax amount: $23,739
- Date on market: 9/10/2026
- Listing terms: Cash,FHA,VA Loan,Conventional
- Road surface type: Paved
Estimated market value
$925,800
$880,000 - $972,000
$4,614/mo
Price history
| Date | Event | Price |
|---|---|---|
| 9/30/2026 | Price change | $949,000-5%$232/sqft |
Source:  MichRIC #26047515 Report a problem MichRIC #26047515 Report a problem | ||
| 9/10/2026 | Listed for sale | $999,000+6%$244/sqft |
Source: MichRIC #26047515 Report a problem | ||
| 2/12/2024 | Sold | $942,057$230/sqft |
Source: Public Record Report a problem | ||
Public tax history
| Year | Property taxes | Tax assessment |
|---|---|---|
| 2026 | $22,995 -9.2% | $475,000 +9.9% |
| 2025 | $25,316 | $432,300 -8.5% |
| 2024 | -- | $472,600 +1012% |
| 2023 | -- | $42,500 |
Find assessor info on the county website
Monthly payment
Est. payment
Payment breakdown
Explore the cost of this home by adjusting the details. Changes won't be saved.Climate risks
Neighborhood: Earhart
Nearby schools
Schools provided by the listing agent
- Elementary: King Elementary
- Middle: Clague Middle School
- High: Huron High School
Source: MichRIC. This data may not be complete. We recommend contacting the local school district to confirm school assignments for this home.
Similar homes
- $1,139,0005 bd3 ba3.2k sqft589 Concord Pines Dr, Ann Arbor, MI 48105For Sale
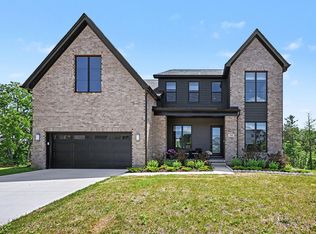
 MLS ID #26034990, Elizabeth Brien, The Charles Reinhart Company. MichRIC
 - $695,0004 bd4 ba2.9k sqft3949 Waldenwood Dr, Ann Arbor, MI 48105For Sale
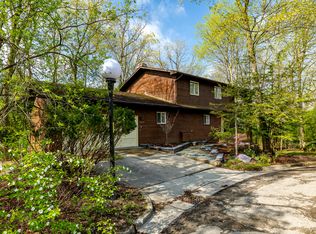 MLS ID #26042976, David Anderson, Howard Hanna Real Estate. MichRIC
 - $1,095,0005 bd4 ba4.2k sqft685 Green Rd, Ann Arbor, MI 48105For Sale
 MLS ID #26034647, Matthew Dejanovich, Real Estate One Inc. MichRIC
 - $799,9004 bd4 ba3.6k sqft2608 Nadia Ct, Ann Arbor, MI 48105For Sale
 MLS ID #26046585, Richard Taylor, The Charles Reinhart Company. MichRIC
 - $1,150,0004 bd4 ba4.6k sqft5875 Pinecrest Estates Dr, Ann Arbor, MI 48105For SaleMLS ID #26027483, Kelley Crowe, Keller Williams Ann Arbor Mrkt. MichRIC
- $674,9005 bd5 ba3.7k sqft2240 Indian Creek Dr, Ann Arbor, MI 48105For SaleMLS ID #26043418, Robyn Schmier, Howard Hanna Real Estate. MichRIC
- $675,0003 bd3 ba2.9k sqft4905 Ravine Ct, Ann Arbor, MI 48105For SaleMLS ID #26046119, Katie Choi, Berkshire Hathaway Snyder & Co. MichRIC
- $899,0003 bd3 ba4.2k sqft3520 Blue Heron Ct, Ypsilanti, MI 48198For Sale
 MLS ID #20261066030, Benjamin Margolis, KW Domain. Realcomp II
 - $739,9004 bd3 ba2.7k sqft4242 Glen Eden Ct, Ann Arbor, MI 48103For SaleMLS ID #26053718, Christine Faeth, Howard Hanna Real Estate. MichRIC
- $749,0004 bd3 ba3k sqft2574 Meadow Hills Dr, Ann Arbor, MI 48108For SaleMLS ID #26043926, Judie Wu, The Charles Reinhart Company. MichRIC
- $580,0004 bd2 ba2.1k sqft1601 Peach St, Ann Arbor, MI 48105For SaleMLS ID #26049219, Maryann Ryan, The Charles Reinhart Company. MichRIC
- $1,150,0004 bd4 ba3k sqft1010 Baldwin Ave, Ann Arbor, MI 48104For SaleMLS ID #26043165, Martin Bouma, Keller Williams Ann Arbor Mrkt. MichRIC
- $699,0005 bd4 ba4k sqft3211 Foxway Ct, Ann Arbor, MI 48105For SaleMLS ID #26027823, Deborah Collingridge, Key Realty One LLC. MichRIC
- $820,0003 bd3 ba2.3k sqft3103 Millbury Ln, Ann Arbor, MI 48105For SaleMLS ID #26048012, Aleksandr Milshteyn, Real Estate One Inc. MichRIC
- $750,0004 bd4 ba2.8k sqft444 Burr Oak Dr, Ann Arbor, MI 48103For SaleMLS ID #26049526, Stephanie Flood, Howard Hanna Real Estate. MichRIC
- $865,0004 bd5 ba4k sqft3269 Hayster Dr, Ann Arbor, MI 48105For SaleMLS ID #26033634, John Tenza, The Charles Reinhart Company. MichRIC
- $689,0004 bd3 ba2.6k sqft2888 Dillon Dr, Ann Arbor, MI 48105For SaleMLS ID #26038784, Judie Wu, The Charles Reinhart Company. MichRIC
- $830,0005 bd4 ba3.5k sqft430 Pineway Dr, Ann Arbor, MI 48103For SaleMLS ID #26029194, Jade Mazzola, Berkshire Hathaway Snyder & Co. MichRIC
- $839,9005 bd4 ba4.1k sqft51110 Gulfstream Park Dr, Canton, MI 48188For SaleMLS ID #20261065501, Hari K Kakumanu, Community Choice Realty Associates, LLC. Realcomp II
- $779,9004 bd3 ba3.7k sqft1447 Bicentennial Pkwy, Ann Arbor, MI 48108For SaleMLS ID #26021614, Matthew Dejanovich, Real Estate One Inc. MichRIC
