Nestled on 5 private acres outside the city limits of Wills Point, this one-of-a-kind custom new build blends luxury, architectural character, and peaceful country living. Designed with a uniquely curved layout and angled structural lines, the home offers striking curb appeal and an unforgettable interior flow filled with natural light and custom craftsmanship. Inside, you’ll find original hardwood flooring paired with designer tile throughout, creating a warm yet elevated aesthetic. The open-concept living spaces are thoughtfully designed for both entertaining and everyday comfort, while oversized windows showcase scenic acreage views from nearly every room. The spa-inspired primary bathroom delivers a true retreat experience with high-end finishes, a soaking tub, walk-in shower, and a relaxing ambiance that feels more like a luxury resort than a traditional home bath. The property includes a 3-car garage configuration with one detached garage bay, offering flexibility for storage, hobbies, or workshop space. Outdoors, the estate-style setting continues with a resort-style pool, full sprinkler system, and an expansive outdoor kitchen perfect for hosting gatherings year-round. A detached gym adds even more versatility for wellness, fitness, or private studio use. Combining modern luxury with privacy and acreage living, this Wills Point property offers a rare opportunity to own a truly distinctive custom home with room to breathe while remaining within convenient driving distance to the Metroplex. This beautiful house will also include a 1-2-10 warranty for the buyer's peace of mind.
Pending
$919,000
628 Vz County Road 2147, Wills Pt, TX 75169
4beds
3,975sqft
:
Get pre-qualified$6,638/mo
Single Family Residence
Built in 2026
5 Acres Lot
$901,500 Zestimate®
$231/sqft
$-- HOA
What's special
Original hardwood flooringResort-style poolHigh-end finishesStriking curb appealOpen-concept living spacesSoaking tubCustom craftsmanship
- 68 days |
- 242 |
- 10 |
Zillow last checked:
Listing updated:
Listed by:
Angie Rodriguez 0751172 469-878-1397,
Monument Realty 214-705-7827
Source: NTREIS,MLS#: 21282168
Facts & features
Interior
Bedrooms & bathrooms
- Bedrooms: 4
- Bathrooms: 5
- Full bathrooms: 3
- 1/2 bathrooms: 2
Primary bedroom
- Features: Closet Cabinetry, Ceiling Fan(s), Dual Sinks, Double Vanity, En Suite Bathroom, Garden Tub/Roman Tub, Separate Shower, Walk-In Closet(s)
- Level: First
- Dimensions: 16 x 13
Bedroom
- Features: Closet Cabinetry, Ceiling Fan(s)
- Level: First
- Dimensions: 12 x 12
Bedroom
- Features: Closet Cabinetry, Ceiling Fan(s)
- Level: First
- Dimensions: 12 x 12
Bedroom
- Features: Closet Cabinetry, Ceiling Fan(s)
- Level: First
- Dimensions: 12 x 12
Primary bathroom
- Features: Closet Cabinetry, Dual Sinks, Double Vanity, En Suite Bathroom, Granite Counters, Garden Tub/Roman Tub, Stone Counters, Sitting Area in Primary
- Level: First
- Dimensions: 17 x 11
Bonus room
- Features: Ceiling Fan(s), Fireplace
- Level: Second
- Dimensions: 17 x 14
Family room
- Features: Ceiling Fan(s), Fireplace
- Level: First
- Dimensions: 21 x 24
Living room
- Features: Ceiling Fan(s), Fireplace
- Level: First
- Dimensions: 21 x 24
Office
- Features: Ceiling Fan(s)
- Level: First
- Dimensions: 12 x 12
Appliances
- Included: Dishwasher, Electric Range, Disposal, Microwave
- Laundry: Laundry in Utility Room
Features
- Built-in Features, Chandelier, Cathedral Ceiling(s), Decorative/Designer Lighting Fixtures, Double Vanity, Eat-in Kitchen, Granite Counters, Kitchen Island, Open Floorplan, Pantry, Paneling/Wainscoting, Natural Woodwork, Walk-In Closet(s), Wired for Sound
- Flooring: Hardwood, Tile
- Has basement: No
- Number of fireplaces: 1
- Fireplace features: Decorative
Interior area
- Total interior livable area: 3,975 sqft
Video & virtual tour
Property
Parking
- Total spaces: 3
- Parking features: Door-Multi, Driveway, Garage, Garage Door Opener, Garage Faces Side, Workshop in Garage
- Attached garage spaces: 3
Features
- Levels: One and One Half
- Patio & porch: Awning(s), Covered
- Exterior features: Outdoor Grill
- Pool features: Pool
- Fencing: Front Yard,Gate,Stone
Lot
- Size: 5 Acres
- Features: Back Yard, Lawn, Landscaped, Pasture, Sprinkler System
Details
- Additional structures: Second Garage, Garage(s), Outbuilding, Outdoor Kitchen
- Parcel number: 0000
Construction
Type & style
- Home type: SingleFamily
- Architectural style: Farmhouse,Modern,Detached
- Property subtype: Single Family Residence
Materials
- Brick, Stone Veneer
- Foundation: Slab
- Roof: Composition
Condition
- Year built: 2026
Utilities & green energy
- Sewer: Aerobic Septic
- Water: Public
- Utilities for property: Electricity Available, Septic Available, Water Available
Community & HOA
Community
- Security: Carbon Monoxide Detector(s), Smoke Detector(s)
- Subdivision: Rural
HOA
- Has HOA: No
Location
- Region: Wills Pt
Financial & listing details
- Price per square foot: $231/sqft
- Date on market: 5/27/2026
- Cumulative days on market: 54 days
- Listing terms: Cash,Conventional
Estimated market value
$901,500
$856,000 - $947,000
$3,940/mo
Price history
| Date | Event | Price |
|---|---|---|
| 7/6/2026 | Pending sale | $919,000$231/sqft |
Source: NTREIS #21282168 Report a problem | ||
| 6/25/2026 | Contingent | $919,000$231/sqft |
Source: NTREIS #21282168 Report a problem | ||
| 5/27/2026 | Listed for sale | $919,000$231/sqft |
Source: NTREIS #21282168 Report a problem | ||
Public tax history
Tax history is unavailable.
Monthly payment
Est. payment
Payment breakdown
Explore the cost of this home by adjusting the details. Changes won't be saved.Climate risks
Neighborhood: 75169
Nearby schools
GreatSchools rating
- 8/10Canton Intermediate SchoolGrades: 3-5Distance: 7.3 mi
- 8/10Canton Junior High SchoolGrades: 6-8Distance: 8.9 mi
- 8/10Canton High SchoolGrades: 9-12Distance: 7.6 mi
Schools provided by the listing agent
- Elementary: Willspoint
- Middle: Willspoint
- High: Willspoint
- District: Wills Point ISD
Source: NTREIS. This data may not be complete. We recommend contacting the local school district to confirm school assignments for this home.
- $--5.1 AcresTRACT 4 Vz County Road 2147, Wills Pt, TX 75169Sold

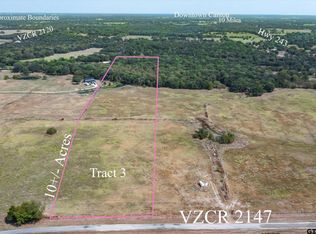
- $--10 AcresTRACT 3 Vz County Road 2147, Wills Pt, TX 75169Sold
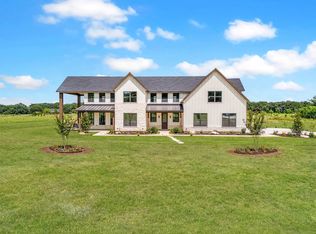
- $--4 bd5 ba3.9k sqft590 Vz County Road 2147, Canton, TX 75103Sold
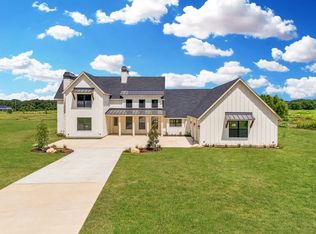
- $--5 bd4 ba3.1k sqft554 Vz County Road 2147, Wills Pt, TX 75169Sold
- $--8 AcresTRACT 2 Vz County Road 2147, Wills Pt, TX 75169Sold
- $341,900-- bd-- ba1.5k sqft454 Vz County Road 2147, Wills Point, TX 75169Off Market
- $6,750-- bd-- ba-- sqftVz County Road 2147, Wills Point, TX 75169Off Market
- $390,0003 bd2 ba2.2k sqft772 Vz County Road 2147, Wills Point, TX 75169Off Market
A local agent can set up tours, give advice and negotiate with sellers.
Similar homes
- $935,0004 bd2 ba2.5k sqft185 Vz County Road 3818, Wills Point, TX 75169For Sale
 MLS ID #21279718, Randi Katzenberger. NTREIS
 - $800,0005 bd5 ba4.5k sqft1240 Deerfield Dr, Wills Point, TX 75169For Sale
 MLS ID #21261849, Amber Butcher. NTREIS
 - $1,250,0004 bd3 ba3.7k sqft2364 Vz County Road 2128, Wills Point, TX 75169For Sale
 MLS ID #21288681, Courtney Bishop. NTREIS
 - $519,9003 bd2 ba2k sqft510 Vz County Road 2517, Canton, TX 75103For Sale
 MLS ID #21347678, Lexi Holt. NTREIS
 - $835,0003 bd3 ba2.5k sqft2211 Canyon Lake Rd, Wills Point, TX 75169For SaleMLS ID #21225020, Matthew Lobban. NTREIS
- $770,0004 bd3 ba4.4k sqft1088 Shadow Lakes Dr, Wills Point, TX 75169For SaleMLS ID #21156093, Toxie Beavers. NTREIS
- $588,0004 bd3 ba3k sqft2473 Vz County Road 2621, Wills Point, TX 75169For SaleMLS ID #21085336, Rob Henderson. NTREIS
- $759,0004 bd4 ba3.3k sqft1044 Hidden Oaks Dr, Wills Point, TX 75169For SaleMLS ID #21025013, Amanda Hough. NTREIS
- $664,9494 bd3 ba2.1k sqft2044 Eastfield Dr, Wills Point, TX 75169For SaleMLS ID #21259159, Shannon Wagoner. NTREIS
- $759,0004 bd4 ba3.3k sqft1376 Shadow Lakes Dr, Wills Point, TX 75169For SaleMLS ID #21016989, Amanda Hough. NTREIS
- $1,100,0004 bd4 ba3.8k sqft14740 Fm 1255, Canton, TX 75103For SaleMLS ID #21224204, Janet Hutson. NTREIS
- $709,0003 bd3 ba3.3k sqft669 Vz County Road 2316, Canton, TX 75103For SaleMLS ID #26010365, David Rogers, RE/MAX Landmark. GTARMLS
- $1,113,2165 bd5 ba4.3k sqft895 Vz County Road 3216, Wills Point, TX 75169For SaleMLS ID #21274669, Bill Moomaw. NTREIS
- $798,9994 bd3 ba2.5k sqft4411 Fm 751, Wills Pt, TX 75169For SaleMLS ID #21277621, Dallas Kuban. NTREIS
- $849,9005 bd3 ba3k sqft366 Private Road 7005, Edgewood, TX 75117For SaleMLS ID #21211573, Trevor Howell. NTREIS
- $950,0003 bd3 ba2.8k sqft2489 Fm 2909, Canton, TX 75103For SaleMLS ID #26006355, Sarah Barnett, RE/MAX Benchmark. GTARMLS
- $799,0004 bd4 ba2.5k sqft8862 County Road 4028, Kemp, TX 75143For SaleMLS ID #21262860, Kip Flanders. NTREIS
- $599,9003 bd4 ba2.8k sqft2055 Eastfield Dr, Wills Point, TX 75169For SaleMLS ID #21176009, Kaedon Kesterson. NTREIS
- $675,0004 bd4 ba2.4k sqft3374 Fm 1652, Grand Saline, TX 75140For SaleMLS ID #21345185, Nick Termini. NTREIS
- $741,5004 bd3 ba2.5k sqft10227 State Highway 198, Canton, TX 75103For SaleMLS ID #21194385, Tony Hulsey. NTREIS
