PLAN (2000 Elevation GHI) Brand spanking new plan . One story Ranch! Wonderful brand new plan, four sides brick home. Wow factor fills the wide great room with a 11.5 tall ceiling and gas fireplace. You will love this hillside home featuring a large covered back porch . Full Sod .Should be completed 1/22/27 , Get it while it's hot! Only lot we have with this plan and 3 car garage
Under contract - not showing
$561,080
629 Spring Hill Dr #18, Smyrna, TN 37167
3beds
2,000sqft
Single Family Residence, Residential
Built in 2027
0.28 Acres Lot
$-- Zestimate®
$281/sqft
$65/mo HOA
What's special
- 40 days
- 0
- 0
Zillow last checked:
Listing updated:
Listed by:
Mark B. Perry 615-900-4114,
Ole South Realty 615-219-5644
Source: RealTracs MLS as distributed by MLS GRID,MLS#: 3309025
Facts & features
Interior
Bedrooms & bathrooms
- Bedrooms: 3
- Bathrooms: 2
- Full bathrooms: 2
- Main level bedrooms: 3
Bedroom 1
- Features: Suite
- Level: Suite
- Area: 255 Square Feet
- Dimensions: 17x15
Bedroom 2
- Area: 121 Square Feet
- Dimensions: 11x11
Bedroom 3
- Area: 143 Square Feet
- Dimensions: 13x11
Primary bathroom
- Features: Double Vanity
- Level: Double Vanity
Dining room
- Features: Combination
- Level: Combination
- Area: 121 Square Feet
- Dimensions: 11x11
Kitchen
- Area: 180 Square Feet
- Dimensions: 12x15
Living room
- Features: Great Room
- Level: Great Room
- Area: 440 Square Feet
- Dimensions: 20x22
Heating
- Central, Natural Gas
Cooling
- Electric, Central Air
Appliances
- Included: Gas Range, Dishwasher, Disposal, Ice Maker, Microwave, Refrigerator, Stainless Steel Appliance(s)
Features
- Ceiling Fan(s), Kitchen Island
- Flooring: Carpet, Laminate, Other
- Basement: None
Interior area
- Total structure area: 2,000
- Total interior livable area: 2,000 sqft
- Finished area above ground: 2,000
Property
Parking
- Total spaces: 3
- Parking features: Garage Faces Front, Concrete
- Attached garage spaces: 3
Features
- Levels: One
- Stories: 2
- Patio & porch: Patio, Covered
Lot
- Size: 0.28 Acres
- Dimensions: 90 x 135
- Features: Sloped
- Topography: Sloped
Details
- Special conditions: Standard
Construction
Type & style
- Home type: SingleFamily
- Property subtype: Single Family Residence, Residential
Materials
- Brick, Fiber Cement
- Roof: Shingle
Condition
- New construction: Yes
- Year built: 2027
Utilities & green energy
- Sewer: Public Sewer
- Water: Public
- Utilities for property: Electricity Available, Natural Gas Available, Water Available
Community & HOA
Community
- Subdivision: Patterson
HOA
- Has HOA: Yes
- HOA fee: $65 monthly
Location
- Region: Smyrna
Financial & listing details
- Price per square foot: $281/sqft
- Date on market: 7/27/2026
- Date available: 01/22/2027
- Electric utility on property: Yes
Estimated market value
Not available
Estimated sales range
Not available
Not available
Price history
| Date | Event | Price |
|---|---|---|
| 7/27/2026 | Pending sale | $561,080$281/sqft |
Source:  RealTracs MLS as distributed by MLS GRID #3309025 Report a problem RealTracs MLS as distributed by MLS GRID #3309025 Report a problem | ||
Public tax history
Tax history is unavailable.
Monthly payment
Est. payment
Payment breakdown
Explore the cost of this home by adjusting the details. Changes won't be saved.Climate risks
Neighborhood: 37167
Nearby schools
Schools provided by the listing agent
- Elementary: Rocky Fork Elementary School
- Middle: Rocky Fork Middle School
- High: Smyrna High School
Source: RealTracs MLS as distributed by MLS GRID. This data may not be complete. We recommend contacting the local school district to confirm school assignments for this home.
- $592,9903 bd3 ba2.4k sqft637 Spring Hill Dr, Smyrna, TN 37167New Construction

- $589,4303 bd3 ba2.5k sqft626 Spring Hill Dr LOT 6-E, Smyrna, TN 37167Sold

- $592,9903 bd3 ba2.4k sqft637 Spring Hill Dr LOT 16, Smyrna, TN 37167New Construction
- $525,9904 bd3 ba2k sqft638 Spring Hill Dr LOT 9-E, Smyrna, TN 37167Sold

Similar homes
- $529,9004 bd3 ba2.7k sqft533 Johnstown Dr, Smyrna, TN 37167For Sale
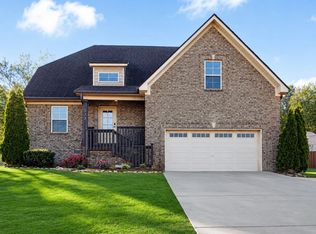
 MLS ID #3215816, Sara Gooch. RealTracs MLS as distributed by MLS GRID
 - $592,9903 bd3 ba2.4k sqft637 Spring Hill Dr Lot 16, Smyrna, TN 37167New ConstructionRealTracs MLS as distributed by MLS GRID
- $545,0003 bd3 ba2.7k sqft511 Mountain View Ct, Smyrna, TN 37167For Sale
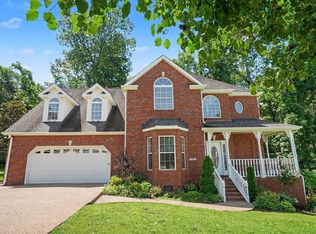 MLS ID #3248066, William Vaughn. RealTracs MLS as distributed by MLS GRID
 - $549,9003 bd3 ba2.6k sqft804 Bromley Ct, Smyrna, TN 37167For Sale
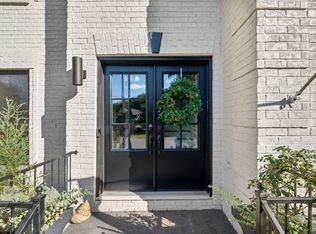 MLS ID #3260341, Maggie Lawrence. RealTracs MLS as distributed by MLS GRID
 - $469,9993 bd2 ba2.3k sqft107 Cedar Forest Dr, Smyrna, TN 37167For SaleMLS ID #3529529, Autumn Lancaster. RealTracs MLS as distributed by MLS GRID
- $529,9903 bd2 ba2k sqft424 Ronald Lee Rd Lot 7, Smyrna, TN 37167New ConstructionMLS ID #3311974, Debbie Gatewood. RealTracs MLS as distributed by MLS GRID
- $517,9004 bd4 ba2.5k sqft423 Spring Hill Dr, Smyrna, TN 37167For SaleMLS ID #3271017, Vicki Hertel. RealTracs MLS as distributed by MLS GRID
- $569,9905 bd3 ba2.4k sqft622 Spring Hill Dr Lot 5, Smyrna, TN 37167New ConstructionRealTracs MLS as distributed by MLS GRID
- $539,9903 bd3 ba2.1k sqft420 Ronald Lee Rd Lot 6, Smyrna, TN 37167New ConstructionMLS ID #3311863, Debbie Gatewood. RealTracs MLS as distributed by MLS GRID
- $495,0004 bd4 ba2.2k sqft402 Pointe Clear Dr, Smyrna, TN 37167For SaleMLS ID #3514638, Brandee Bowens. RealTracs MLS as distributed by MLS GRID
- $529,0004 bd3 ba2.8k sqft510 Mountain View Ct Lot 108, Smyrna, TN 37167New ConstructionMLS ID #3255181, Savannah C. Blackwelder. RealTracs MLS as distributed by MLS GRID
- $425,0003 bd2 ba1.8k sqft307 Bountiful Dr N, Smyrna, TN 37167For SaleMLS ID #3521028, Timothy (Tim) Collins. RealTracs MLS as distributed by MLS GRID
- $537,7954 bd4 ba2.9k sqft508 Mountain View Ct, Smyrna, TN 37167New ConstructionMLS ID #3255180, Savannah C. Blackwelder. RealTracs MLS as distributed by MLS GRID
- $559,9995 bd3 ba2.6k sqft424 Westwood Dr, Smyrna, TN 37167For SaleMLS ID #3139499, Kimberly A. Jeffcoat. RealTracs MLS as distributed by MLS GRID
- $514,5904 bd2 ba1.8k sqft426 Long Dr Lot 156, Smyrna, TN 37167New ConstructionMLS ID #3531769, Chad Ramsey. RealTracs MLS as distributed by MLS GRID
- $590,0104 bd4 ba2.7k sqft418 Long Dr Lot 154, Smyrna, TN 37167New ConstructionMLS ID #3542008, Chad Ramsey. RealTracs MLS as distributed by MLS GRID
- $499,9984 bd3 ba2.3k sqft203 Dogwood Ln, Smyrna, TN 37167For SaleMLS ID #3322284, Melinda Lawson. RealTracs MLS as distributed by MLS GRID
