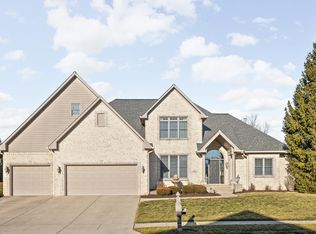
Welcome to this extraordinary custom home in the Holloway Ridge Golf community, where timeless elegance meets exceptional craftsmanship.This stately residence features luxurious finishes, grand architectural details, and a resort-style backyard designed for both everyday living and unforgettable entertaining. A dramatic two-story foyer greets you with a sweeping curved staircase, custom millwork, and wrought iron detailing. The impressive two-story great room showcases a floor-to-ceiling stone fireplace with rich wood accents, soaring ceilings & a wall of windows framing stunning backyard views. The open-concept main level blends elegance and comfort, featuring a formal dining room, private office, and a chef's kitchen with dual islands, custom white cabinetry, quartz countertops, stainless steel appliances & a walk-in pantry. A well-appointed mudroom with built-ins connects to the oversized three-car garage, while the spacious laundry room offers abundant storage and workspace. The main-level primary suite provides a private retreat with a spa-like ensuite featuring dual vanities, oversized shower, and generous walk-in closets. Upstairs, an elegant gallery overlooks the foyer and great room, enhancing the home's open design. Three spacious bedrooms include one ensuite, along with an additional full bath & a versatile bonus room suitable for a media room, office, or sixth bedroom. The walkout lower level expands the living space w/ 10-foot ceilings, a theater room, fifth bedroom with full bath, expansive game room with wet bar and beverage fridge, and a dedicated fitness room. Outdoor living is truly exceptional, featuring a private backyard oasis with mature landscaping, an inground pool with water feature wall, upper deck, pool pavilion with fireplace and tv, pool cabana with full bath tabletop bar, paver patio, and stone retaining walls-an entertainer's dream designed for resort-style living. Vacation at home everyday! An 18 hole golf course just steps away too
Pending
$1,200,000
63 Hollaway Blvd, Brownsburg, IN 46112
6beds
7,484sqft
:
Get pre-qualified$7,382/mo
Residential, Single Family Residence
Built in 2008
0.47 Acres Lot
$-- Zestimate®
$160/sqft
$18/mo HOA
What's special
- 24 days |
- 1,393 |
- 80 |
Likely to sell faster than
Zillow last checked:
Listing updated:
Listed by:
Nancy Mutchmore 317-459-8816,
F.C. Tucker Company,
Travis Barnes
Source: MIBOR as distributed by MLS GRID,MLS#: 22110766
Facts & features
Interior
Bedrooms & bathrooms
- Bedrooms: 6
- Bathrooms: 5
- Full bathrooms: 4
- 1/2 bathrooms: 1
- Main level bathrooms: 2
- Main level bedrooms: 1
Primary bedroom
- Level: Main
- Area: 272 Square Feet
- Dimensions: 17x16
Bedroom 2
- Level: Upper
- Area: 204 Square Feet
- Dimensions: 17x12
Bedroom 3
- Level: Upper
- Area: 224 Square Feet
- Dimensions: 16x14
Bedroom 4
- Level: Upper
- Area: 192 Square Feet
- Dimensions: 16x12
Bedroom 5
- Level: Basement
- Area: 165 Square Feet
- Dimensions: 15x11
Bedroom 6
- Level: Upper
- Area: 351 Square Feet
- Dimensions: 27x13
Bonus room
- Level: Upper
- Area: 351 Square Feet
- Dimensions: 27x13
Dining room
- Level: Main
- Area: 221 Square Feet
- Dimensions: 17x13
Exercise room
- Features: Other
- Level: Basement
- Area: 420 Square Feet
- Dimensions: 30x14
Family room
- Level: Basement
- Area: 360 Square Feet
- Dimensions: 20x18
Great room
- Level: Main
- Area: 396 Square Feet
- Dimensions: 22x18
Other
- Level: Basement
- Area: 480 Square Feet
- Dimensions: 24x20
Kitchen
- Level: Main
- Area: 450 Square Feet
- Dimensions: 30x15
Laundry
- Features: Tile-Ceramic
- Level: Main
- Area: 88 Square Feet
- Dimensions: 11x8
Mud room
- Features: Tile-Ceramic
- Level: Main
- Area: 70 Square Feet
- Dimensions: 10x7
Office
- Level: Main
- Area: 168 Square Feet
- Dimensions: 14x12
Heating
- Zoned, Forced Air, Natural Gas, High Efficiency (90%+ AFUE )
Cooling
- Central Air, Dual
Appliances
- Included: Gas Cooktop, Dishwasher, Dryer, Disposal, Exhaust Fan, MicroHood, Refrigerator, Bar Fridge, Tankless Water Heater, Washer, Water Softener Owned
- Laundry: Main Level
Features
- Attic Access, Built-in Features, High Ceilings, Ceiling Fan(s), Hardwood Floors, Pantry, Storage, Wired for Sound, Walk-In Closet(s), Wet Bar
- Flooring: Hardwood
- Windows: Wood Work Painted
- Basement: Ceiling - 9+ feet,Daylight,Egress Window(s),Finished,Walk-Out Access
- Attic: Access Only
- Number of fireplaces: 1
- Fireplace features: Great Room
Interior area
- Total structure area: 7,484
- Total interior livable area: 7,484 sqft
- Finished area below ground: 2,545
Video & virtual tour
Property
Parking
- Total spaces: 3
- Parking features: Attached, Concrete, Garage Door Opener, Garage Faces Side, Workshop in Garage
- Attached garage spaces: 3
- Details: Garage Parking Other(Finished Garage, Garage Door Opener, Keyless Entry, Service Door)
Features
- Levels: Two
- Stories: 2
- Patio & porch: Covered, Deck, Patio
- Exterior features: Outdoor Kitchen, Outdoor Shower, Sprinkler System
- Pool features: Cabana, Heated, In Ground, Pool Cover
- Fencing: Fenced
Lot
- Size: 0.47 Acres
- Features: Corner Lot, Sidewalks, Street Lights, Mature Trees
Details
- Additional structures: Gazebo
- Parcel number: 320704107006000026
- Horse amenities: None
Construction
Type & style
- Home type: SingleFamily
- Architectural style: Traditional
- Property subtype: Residential, Single Family Residence
Materials
- Brick
- Foundation: Concrete Perimeter
Condition
- New construction: No
- Year built: 2008
Utilities & green energy
- Electric: 200+ Amp Service
- Water: Public
- Utilities for property: Electricity Connected, Sewer Connected, Water Connected
Community & HOA
Community
- Security: Security System Owned
- Subdivision: Hollaway Ridge
HOA
- Has HOA: Yes
- Services included: Entrance Common, Insurance, Maintenance
- HOA fee: $215 annually
Location
- Region: Brownsburg
Financial & listing details
- Price per square foot: $160/sqft
- Tax assessed value: $979,500
- Annual tax amount: $9,494
- Date on market: 7/1/2026
- Cumulative days on market: 27 days
- Electric utility on property: Yes
Estimated market value
Not available
Estimated sales range
Not available
Not available
Price history
| Date | Event | Price |
|---|---|---|
| 7/7/2026 | Pending sale | $1,200,000$160/sqft |
Source:  MIBOR as distributed by MLS GRID #22110766 Report a problem MIBOR as distributed by MLS GRID #22110766 Report a problem | ||
| 7/1/2026 | Listed for sale | $1,200,000+20%$160/sqft |
Source: MIBOR as distributed by MLS GRID #22110766 Report a problem | ||
| 6/26/2024 | Sold | $1,000,000-9.1%$134/sqft |
Source: MIBOR as distributed by MLS GRID #21979092 Report a problem | ||
| 5/19/2024 | Pending sale | $1,100,000$147/sqft |
Source: MIBOR as distributed by MLS GRID #21979092 Report a problem | ||
| 5/16/2024 | Listed for sale | $1,100,000+3578.9%$147/sqft |
Source: MIBOR as distributed by MLS GRID #21979092 Report a problem | ||
| 7/7/2000 | Sold | $29,900$4/sqft |
Source: MIBOR as distributed by MLS GRID #9941390 Report a problem | ||
Public tax history
| Year | Property taxes | Tax assessment |
|---|---|---|
| 2025 | $9,099 +0.1% | $979,500 +7.7% |
| 2024 | $9,090 +4.5% | $909,700 +8% |
| 2023 | $8,696 +10.9% | $842,100 +4.3% |
| 2022 | $7,841 -1.6% | $807,200 +12.5% |
| 2021 | $7,965 -5.1% | $717,700 -1.2% |
| 2020 | $8,396 +0% | $726,500 -2.6% |
| 2019 | $8,394 +5.1% | $746,000 +1.9% |
| 2018 | $7,990 -1.9% | $731,800 +5.3% |
| 2017 | $8,141 +0.7% | $695,200 -1.3% |
| 2016 | $8,087 +2% | $704,600 +4.4% |
| 2014 | $7,928 -1.4% | $674,900 -0.8% |
| 2013 | $8,039 +29.4% | $680,600 +9.5% |
| 2011 | $6,215 | $621,500 |
| 2010 | $6,215 | $621,500 |
| 2009 | $6,215 +355.8% | $621,500 +1025.9% |
| 2007 | $1,364 +34.2% | $55,200 +50.8% |
| 2006 | $1,016 | $36,600 |
Find assessor info on the county website
Monthly payment
Est. payment
Payment breakdown
Explore the cost of this home by adjusting the details. Changes won't be saved.Climate risks
Neighborhood: 46112
Nearby schools
GreatSchools rating
- 9/10Pittsboro ElementaryGrades: 3-5Distance: 1.7 mi
- 9/10Tri-West Middle SchoolGrades: 6-8Distance: 5.5 mi
- 9/10Tri-West Senior High SchoolGrades: 9-12Distance: 5.7 mi
- $600,0004 bd4 ba4.7k sqft37 Oak Tree Dr, Brownsburg, IN 46112Sold
- $521,700-- bd2 ba2.9k sqft59 Hollaway Blvd, Brownsburg, IN 46112Off Market
- $677,400-- bd3 ba3.1k sqft68 Hollaway Blvd, Brownsburg, IN 46112Off Market
- $100-- bd-- ba-- sqft68 Holloway Blvd, Brownsburg, IN 46112Off Market
- $606,9004 bd5 ba3.6k sqft71 Hollaway Blvd, Brownsburg, IN 46112Off Market
- $593,9004 bd3 ba2.8k sqft30 Oak Tree Dr, Brownsburg, IN 46112Off Market
- $479,6004 bd2 ba2.6k sqft7139 Oak Tree Dr, Brownsburg, IN 46112Off Market
- $810,2005 bd5 ba5.3k sqft60 Hollaway Blvd, Brownsburg, IN 46112Off Market
A local agent can set up tours, give advice and negotiate with sellers.
Similar homes
- $1,150,0005 bd5 ba5.8k sqft4190 E County Road 100 S, Avon, IN 46123Active
 MLS ID #22116174, Kassidy McCowan, Weichert REALTORS® Cooper Group Indy. MIBOR as distributed by MLS GRID
 - $617,9005 bd4 ba3.8k sqft6400 Whitecap Ln, Brownsburg, IN 46112Active
 MLS ID #22112445, Carl Vargas, F.C. Tucker Company. MIBOR as distributed by MLS GRID
 - $654,9004 bd4 ba5.1k sqft561 Windborough, Brownsburg, IN 46112Active
 MLS ID #22098492, Carl Vargas, F.C. Tucker Company. MIBOR as distributed by MLS GRID
 - $925,0004 bd4 ba5.8k sqft10165 Sanctuary Dr, Brownsburg, IN 46112Active
 MLS ID #22097934, James Melson, Carpenter, REALTORS®. MIBOR as distributed by MLS GRID
 - $675,0004 bd4 ba4.1k sqft1567 Windview, Brownsburg, IN 46112ActiveMLS ID #22099024, Michelle Miller, Ferris Property Group. MIBOR as distributed by MLS GRID
- $1,174,9004 bd6 ba5.8k sqft1311 Golden Hill Dr, Indianapolis, IN 46208ActiveMLS ID #22090698, Ilanit Gat, F.C. Tucker Company. MIBOR as distributed by MLS GRID
- $1,245,0006 bd6 ba6.4k sqft2430 Crossfields Ct, Carmel, IN 46032ActiveMLS ID #22108138, Nole Schaefer, Reality Realty, LLC. MIBOR as distributed by MLS GRID
- $1,250,0005 bd5 ba5.5k sqft8631 Bay Colony Dr, Indianapolis, IN 46234ActiveMLS ID #22097648, Kim Stewart, Star Harbor Realty, LLC. MIBOR as distributed by MLS GRID
- $629,0005 bd5 ba5.6k sqft2797 Knockawuddy Dr, Brownsburg, IN 46112ActiveMLS ID #22100845, Jason Miller, eXp Realty, LLC. MIBOR as distributed by MLS GRID
- $1,225,0004 bd4 ba5.7k sqft123 Brianne Ln, Danville, IN 46122ActiveMLS ID #22101536, Lindsay Jones, The Stewart Home Group. MIBOR as distributed by MLS GRID
- $1,175,0006 bd5 ba3.9k sqft6201 Central Ave, Indianapolis, IN 46220ActiveMLS ID #22105252, Matt King, F.C. Tucker Company. MIBOR as distributed by MLS GRID
- $995,0004 bd5 ba4.9k sqft2350 Waterside Cir, Avon, IN 46123ActiveMLS ID #22111982, Vince Wall, Wall and Associates. MIBOR as distributed by MLS GRID
- $1,199,0003 bd3 ba3.9k sqft11699 West Rd, Zionsville, IN 46077ActiveMLS ID #22110813, Nellie Arbabi, eXp Realty, LLC. MIBOR as distributed by MLS GRID
- $1,150,0003 bd4 ba5k sqft8649 Bay Colony Dr, Indianapolis, IN 46234ActiveMLS ID #22074264, Vicki Reed, Keller Williams Indy Metro NE. MIBOR as distributed by MLS GRID
- $979,9006 bd6 ba6.2k sqft5814 E County Road 875 S, Mooresville, IN 46158ActiveMLS ID #22109555, Ali Rahimi, Trueblood Real Estate. MIBOR as distributed by MLS GRID
- $1,300,0005 bd6 ba5.8k sqft4825 Aberdeen Dr, Zionsville, IN 46077ActiveMLS ID #22093581, Jennifer Lampen, CENTURY 21 Scheetz. MIBOR as distributed by MLS GRID
- $775,0004 bd5 ba4.3k sqft10765 Forest Lake Ct, Indianapolis, IN 46278ActiveMLS ID #22111557, Megan Keener, Trueblood Real Estate. MIBOR as distributed by MLS GRID
- $749,0006 bd6 ba7.7k sqft372 Foxboro Dr, Avon, IN 46123ActiveMLS ID #22114994, Phyllis Gillingham, Red Dog Realty, LLC. MIBOR as distributed by MLS GRID
- $1,199,0004 bd3 ba4.1k sqft5255 S Us Highway 421, Zionsville, IN 46077ActiveMLS ID #22060521, Candace Fisk, Coldwell Banker - Kaiser. MIBOR as distributed by MLS GRID
- $724,9005 bd4 ba4.4k sqft3661 S County Road 250 W, Danville, IN 46122ActiveMLS ID #22115661, Matthew Reffeitt, Keller Williams Indy Metro Partners. MIBOR as distributed by MLS GRID
