FIRST TIME HOME BUYER REBATE FOR NEW CONSTRUCTION!Step into this beautifully designed home showcasing upscale finishes and modern comforts throughout.From the moment you enter, you’ll appreciate the warm,open-concept living space featuring wide-plank hardwood flooring,stylish shiplap fireplace,and an abundance of natural light that fills the room.The heart of the home is the chef-inspired kitchen complete with sleek cabinetry,quartz countertops, designer backsplash, and a spacious island perfect for entertaining.This home also offers a beautifully appointed powder room with contemporary fixtures and tile flooring that continues the home’s crisp, modern aesthetic.One of the standout features of this property is the separate in-law suite,offering ideal flexibility for multi-generational living, guests, or potential rental income.This home combines thoughtful design with premium finishes offering both beauty and functionality in one of the area’s most desirable locations.Topsoil/seed landscaping and paved driveway done as favour only, hold no warranty and no holdbacks.10-year Atlantic Home Warranty to Buyer on closing, NB Power rebate to builder. TWO MINI SPLIT Heat Pumps included! Vendor is related to the Realtor(r) licensed in province of NB.Measurements for room sizes are to be verified by Buyers. Photos are sample from past build and interior finishes will vary.Don’t miss your chance to own this home at 93 Melbourne Crescent. **Please note some photos are samples from another build and finishes may not be the same.
For sale
C$609,900
63 Melbourne Cres, Moncton, NB E1E 0C8
4beds
2,439sqft
SingleFamily
Built in 2026
645 Square Feet Lot
$-- Zestimate®
C$250/sqft
C$-- HOA
What's special
Upscale finishesModern comfortsWarm open-concept living spaceWide-plank hardwood flooringStylish shiplap fireplaceAbundance of natural lightChef-inspired kitchen
- 2 days
- 3
- 1
Zillow last checked:
Listing updated:
Listed by:
Tory Hicks, Salesperson 200097096,
RE/MAX Avante Brokerage,
Maurice Leblanc, Salesperson 167580,
RE/MAX Avante
Source: New Brunswick Real Estate Board,MLS®#: NB148329
Facts & features
Interior
Bedrooms & bathrooms
- Bedrooms: 4
- Bathrooms: 4
- Full bathrooms: 3
- 1/2 bathrooms: 1
Bedroom
- Level: Second
- Area: 121
- Dimensions: 11' 0'' x 11' 0''
Bedroom
- Level: Second
- Area: 110
- Dimensions: 10' 0'' x 11' 0''
Bedroom
- Level: Lower
- Area: 150
- Dimensions: 10' 0'' x 15' 0''
Other
- Features: Stone Counters
- Level: Main
- Area: 128
- Dimensions: 8' 0'' x 16' 0''
Other
- Features: Walk-In Closet(s), Master
- Level: Second
- Area: 196
- Dimensions: 14' 0'' x 14' 0''
Other
- Level: Second
- Area: 45
- Dimensions: 9' 0'' x 5' 0''
Other
- Level: Second
- Area: 63
- Dimensions: 9' 0'' x 7' 0''
Other
- Level: Main
- Area: 25
- Dimensions: 5' 0'' x 5' 0''
Other
- Level: Lower
- Area: 45
- Dimensions: 5' 0'' x 9' 0''
Family room
- Level: Lower
- Area: 340
- Dimensions: 20' 0'' x 17' 0''
Living room
- Level: Main
- Area: 255
- Dimensions: 15' 0'' x 17' 0''
Pantry
- Features: Pantry
- Level: Main
- Area: 30
- Dimensions: 5' 0'' x 6' 0''
Heating
- Baseboard, Electric, Fireplace(s)
Cooling
- Ductless, Electric, Heat Pump - Ductless
Features
- Air Exchanger, Ensuite, In-Law Floorplan
- Flooring: Laminate, Porcelain
- Basement: Full,Partially Finished
- Has fireplace: Yes
Interior area
- Total structure area: 2,439
- Total interior livable area: 2,439 sqft
- Finished area above ground: 1,626
Property
Parking
- Parking features: Paved, Width - Double, Garage
- Garage spaces: 24
- Uncovered spaces: 2
- Details: Garage Size(24 X 21)
Lot
- Size: 645 Square Feet
- Features: Cleared, Landscaped, Under 0.5 Acres
Details
- Parcel number: 70716816
Construction
Type & style
- Home type: SingleFamily
Materials
- Vinyl Siding
- Foundation: Concrete
- Roof: Asphalt
Condition
- Year built: 2026
Utilities & green energy
- Sewer: Municipal
- Water: Municipal
Community & HOA
Location
- Region: Moncton
Financial & listing details
- Price per square foot: C$250/sqft
- Annual tax amount: C$1,823
- Date on market: 10/1/2026
- Ownership: Freehold
Price history
Price history is unavailable.
Public tax history
Tax history is unavailable.
Climate risks
Neighborhood: E1E
Nearby schools
GreatSchools rating
No schools nearby
We couldn't find any schools near this home.
Similar homes
- C$669,9004 bd4 ba2.5k sqft90 Melbourne Cres, Moncton, NB E1E 0C8For Sale
 MLS ID #NB147953, Tory Hicks, Salesperson, RE/MAX Avante Brokerage. New Brunswick Real Estate Board
 - C$529,9003 bd3 ba1.4k sqft279 Freeman St, Moncton, NB E1E 0H7For Sale
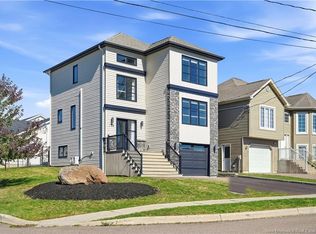 MLS ID #NB148871, Alexandre Maltais, Salesperson, EXIT Realty Associates Brokerage. New Brunswick Real Estate Board
 - C$679,9005 bd3 ba2.6k sqft197 Mailhot Ave, Moncton, NB E1G 5B8For Sale
 MLS ID #NB148973, Kristy Hansen, Salesperson, EXIT Realty Associates Brokerage. New Brunswick Real Estate Board
 - C$679,9003 bd3 ba2.4k sqft162 Lady Russell St, Moncton, NB E1E 0G1For Sale
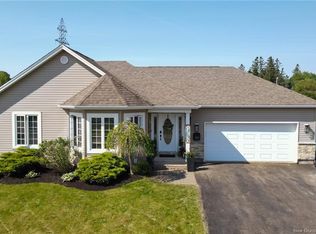 MLS ID #NB147982, Jacques Bourgeois, Salesperson, EXIT Realty Associates Brokerage. New Brunswick Real Estate Board
