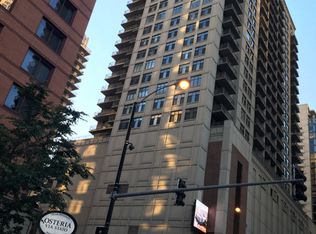
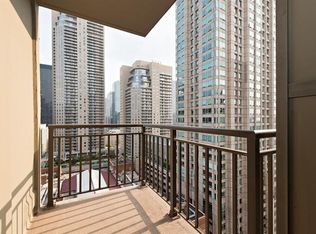
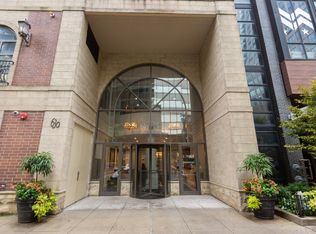
High floor corner two bedroom in River North with sweeping city views from an over-sized private balcony. A rare opportunity to make this home your own, original finishes throughout offer the perfect foundation to customize. Hardwood floors run throughout an open, light-filled layout. The kitchen features a huge granite island with plenty of extra storage. Large windows on both sides and French doors provide a lot of light. A gas fireplace completes the living room. The primary en suite bathroom offers a double vanity, soaking tub, and separate shower. Freshly painted throughout with new lighting fixtures. Wonderful closet space and in-unit washer/dryer. Well managed association with $2.3 million in reserves and no planned specials. Assessments include heat, AC, gas, internet, and cable. Steps from world class restaurants, shopping, nightlife, and public transportation. Deeded parking included in price.
Active
$499,000
630 N State St APT 2202, Chicago, IL 60654
2beds
--sqft
Condominium, Single Family Residence
Built in 2000
-- sqft lot
$-- Zestimate®
$--/sqft
$832/mo HOA
What's special
Gas fireplaceOver-sized private balconyFreshly painted throughoutSweeping city viewsOpen light-filled layoutHuge granite islandFrench doors
- --
- 388
- views
- 20
- saves
Zillow last checked:
Listing updated:
Listed by:
Caroline Schmidt 213-703-2193,
@properties Christie's International Real Estate
Source: MRED as distributed by MLS GRID,MLS#: 12733291
Facts & features
Interior
Bedrooms & bathrooms
- Bedrooms: 2
- Bathrooms: 2
- Full bathrooms: 2
Rooms
- Room types: Foyer, Balcony/Porch/Lanai
Primary bedroom
- Features: Flooring (Hardwood), Bathroom (Full)
- Level: Main
- Area: 260 Square Feet
- Dimensions: 20X13
Bedroom 2
- Features: Flooring (Hardwood)
- Level: Main
- Area: 143 Square Feet
- Dimensions: 13X11
Balcony porch lanai
- Level: Main
- Area: 65 Square Feet
- Dimensions: 13X5
Dining room
- Level: Main
- Dimensions: COMBO
Foyer
- Features: Flooring (Hardwood)
- Level: Main
- Area: 30 Square Feet
- Dimensions: 6X5
Kitchen
- Features: Kitchen (Eating Area-Breakfast Bar), Flooring (Hardwood)
- Level: Main
- Area: 128 Square Feet
- Dimensions: 16X8
Living room
- Features: Flooring (Hardwood)
- Level: Main
- Area: 320 Square Feet
- Dimensions: 20X16
Heating
- Natural Gas, Forced Air
Cooling
- Central Air
Appliances
- Included: Range, Microwave, Dishwasher, Refrigerator, Washer, Dryer
Features
- Basement: None
- Number of fireplaces: 1
- Fireplace features: Gas Log, Gas Starter, Living Room
Interior area
- Total structure area: 0
Property
Parking
- Total spaces: 1
- Parking features: Yes, Garage Owned, Attached, Garage
- Attached garage spaces: 1
Accessibility
- Accessibility features: See Remarks, Disability Access
Details
- Additional parcels included: 17092270301309
- Parcel number: 17092270301121
- Special conditions: None
- Other equipment: TV-Cable
Construction
Type & style
- Home type: Condo
- Property subtype: Condominium, Single Family Residence
Materials
- Brick
Condition
- New construction: No
- Year built: 2000
Utilities & green energy
- Electric: Circuit Breakers
- Sewer: Public Sewer
- Water: Lake Michigan
Community & HOA
HOA
- Has HOA: Yes
- Amenities included: Bike Room/Bike Trails, Door Person, Elevator in Residence, Exercise Room, Storage, On Site Manager/Engineer, Party Room, Service Elevator(s), Valet/Cleaner
- Services included: Heat, Air Conditioning, Water, Gas, Insurance, Security, Doorman, Cable TV, Exercise Facilities, Exterior Maintenance, Scavenger, Snow Removal, Internet
- HOA fee: $832 monthly
Location
- Region: Chicago
Financial & listing details
- Tax assessed value: $414,040
- Annual tax amount: $9,331
- Date on market: 8/14/2026
- Ownership: Condo
Estimated market value
Not available
Estimated sales range
Not available
Not available
Price history
| Date | Event | Price |
|---|---|---|
| 8/14/2026 | Listing removed | $499,000 |
Source:  MRED as distributed by MLS GRID #12710387 Report a problem MRED as distributed by MLS GRID #12710387 Report a problem | ||
| 8/13/2026 | Contingent | $499,000 |
Source: MRED as distributed by MLS GRID #12710387 Report a problem | ||
| 8/7/2026 | Listed for sale | $499,000+9.7% |
Source: MRED as distributed by MLS GRID #12710387 Report a problem | ||
| 2/8/2019 | Sold | $455,000-7.1% |
Source: MRED as distributed by MLS GRID #10059057 Report a problem | ||
| 3/14/2018 | Listing removed | $490,000 |
Source: Conlon: A Real Estate Company #09856869 Report a problem | ||
| 2/14/2018 | Listed for sale | $490,000+67% |
Source: Conlon: A Real Estate Company #09856869 Report a problem | ||
| 2/6/2001 | Sold | $293,500 |
Source: Public Record Report a problem | ||
Public tax history
| Year | Property taxes | Tax assessment |
|---|---|---|
| 2024 | $8,318 -8.7% | $41,404 -4.1% |
| 2023 | $9,111 +2.6% | $43,183 |
| 2022 | $8,882 +0% | $43,183 -2.2% |
| 2021 | $8,881 +0.4% | $44,166 +11.2% |
| 2020 | $8,849 +41.5% | $39,721 -7.9% |
| 2019 | $6,251 +1.5% | $43,125 |
| 2018 | $6,157 -14.2% | $43,125 +17.5% |
| 2017 | $7,174 +4.7% | $36,700 |
| 2016 | $6,850 +9.7% | $36,700 |
| 2015 | $6,244 +21% | $36,700 +20.8% |
| 2014 | $5,162 +2.2% | $30,389 |
| 2013 | $5,049 +0.9% | $30,389 |
| 2012 | $5,005 -1.7% | $30,389 -9.1% |
| 2011 | $5,092 -1.1% | $33,440 |
| 2010 | $5,146 +11.5% | $33,440 |
| 2009 | $4,616 +2.8% | $33,440 -2.6% |
| 2008 | $4,491 +3.2% | $34,322 |
| 2007 | $4,352 +0.8% | $34,322 |
| 2006 | $4,318 -3.4% | $34,322 +17.5% |
| 2005 | $4,472 +1.4% | $29,198 |
| 2004 | $4,409 -4.6% | $29,198 |
| 2003 | $4,620 -4.7% | $29,198 +8.2% |
| 2002 | $4,849 | $26,989 +9.3% |
| 2001 | -- | $24,691 |
Find assessor info on the county website
Monthly payment
Est. payment
Payment breakdown
Explore the cost of this home by adjusting the details. Changes won't be saved.Climate risks
Neighborhood: River North
Nearby schools
Schools provided by the listing agent
- Elementary: Ogden Elementary
- High: Wells Community Academy Senior H
- District: 299
Source: MRED as distributed by MLS GRID. This data may not be complete. We recommend contacting the local school district to confirm school assignments for this home.
Similar homes
- $470,0002 bd2 ba1.3k sqft33 W Ontario St APT 42ES, Chicago, IL 60654Active
 MLS ID #12756559, Layching Quek, Redfin Corporation. MRED as distributed by MLS GRID
 - $450,0002 bd2 ba1.2k sqft635 N Dearborn St APT 902, Chicago, IL 60654Active
 MLS ID #12693386, Olivia Pulley, eXp Realty. MRED as distributed by MLS GRID
 - $525,0002 bd2 ba1.6k sqft201 E Chestnut St APT 23A, Chicago, IL 60611New
 MLS ID #12758801, Eugene Fu, @properties Christie's International Real Estate. MRED as distributed by MLS GRID
 - $479,9002 bd2 ba1.5k sqft747 N Sedgwick St APT 4RS, Chicago, IL 60654Active
 MLS ID #12753236, Gabriel Martinez, Iconic Real Estate of Illinois Inc. MRED as distributed by MLS GRID
