***Coming soon****
Welcome to this stunning 1.5-story lakefront townhome, situated on one of the best lots in Barry Brooke. This beautifully maintained 3-bedroom, 4.5-bathroom home offers incredible lake views, a spacious deck overlooking the water, and a patio area perfect for relaxing or entertaining. The inviting floor plan features generous living spaces, a warm and comfortable atmosphere, and plenty of room for everyday living and gatherings. The primary suite has been enhanced with a newly updated master bathroom, offering a private retreat with modern finishes. Enjoy peaceful lake living while still being conveniently located in the Kansas City area near shopping, dining, and amenities. This exceptional property combines location, views, and comfort—truly a rare opportunity in Barry Brooke.
Coming soon 08/06
$380,000
6300 NW 82nd Ct, Kansas City, MO 64151
3beds
3,048sqft
:
Get pre-qualified$2,577/mo
Townhouse
Built in 1987
5,227 Square Feet Lot
$-- Zestimate®
$125/sqft
$80/mo HOA
What's special
- --
- on Zillow |
- 695
- views |
- 35
- saves |
Zillow last checked:
Listing updated:
Listed by:
Dwayne Woldruff 816-210-0048,
Keller Williams KC North,
MOJOKC Team 816-268-6068,
Keller Williams KC North
Source: Heartland MLS as distributed by MLS GRID,MLS#: 2627426
Facts & features
Interior
Bedrooms & bathrooms
- Bedrooms: 3
- Bathrooms: 5
- Full bathrooms: 4
- 1/2 bathrooms: 1
Primary bedroom
- Features: Ceiling Fan(s)
- Level: First
Bedroom 2
- Features: Wood Floor
- Level: Second
Bedroom 3
- Features: Walk-In Closet(s), Wood Floor
- Level: Second
Primary bathroom
- Features: Double Vanity, Shower Over Tub
- Level: First
Family room
- Features: Ceramic Tiles, Fireplace, Wet Bar
- Level: Lower
Kitchen
- Features: Marble, Pantry
- Level: First
Living room
- Features: Ceiling Fan(s), Fireplace, Wood Floor
- Level: First
Heating
- Natural Gas
Cooling
- Electric
Features
- Basement: Finished
- Number of fireplaces: 2
- Fireplace features: Family Room, Living Room
Interior area
- Total structure area: 3,048
- Total interior livable area: 3,048 sqft
- Finished area above ground: 2,114
- Finished area below ground: 934
Property
Parking
- Total spaces: 2
- Parking features: Attached, Garage Faces Front
- Attached garage spaces: 2
Features
- Patio & porch: Deck, Patio
Lot
- Size: 5,227 Square Feet
Details
- Parcel number: 193007300003023002
Construction
Type & style
- Home type: Townhouse
- Property subtype: Townhouse
Materials
- Frame
- Roof: Composition
Condition
- Year built: 1987
Utilities & green energy
- Sewer: Public Sewer
- Water: Public
Community & HOA
Community
- Subdivision: Barrybrooke On The Lake
HOA
- Has HOA: Yes
- Services included: Maintenance Grounds, Snow Removal
- HOA fee: $80 monthly
Location
- Region: Kansas City
Financial & listing details
- Price per square foot: $125/sqft
- Tax assessed value: $207,588
- Annual tax amount: $3,547
- Date on market: 7/6/2026
- Listing terms: Cash,Conventional,FHA,VA Loan
- Ownership: Private
Estimated market value
Not available
Estimated sales range
Not available
Not available
Price history
| Date | Event | Price |
|---|---|---|
| 6/14/2017 | Sold | -- |
Source: Agent Provided Report a problem | ||
| 5/17/2017 | Listed for sale | $219,900$72/sqft |
Source: RE/MAX Revolution #2046254 Report a problem | ||
| 5/17/2017 | Pending sale | $219,900$72/sqft |
Source: RE/MAX Revolution #2046254 Report a problem | ||
| 5/17/2017 | Listed for sale | $219,900+15.7%$72/sqft |
Source: RE/MAX Revolution #2046254 Report a problem | ||
| 11/3/2014 | Sold | -- |
Source:  Heartland MLS as distributed by MLS GRID #1906549 Report a problem Heartland MLS as distributed by MLS GRID #1906549 Report a problem | ||
| 10/6/2014 | Pending sale | $190,000$62/sqft |
Source: Northland Partners LLC #1906549 Report a problem | ||
| 9/27/2014 | Listed for sale | $190,000$62/sqft |
Source: Northland Partners LLC #1906549 Report a problem | ||
Public tax history
| Year | Property taxes | Tax assessment |
|---|---|---|
| 2025 | $3,547 +11.6% | $39,442 |
| 2024 | $3,178 +0.1% | $39,442 |
| 2023 | $3,174 +10.4% | $39,442 +14% |
| 2022 | $2,874 -0.3% | $34,598 |
| 2021 | $2,882 +10.1% | $34,598 +11.7% |
| 2020 | $2,619 | $30,975 |
| 2018 | -- | $30,975 |
| 2017 | $2,565 -0.6% | $30,975 |
| 2016 | $2,581 -0.3% | $30,975 |
| 2015 | $2,589 -9.1% | $30,975 |
| 2013 | $2,848 | $30,975 -10.4% |
| 2012 | -- | $34,580 |
| 2011 | -- | $34,580 |
| 2010 | -- | $34,580 |
| 2009 | -- | $34,580 |
Find assessor info on the county website
Monthly payment
Est. payment
Payment breakdown
Explore the cost of this home by adjusting the details. Changes won't be saved.Climate risks
Neighborhood: The Coves
Nearby schools
GreatSchools rating
- 4/10Alfred L. Renner Elementary SchoolGrades: K-5Distance: 0.7 mi
- 5/10Congress Middle SchoolGrades: 6-8Distance: 1.1 mi
- 9/10Park Hill High SchoolGrades: 9-12Distance: 1 mi
Schools provided by the listing agent
- Elementary: Tiffany Ridge
- Middle: Plaza Middle School
- High: Park Hill
Source: Heartland MLS as distributed by MLS GRID. This data may not be complete. We recommend contacting the local school district to confirm school assignments for this home.
- $270,8002 bd3 ba1.6k sqft6302 NW 82nd Ct, Kansas City, MO 64151Off Market
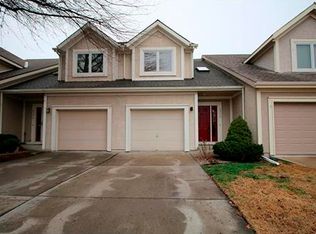
- $243,0002 bd3 ba1.5k sqft6304 NW 82nd Ct, Kansas City, MO 64151Off Market

- $306,5002 bd1 ba2.1k sqft6301 NW 82nd Ct, Kansas City, MO 64151Off Market
- $335,8004 bd5 ba2.4k sqft6306 NW 82nd Ct, Kansas City, MO 64151Off Market
- $274,4003 bd1 ba1.7k sqft6303 NW 82nd Ct, Kansas City, MO 64151Off Market
- $--2 bd3 ba1.6k sqft6305 NW 82nd Ct, Kansas City, MO 64151Sold
- $313,1003 bd3 ba2.3k sqft6307 NW 82nd Ct, Kansas City, MO 64151Off Market
- $--3 bd4 ba2.5k sqft6308 NW 82nd Ct, Kansas City, MO 64151Sold
A local agent can set up tours, give advice and negotiate with sellers.
A local lender can help you make sure your offer is ready when you are.
Similar homes
- $399,0004 bd4 ba2.9k sqft5115 NW 66th Ter, Kansas City, MO 64151For Sale
 MLS ID #2626872, Urban Cool KC Team, KW KANSAS CITY METRO. Heartland MLS as distributed by MLS GRID
 - $385,0003 bd2 ba1.9k sqft8505 N Arcola Ave, Kansas City, MO 64153For Sale
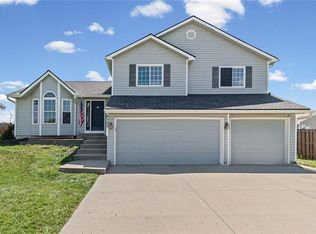 MLS ID #2627515, Loughlin & Associates Team, Keller Williams KC North. Heartland MLS as distributed by MLS GRID
 - $429,9003 bd3 ba2.5k sqft3119 NW 86th St, Kansas City, MO 64154For Sale
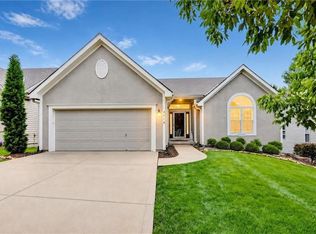 MLS ID #2622954, Bill Brown, Berkshire Hathaway HomeServices All-Pro Real Estate. Heartland MLS as distributed by MLS GRID
 - $399,0004 bd3 ba2.5k sqft1624 NE 81st St, Kansas City, MO 64118For Sale
 MLS ID #2621058, Loughlin & Associates Team, Keller Williams KC North. Heartland MLS as distributed by MLS GRID
 - $345,0003 bd3 ba3.8k sqft7917 N Troost Ave, Gladstone, MO 64118For SaleMLS ID #2627984, SLY Young, Platinum Realty LLC. Heartland MLS as distributed by MLS GRID
- $325,0003 bd3 ba1.9k sqft1105 NE 87th Ter, Kansas City, MO 64155For SaleMLS ID #2630539, Amy Bamaca, House of Real Estate, LLC. Heartland MLS as distributed by MLS GRID
- $395,0003 bd3 ba1.8k sqft7411 N McKinley Ave, Kansas City, MO 64158For SaleMLS ID #2624546, Brandi Betz-Hastings, Kansas City Regional Homes Inc. Heartland MLS as distributed by MLS GRID
- $349,9004 bd3 ba2.4k sqft1605 NE 69th Ter, Gladstone, MO 64118For SaleMLS ID #2630112, Darnell Blacklock, ReeceNichols-KCN. Heartland MLS as distributed by MLS GRID
- $399,0004 bd3 ba2k sqft4904 NE 79th St, Kansas City, MO 64119For SaleMLS ID #2627703, Rick Coomes, ReeceNichols -The Village. Heartland MLS as distributed by MLS GRID
- $328,0003 bd3 ba1.6k sqft208 Hampton Dr, Smithville, MO 64089For SaleMLS ID #2633309, Aubri Blaize Blaize, Keller Williams KC North. Heartland MLS as distributed by MLS GRID
- $390,0003 bd4 ba2.2k sqft1500 Amesbury Ave, Liberty, MO 64068For SaleMLS ID #2618530, Jessica Arbuckle, Keller Williams KC North. Heartland MLS as distributed by MLS GRID
- $420,0004 bd3 ba2.4k sqft8005 NE 111th St, Kansas City, MO 64157For SaleMLS ID #2630642, Hern Group, Keller Williams Platinum Prtnr. Heartland MLS as distributed by MLS GRID
- $425,0003 bd3 ba2.1k sqft5503 NW Raintree Dr, Parkville, MO 64152For SaleMLS ID #2628377, Cindy Smith, United Real Estate Kansas City. Heartland MLS as distributed by MLS GRID
- from $384,8883 bd2 ba1.6k sqftThe Ainsley Plan, Woodhaven Estates, Kansas City, MO 64154New ConstructionAshlar Homes LLC
- $420,0004 bd4 ba2.7k sqft9101 NE 109th Ter, Kansas City, MO 64157For SaleMLS ID #2607532, Sierra Dominiak, Platinum Realty LLC. Heartland MLS as distributed by MLS GRID
- $489,9004 bd4 ba3.4k sqft1014 NE 92nd Ct, Kansas City, MO 64155For SaleMLS ID #2615748, Jessica Arbuckle, Keller Williams KC North. Heartland MLS as distributed by MLS GRID
- $448,0005 bd5 ba4.1k sqft3801 NE 72nd Ter, Kansas City, MO 64119For SaleMLS ID #2630745, Annette Weiner, Platinum Realty LLC. Heartland MLS as distributed by MLS GRID
- $501,0004 bd3 ba3.6k sqft8260 N Woodland Ave, Kansas City, MO 64118For SaleMLS ID #2628217, Kris Rezac, Platinum Realty LLC. Heartland MLS as distributed by MLS GRID
- $514,0003 bd3 ba2.6k sqft5316 NW Bluff Dr, Kansas City, MO 64152For SaleMLS ID #2626881, Amy Robertson, ReeceNichols - Lees Summit. Heartland MLS as distributed by MLS GRID
- $530,0004 bd3 ba2.6k sqft1605 NW 59th St, Kansas City, MO 64118For SaleMLS ID #2630916, Angela Brown, Keller Williams KC North. Heartland MLS as distributed by MLS GRID
