Welcome to one of Sacramento's most extraordinary riverfront estates, a bold architectural masterpiece where modern luxury meets the effortless rhythm of river living. Set along the banks of the Sacramento River with private dock access and sweeping water views, this fully reimagined 7,508 sq. ft. residence is the ultimate summer retreat and entertainer's dream. Completely updated in 2026 with fresh stucco and stunning stone and stucco exterior finishes, this property makes a statement before you even step inside. Pass through the electric gated entrance and arrive at a grand faade that blends natural stone, dark steel, and contemporary form, glowing warmly at golden hour like something out of an architectural magazine. Inside, soaring 18-foot ceilings command the grand entrance, instantly setting the tone for the scale and sophistication found throughout. Polished marble tile floors stretch across the expansive great room, where floor-to-ceiling windows flood every space with natural light and frame breathtaking river and vineyard views. Multi-zone programmable lighting transforms the ambiance at the touch of a button, intimate dinner party to lively gathering in seconds. The chef's kitchen is anchored by rich oak cabinetry, a dramatic marble waterfall island with seating for six, premium stainless appliances, and dual windows perfectly positioned to capture that iconic Sacramento sunset while you cook. An upstairs loft overlooks the great room and kitchen below, a stunning architectural moment that adds depth, drama, and a bird's-eye view of the action. Designed for both rest and play, the home offers 5 bedrooms including two primary suites, a dedicated media room, and a massive recreational room built for everything from game nights to river-day gatherings. The attached guest unit with private entrance and full kitchen offers exceptional flexibility, ideal for extended family, long-term guests, or a luxury income opportunity. Step outside and you're steps from the dock, the river, and everything Sacramento's waterfront lifestyle has to offer, including a quick cruise to the beloved Swabbies on the River, one of Sacramento's most iconic waterfront destinations. This is more than a home. It's a lifestyle. A statement. A legacy property for those who demand the extraordinary.
Active
$2,675,000
6301 Garden Hwy, Sacramento, CA 95837
5beds
7,508sqft
:
Get pre-qualified$17,878/mo
Single Family Residence
Built in 2001
1 Acres Lot
$2,488,800 Zestimate®
$356/sqft
$-- HOA
What's special
Riverfront estatesPrivate dock accessDedicated media roomPolished marble tile floorsMulti-zone programmable lightingSweeping water viewsPremium stainless appliances
- 51 days |
- 2,458 |
- 109 |
Zillow last checked:
Listing updated:
Listed by:
Alexa Martinez DRE #02101751 916-606-0946,
House Real Estate
Source: MetroList Services of CA,MLS#: 226065986Originating MLS: MetroList Services, Inc.
Facts & features
Interior
Bedrooms & bathrooms
- Bedrooms: 5
- Bathrooms: 6
- Full bathrooms: 5
- Partial bathrooms: 1
Rooms
- Room types: Bonus Room, Guest Quarters
Primary bedroom
- Features: Ground Floor, Walk-In Closet
Primary bathroom
- Features: Double Vanity, Jetted Tub
Dining room
- Features: Dining/Family Combo, Formal Area
Kitchen
- Features: Quartz Counter, Kitchen Island
Heating
- Central
Cooling
- Central Air
Appliances
- Included: Free-Standing Gas Range, Free-Standing Refrigerator, Wine Refrigerator, Dryer, Washer
- Laundry: Ground Floor
Features
- Flooring: Tile, Marble
- Has fireplace: No
Interior area
- Total structure area: 0
- Total interior livable area: 7,508 sqft
Video & virtual tour
Property
Parking
- Total spaces: 3
- Parking features: Attached, Level Driveway/Sidewalks
- Attached garage spaces: 3
Features
- Exterior features: Balcony
- Has spa: Yes
- Spa features: Bath
- Fencing: Metal
- On waterfront: Yes
- Waterfront features: River Access, River Front
Lot
- Size: 1 Acres
- Topography: Steep Hill,Steep Hill
Details
- Parcel number: 20102700600000
- Zoning: spa
- Special conditions: Standard
Construction
Type & style
- Home type: SingleFamily
- Architectural style: Modern/High Tech
- Property subtype: Single Family Residence
Materials
- Stucco
- Foundation: Pillar/Post/Pier
- Roof: Other
Condition
- Year built: 2001
Utilities & green energy
- Electric: Other
- Sewer: Septic System
- Water: Well
- Utilities for property: Other
Community & HOA
Location
- Region: Sacramento
Financial & listing details
- Price per square foot: $356/sqft
- Tax assessed value: $944,699
- Annual tax amount: $11,498
- Price range: $2.7M - $2.7M
- Date on market: 6/19/2026
- Road surface type: Paved
Estimated market value
$2,488,800
$2.36M - $2.61M
$5,867/mo
Price history
| Date | Event | Price |
|---|---|---|
| 6/19/2026 | Listed for sale | $2,675,000+178.6%$356/sqft |
Source: MetroList Services of CA #226065986 Report a problem | ||
| 1/29/2026 | Sold | $960,000-57.6%$128/sqft |
Source:  bridgeMLS/CCAR/Bay East AOR #41118017 Report a problem bridgeMLS/CCAR/Bay East AOR #41118017 Report a problem | ||
| 8/19/2025 | Sold | $2,265,000-1.5%$302/sqft |
Source: Public Record Report a problem | ||
| 7/10/2018 | Listing removed | $2,300,000$306/sqft |
Source: RE/MAX Gold Sierra Oaks #18035034 Report a problem | ||
| 5/27/2018 | Price change | $2,300,000+91.7%$306/sqft |
Source: RE/MAX Gold Sierra Oaks #18035034 Report a problem | ||
| 4/18/2018 | Price change | $1,200,000-47.8%$160/sqft |
Source: RE/MAX Gold Sierra Oaks #17060480 Report a problem | ||
| 3/7/2018 | Price change | $2,300,000+15.1%$306/sqft |
Source: RE/MAX Gold Sierra Oaks #17060480 Report a problem | ||
| 11/15/2017 | Price change | $1,999,000-13.1%$266/sqft |
Source: RE/MAX Gold Sierra Oaks #17060480 Report a problem | ||
| 9/26/2017 | Listed for sale | $2,300,000$306/sqft |
Source: RE/MAX Gold Sierra Oaks #17060480 Report a problem | ||
Public tax history
| Year | Property taxes | Tax assessment |
|---|---|---|
| 2025 | $11,498 +2.1% | $944,699 +2% |
| 2024 | $11,264 +5.8% | $926,176 +2% |
| 2023 | $10,642 +2.1% | $908,016 +2% |
| 2022 | $10,422 -0.9% | $890,213 +2% |
| 2021 | $10,513 -0.2% | $872,758 +1% |
| 2020 | $10,537 +1.6% | $863,810 +2% |
| 2019 | $10,371 +4% | $846,873 +2% |
| 2018 | $9,970 +2.6% | $830,269 +2% |
| 2017 | $9,716 -1.4% | $813,990 +2% |
| 2016 | $9,849 +9.5% | $798,031 +1.5% |
| 2015 | $8,997 | $786,044 +2% |
| 2014 | $8,997 | $770,647 +0.5% |
| 2013 | -- | $767,165 +2% |
| 2012 | -- | $752,124 +2% |
| 2011 | -- | $737,378 +0.8% |
| 2010 | -- | $731,868 +1.8% |
| 2008 | -- | $719,224 +2% |
| 2007 | -- | $705,123 +2% |
| 2006 | -- | $691,298 +2% |
| 2005 | -- | $677,744 +38% |
| 2004 | -- | $491,282 +14.7% |
| 2003 | -- | $428,279 +2% |
| 2002 | -- | $419,882 +70.6% |
| 2001 | -- | $246,052 +2% |
| 2000 | -- | $241,228 |
Find assessor info on the county website
Monthly payment
Est. payment
Payment breakdown
Explore the cost of this home by adjusting the details. Changes won't be saved.Climate risks
Neighborhood: 95837
Nearby schools
GreatSchools rating
- 4/10Paso Verde SchoolGrades: K-8Distance: 4.4 mi
- 7/10Inderkum High SchoolGrades: 9-12Distance: 6.3 mi
- $--1.2 acres6237 Garden, Sacramento, CA 95837Off Market
- $1,336,3003 bd2 ba3.8k sqft6333 Garden Hwy, Sacramento, CA 95837Off Market

- $2,000,0004 bd3 ba3.7k sqft6401 Garden Hwy, Sacramento, CA 95837Sold

- $1,979,6003 bd4 ba4.4k sqft6075 Garden Hwy, Sacramento, CA 95837Off Market

- $1,457,1005 bd5 ba4.4k sqft6409 Garden Hwy, Sacramento, CA 95837Off Market
- $17,125-- bd-- ba-- sqftGarden Hwy, Sacramento, CA 95837Off Market
- $1,869,0003 bd3 ba4.7k sqft6057 Garden Hwy, Sacramento, CA 95837Off Market
- $---- bd-- ba-- sqft7220 W Elkhorn Blvd, Sacramento, CA 95837Off Market
A local agent can set up tours, give advice and negotiate with sellers.
Similar homes
- $1,953,8024 bd5 ba4k sqft3807 Gray Pine Ct, West Sacramento, CA 95691New Construction
 MLS ID #226100108, Ann Fraire. MetroList Services of CA
 - $2,750,0006 bd7 ba5.7k sqft24347 Fairway Dr, Davis, CA 95616For Sale
 MLS ID #226050505, Raquel Perez-McDonald. MetroList Services of CA
 - $2,600,0005 bd6 ba5.1k sqft557 Crocker Rd, Sacramento, CA 95864For Sale
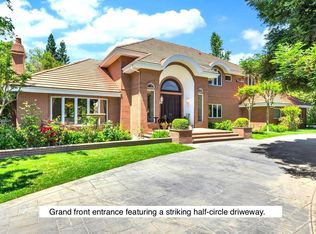 MLS ID #225115136, Naimeh Nassim. MetroList Services of CA
 - $2,850,0004 bd3 ba3.8k sqft38385 Larue Way, Davis, CA 95616For Sale
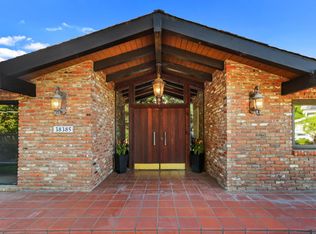 MLS ID #226024249, Chad DeMasi. MetroList Services of CA
 - $3,100,0006 bd7 ba8.3k sqft5010 Jefferson Blvd, West Sacramento, CA 95691For SaleMLS ID #226023670, Jennifer Kirtlan. MetroList Services of CA
- $2,500,0004 bd3 ba4k sqft1350 41st St, Sacramento, CA 95819For SaleMLS ID #226095112, Hilary Devine. MetroList Services of CA
- $3,100,0004 bd6 ba4.7k sqft3101 Adams Rd, Sacramento, CA 95864For SaleMLS ID #225049550, Naimeh Nassim. MetroList Services of CA
- $2,200,0004 bd5 ba3.9k sqft38201 Russell Blvd, Davis, CA 95616For SaleMLS ID #226049017, Julie Otto. MetroList Services of CA
- $2,099,0004 bd4 ba4.8k sqft4320 Rand Ln, Sacramento, CA 95864For SaleMLS ID #226053518, Christine Balestreri. MetroList Services of CA
- $2,250,0005 bd6 ba5.4k sqft1210 Arden Hills Ln, Sacramento, CA 95864For SaleMLS ID #226012093, Valerie Turner. MetroList Services of CA
- $1,679,0004 bd5 ba4k sqft5 Latham Ln, Sacramento, CA 95864For SaleMLS ID #226078939, Kim Pacini-Hauch. MetroList Services of CA
- $1,825,0004 bd4 ba3.9k sqft1059 Wilhaggin Park Ln, Sacramento, CA 95864For SaleMLS ID #226093201, Cheryl Nightingale. MetroList Services of CA
- $1,948,0005 bd5 ba4k sqft3885 Jefferson Blvd, West Sacramento, CA 95691For SaleMLS ID #226046587, Olivia Barrett. MetroList Services of CA
- $1,350,0005 bd4 ba3.7k sqft816 El Encino Way, Sacramento, CA 95864For SaleMLS ID #226095718, Bob Brandeland. MetroList Services of CA
- $1,699,0005 bd6 ba5.4k sqft3788 Saint Julien Way, Roseville, CA 95747For SaleMLS ID #226057018, Alina Mukhopadhyay. MetroList Services of CA
- $1,843,5375 bd4 ba4.5k sqft2815 Merryhue Pl, Roseville, CA 95747New ConstructionMLS ID #226068252, Andrew Harlow. MetroList Services of CA
- $3,300,0006 bd6 ba8.9k sqft2400 E Tiffany Ln, Sacramento, CA 95827For SaleMLS ID #225029345, Kim Pacini-Hauch. MetroList Services of CA
- $1,699,0005 bd4 ba4.8k sqft4941 Waterstone Dr, Roseville, CA 95747For SaleMLS ID #226059310, Tami Condie. MetroList Services of CA
- $1,950,0004 bd7 ba5.6k sqft6533 Landis Ave, Carmichael, CA 95608For SaleMLS ID #226028277, Jamie Lang. MetroList Services of CA
- $1,375,0003 bd5 ba4k sqft922 Shore Breeze Dr, Sacramento, CA 95831For SaleMLS ID #226097140, Inder Ghusar. MetroList Services of CA
Local buyer's agents are ready to help
