No Sunday Open House, but hope to have a Buyer this weekend. Come enjoy the Alexandria/Arliington view, put in your ear buds for your favorite podcast or music, get a cold drink, to enjoy life at Unit 1516 while relaxing on the balcony. After a touring your new condo, then visit the rest of The Olympus amenities such as the Olympic-size pool so you can imagine or plan your next summer event poolside or in the party room! Welcome to your corner of the world via penthouse luxury. Relax in this much desired top floor end-unit condominium at The Olympus. With sunset views, shade trees, dog parks, regional parks, commuter services, and other high-rise communities as neighbors, you reside above the Landmark and Eisenhower regions with dining, shopping, convenience all around you. The greatest pleasure in this condo is the joy of TWO separate balconies offering breathtaking views of the colorful sunsets. At other times of the day, you overlook the Alexandria region, western and northern scenery. And not only are these panoramic horizons from the combo Living/Dining Room, but also the Primary Bedroom! We just enjoyed the 4th of July firework displays! Enjoy over 1400 sf of living space in an expansive three-bedroom, two full-baths, modern condominium home. Newer hardwood floors gleam, and expansive windows create a sunfilled space, metropolitan interior for either a chic, city lifestyle, or for bold classic, traditional furnishings. The Kitchen offers an open layout for entertaining, and delights the household chef who desires granite counters, modern stainless-steel appliances, and cabinet space. The full-size, front-loading washer/dryer stackable is conveniently located near both kitchen and bedrooms for easy access. The 2nd and 3rd bedrooms have equally amazing views. Bedroom #3 actually was used a professional office, with a floor-to-ceiling window for great light. As a resident in this sought-after community, you gain ease of lifestyle by having the condo fees include ALL utilities (minus phone and Internet) as well as all the amenities The Olympus has to offer; how convenient is that!? New on-site professional community management (CMC) not only maintains the property but also offers Lobby Concierge Service offering a variety of services to ease daily life so you may partake in the many nearby dining, shopping, auto detailing, EZ passes, and tickets to local, cultural sights. The updated resort-like Olympus campus includes 24/7 security, an outdoor pool, hot tub, fitness facility, sauna, tennis and basketball courts, walking paths, dog park and outdoor concourse available for events, and secure delivery services. Each day you and your guests will be welcomed by a recently renovated modern Lobby, hallways and elevators. THE HIGHLIGHT: An assigned underground parking space included, plus another reserved parking in the spacious lot. CMC Management ensures rules and permits are adhered to so you will have parking. There is also a spacious, assigned storage bin with easy access. From The Olympus, you travel past the brand new INOVA Hospital campus just across Duke Street, and are minutes away from the Mark Center, Pentagon, Crystal City, Old Towne, Fort Myers, Fort Belvoir, Reagan National, and more. Easy access to I-95 and the I-95 Express Lanes. Immediately outside The Olympus front entrance is a Metro/Dash Bus Stop allowing travels thru-out the WMATA system including commuters using the Van Dorn Metro Station; or a mere 8 minutes by car, or 11 minutes via bus or bicycle. Enjoy luxurious, convenient living in Unit 1516 at The Olympus Condominiums!
Pending
Price increase: $10K (7/2)
$409,900
6301 Stevenson Ave APT 1516, Alexandria, VA 22304
3beds
1,410sqft
:
Get pre-qualified$3,922/mo
Condominium
Built in 1974
-- sqft lot
$-- Zestimate®
$291/sqft
$1,242/mo HOA
What's special
Olympic-size poolSunset viewsRelaxing on the balconyPenthouse luxuryHot tubOutdoor poolTop floor end-unit condominium
- 33 days |
- 325 |
- 12 |
Zillow last checked:
Listing updated:
Listed by:
RICK KICKLIGHTER 703-772-9997,
Corcoran McEnearney 7035499292
Source: Bright MLS,MLS#: VAAX2063266
Facts & features
Interior
Bedrooms & bathrooms
- Bedrooms: 3
- Bathrooms: 2
- Full bathrooms: 2
- Main level bathrooms: 2
- Main level bedrooms: 3
Basement
- Area: 0
Heating
- Heat Pump, Electric
Cooling
- Central Air, Electric
Appliances
- Included: Microwave, Dishwasher, Disposal, Dryer, Exhaust Fan, Ice Maker, Oven/Range - Electric, Refrigerator, Stainless Steel Appliance(s), Washer, Washer/Dryer Stacked, Water Heater, Electric Water Heater
- Laundry: Dryer In Unit, Washer In Unit, In Unit
Features
- Flooring: Ceramic Tile, Hardwood
- Windows: Sliding
- Has basement: No
- Has fireplace: No
Interior area
- Total structure area: 1,410
- Total interior livable area: 1,410 sqft
- Finished area above ground: 1,410
- Finished area below ground: 0
Property
Parking
- Total spaces: 2
- Parking features: Inside Entrance, Secured, Permit Included, Parking Lot, Garage
- Garage spaces: 1
Accessibility
- Accessibility features: None
Features
- Levels: One
- Stories: 1
- Pool features: Community
- Spa features: Community
- Has view: Yes
- View description: City, Panoramic, Trees/Woods
Details
- Additional structures: Above Grade, Below Grade
- Parcel number: 37721365
- Zoning: RC
- Special conditions: Standard
Construction
Type & style
- Home type: Condo
- Architectural style: Contemporary
- Property subtype: Condominium
- Attached to another structure: Yes
Materials
- Brick
Condition
- Excellent
- New construction: No
- Year built: 1974
- Major remodel year: 2021
Details
- Builder model: Knightsbridge
Utilities & green energy
- Sewer: Public Sewer
- Water: Public
- Utilities for property: Cable Available, Phone Available, Electricity Available, Sewer Available, Water Available
Community & HOA
Community
- Features: Pool
- Security: 24 Hour Security, Main Entrance Lock, Security System
- Condo and coop fee: $1,242 monthly
- Subdivision: Olympus Condominium
HOA
- Has HOA: No
- Amenities included: Common Grounds, Fitness Center, Elevator(s), Pool, Reserved/Assigned Parking, Storage Bin
- Services included: Common Area Maintenance, Maintenance Structure, Electricity, Management, Pest Control, Pool(s), Reserve Funds, Sewer, Snow Removal, Trash, Water
- HOA name: Cmc Management
Location
- Region: Alexandria
Financial & listing details
- Price per square foot: $291/sqft
- Tax assessed value: $362,118
- Annual tax amount: $4,110
- Date on market: 6/29/2026
- Listing agreement: Exclusive Right To Sell
- Ownership: Condominium
- Total actual rent: 38800
Estimated market value
Not available
Estimated sales range
Not available
Not available
Price history
| Date | Event | Price |
|---|---|---|
| 7/17/2026 | Pending sale | $409,900$291/sqft |
Source:  Bright MLS #VAAX2063266 Report a problem Bright MLS #VAAX2063266 Report a problem | ||
| 7/2/2026 | Price change | $409,900+2.5%$291/sqft |
Source: Bright MLS #VAAX2063266 Report a problem | ||
| 6/29/2026 | Listed for sale | $399,900+36.7%$284/sqft |
Source: Bright MLS #VAAX2063266 Report a problem | ||
| 1/15/2026 | Listing removed | $2,995$2/sqft |
Source: Zillow Rentals Report a problem | ||
| 11/12/2025 | Price change | $2,995-3.4%$2/sqft |
Source: Zillow Rentals Report a problem | ||
| 10/18/2025 | Price change | $3,100-3.1%$2/sqft |
Source: Zillow Rentals Report a problem | ||
| 10/6/2025 | Listed for rent | $3,200-5.6%$2/sqft |
Source: Zillow Rentals Report a problem | ||
| 7/26/2024 | Listing removed | -- |
Source: Bright MLS #VAAX2034796 Report a problem | ||
| 6/27/2024 | Listed for rent | $3,390$2/sqft |
Source: Bright MLS #VAAX2034796 Report a problem | ||
| 4/3/2023 | Listing removed | -- |
Source: Bright MLS #VAAX254524 Report a problem | ||
| 4/5/2021 | Sold | $292,500-5%$207/sqft |
Source: Public Record Report a problem | ||
| 3/5/2021 | Pending sale | $308,000$218/sqft |
Source: Bright MLS #VAAX254524 Report a problem | ||
| 3/5/2021 | Listing removed | $308,000$218/sqft |
Source: Bright MLS #VAAX254524 Report a problem | ||
| 2/25/2021 | Price change | $308,000-2.2%$218/sqft |
Source: Bright MLS #VAAX254524 Report a problem | ||
| 1/4/2021 | Listed for sale | $315,000+93.8%$223/sqft |
Source: Bright MLS #VAAX254524 Report a problem | ||
| 7/29/2014 | Sold | $162,500$115/sqft |
Source: Public Record Report a problem | ||
Public tax history
| Year | Property taxes | Tax assessment |
|---|---|---|
| 2026 | $4,110 | $362,118 |
| 2025 | $4,110 +1.3% | $362,118 +1.3% |
| 2024 | $4,059 +17% | $357,608 +14.4% |
| 2023 | $3,469 +6.7% | $312,527 +6.7% |
| 2022 | $3,250 | $292,781 +6.3% |
| 2021 | -- | $275,379 +7% |
| 2020 | -- | $257,364 +11.8% |
| 2019 | -- | $230,136 0% |
| 2018 | $1,827 -21.7% | $230,142 +2.9% |
| 2017 | $2,334 | $223,730 |
| 2016 | $2,334 +9.3% | $223,730 +9.3% |
| 2015 | $2,135 +3.8% | $204,739 +3.8% |
| 2014 | $2,058 +18.7% | $197,274 +11.3% |
| 2013 | $1,733 -3.2% | $177,210 -3.2% |
| 2012 | $1,790 | $183,056 |
| 2011 | $1,790 -7% | $183,056 -7% |
| 2010 | $1,926 -14.1% | $196,885 -20.7% |
| 2009 | $2,242 -12.4% | $248,283 -18% |
| 2008 | $2,558 -6.6% | $302,766 -8.3% |
| 2007 | $2,741 -7.6% | $330,185 -9.3% |
| 2006 | $2,967 +8.1% | $364,000 +41.9% |
| 2005 | $2,745 +36.9% | $256,500 +36.9% |
| 2004 | $2,004 +17.5% | $187,300 +17.5% |
| 2003 | $1,706 +49.1% | $159,400 +49.1% |
| 2002 | $1,144 +8.4% | $106,900 +8.4% |
| 2001 | $1,055 | $98,600 |
Find assessor info on the county website
Monthly payment
Est. payment
Payment breakdown
Explore the cost of this home by adjusting the details. Changes won't be saved.Climate risks
Neighborhood: Landmark-Van Dom
Nearby schools
GreatSchools rating
- 3/10James K Polk Elementary SchoolGrades: PK-5Distance: 1.4 mi
- 4/10Patrick Henry Elementary SchoolGrades: PK-8Distance: 1.6 mi
- 2/10Alexandria City High SchoolGrades: 9-12Distance: 3 mi
Schools provided by the listing agent
- District: Alexandria City Public Schools
Source: Bright MLS. This data may not be complete. We recommend contacting the local school district to confirm school assignments for this home.
- $350,0003 bd2 ba1.4k sqft6301 Stevenson Ave APT 102, Alexandria, VA 22304For Sale

- $337,0003 bd2 ba1.3k sqft6301 Stevenson Ave APT 117, Alexandria, VA 22304Sold
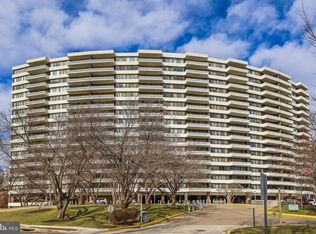
- $285,0002 bd2 ba1.2k sqft6301 Stevenson Ave APT 210, Alexandria, VA 22304Sold
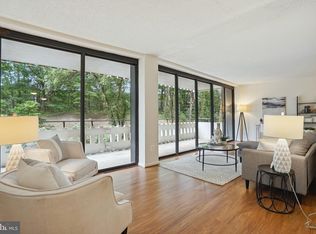
- $290,0002 bd2 ba1k sqft6301 Stevenson Ave APT 213, Alexandria, VA 22304Sold
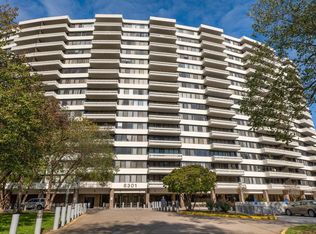
- $232,0001 bd1 ba800 sqft6301 Stevenson Ave APT 307, Alexandria, VA 22304Sold
- $362,5002 bd2 ba1.2k sqft6301 Stevenson Ave APT 310, Alexandria, VA 22304Sold
- $230,0001 bd1 ba840 sqft6301 Stevenson Ave APT 314, Alexandria, VA 22304Sold
- $296,0002 bd2 ba1k sqft6301 Stevenson Ave APT 406, Alexandria, VA 22304Sold
- $305,0002 bd2 ba1.2k sqft6301 Stevenson Ave APT 410, Alexandria, VA 22304Sold
A local agent can set up tours, give advice and negotiate with sellers.
Similar homes
- $445,0003 bd2 ba1.6k sqftWatergate At Landmark, Alexandria, VA 22304For Sale

 MLS ID #VAAX2063366, Samantha Bard, Coldwell Banker Realty. Bright MLS
 - $380,0002 bd2 ba1.2k sqftWatergate At Landmark, Alexandria, VA 22304For Sale
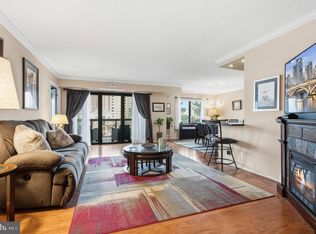 MLS ID #VAAX2063630, Dinora Chacon, Real Broker, LLC. Bright MLS
 - $350,0003 bd2 ba1.4k sqftOlympus, Alexandria, VA 22304For SaleMLS ID #VAAX2060568, Erin Jones, KW Metro Center. Bright MLS
- $400,0002 bd3 ba1.6k sqftTempleton, Alexandria, VA 22304For Sale
 MLS ID #VAAX2060212, Lauryn Eadie, Real Broker, LLC. Bright MLS
 - $499,0003 bd3 ba1.6k sqftWatergate At Landmark, Alexandria, VA 22304For SaleMLS ID #VAAX2055370, Leyi Wang, Samson Properties. Bright MLS
- $349,0002 bd2 ba1.4k sqftAlexandria Knolls, Alexandria, VA 22304For SaleMLS ID #VAAX2062708, Susan McHale, Redfin Corporation. Bright MLS
- $358,0002 bd2 ba1.2k sqft6101 Edsall Rd APT 1606, Alexandria, VA 22304For SaleMLS ID #VAAX2060332, Amanda Provost, Compass. Bright MLS
- $349,0002 bd2 ba1.4k sqft6101 Edsall Rd APT 302, Alexandria, VA 22304For SaleMLS ID #VAAX2055234, Patsy Feinberg, RE/MAX Realty Group. Bright MLS
- $307,0002 bd2 ba1k sqftSentinel Of Landmark, Alexandria, VA 22304For SaleMLS ID #VAAX2058746, Walid Ashoor, EXP Realty, LLC. Bright MLS
- $349,9003 bd3 ba1.4k sqftThe Fountains, Alexandria, VA 22312For SaleMLS ID #VAAX2063730, Laura Sacher, Compass. Bright MLS
- $309,9001 bd1 ba986 sqftWatergate At Landmark, Alexandria, VA 22304For SaleMLS ID #VAAX2064282, Darla Colletti, Samson Properties. Bright MLS
- $279,9002 bd2 ba1k sqftHighpointe, Alexandria, VA 22304For SaleMLS ID #VAAX2061226, Jennifer Christoff, KW Metro Center. Bright MLS
- $280,0001 bd2 ba1k sqftAlexandria Knolls West, Alexandria, VA 22304For SaleMLS ID #VAAX2063966, Su Pagtakhan, Redfin Corp. Bright MLS
- $279,0001 bd2 ba1k sqftAlexandria Knolls, Alexandria, VA 22304For SaleMLS ID #VAAX2063178, Susan Skare, Berkshire Hathaway HomeServices PenFed Realty. Bright MLS
- $380,0002 bd2 ba1.3k sqftSkyline Plaza South Cond, Falls Church, VA 22041For SaleMLS ID #VAFX2328890, Neyla Brown, Keller Williams Realty. Bright MLS
- $445,0003 bd2 ba1.8k sqftSkyline Plaza N, Falls Church, VA 22041For SaleMLS ID #VAFX2317820, Betsy Voegtlin, EXP Realty, LLC. Bright MLS
- $367,5002 bd2 ba1.1k sqft2311 Pimmit Dr APT 1019, Falls Church, VA 22043For SaleMLS ID #VAFX2332310, Elena Voronova, KW Metro Center. Bright MLS
- $389,9002 bd2 ba1.3k sqftSkyline Plaza North Cond, Falls Church, VA 22041For SaleMLS ID #VAFX2316076, Amit Nagpal, Ikon Realty - Ashburn. Bright MLS
- $369,9002 bd2 ba1.4k sqftSkyline Square, Falls Church, VA 22041For SaleMLS ID #VAFX2312426, Kevin Duong, RE/MAX Galaxy. Bright MLS
- $337,0002 bd2 ba1.3k sqftSkyline House Condo, Falls Church, VA 22041For SaleMLS ID #VAFX2325272, Sadaf Alhooie, Keller Williams Realty. Bright MLS
