Seller is offering $2,500 toward the buyer's closing cost plus a one-year home warranty!
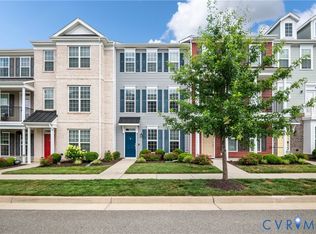
Welcome to this beautiful three-level townhome in the sought-after FoxCreek community! With 1,914 square feet of thoughtfully designed living space and new flooring throughout, this home offers the perfect blend of comfort, style, and convenience.The entry level features a versatile flex room complete with a built-in desk and shelving, making it ideal for a home office, playroom, workout space, or second living area, along with direct access to the attached two-car garage. Upstairs, the main level showcases a bright, open-concept design perfect for both everyday living and entertaining. The spacious living room flows seamlessly into the dining area and well-appointed kitchen, while a convenient half bath and access to the large rear deck provide the ideal setup for hosting family and friends. The upper level offers a relaxing primary suite with a private ensuite bath & walk-in closet, along with two additional bedrooms, a full hall bath, and a conveniently located laundry area. Enjoy low-maintenance living with access to FoxCreek's outstanding amenities, all while being conveniently located near shopping, dining and major commuter routes. Don't miss this opportunity to own a move-in-ready home with valuable buyer incentives in one of Moseley's most desirable communities!
Pending
Price cut: $10K (7/11)
$389,900
6304 Gossamer Aly, Moseley, VA 23120
3beds
1,914sqft
:
Get pre-qualified$2,633/mo
Townhouse, Single Family Residence
Built in 2019
2,169 Square Feet Lot
$389,300 Zestimate®
$204/sqft
$188/mo HOA
What's special
Bright open-concept designSpacious three-level layoutNew flooring throughoutTwo additional bedroomsConveniently located laundry areaFull hall bathLarge rear deck
- 47 days |
- 442 |
- 22 |
Zillow last checked:
Listing updated:
Listed by:
Lisa McNulty 804-310-2365,
Swell Real Estate Co 757-679-2271
Source: CVRMLS,MLS#: 2533612 Originating MLS: Central Virginia Regional MLS
Originating MLS: Central Virginia Regional MLSFacts & features
Interior
Bedrooms & bathrooms
- Bedrooms: 3
- Bathrooms: 3
- Full bathrooms: 2
- 1/2 bathrooms: 1
Primary bedroom
- Level: Third
- Dimensions: 14.3 x 13.4
Bedroom 2
- Level: Third
- Dimensions: 11.9 x 12.1
Bedroom 3
- Level: Third
- Dimensions: 10.9 x 12.2
Other
- Description: Tub & Shower
- Level: Third
Half bath
- Level: Second
Kitchen
- Level: Second
- Dimensions: 11.7 x 11.10
Living room
- Level: Second
- Dimensions: 16.3 x 21.9
Recreation
- Level: First
- Dimensions: 22.1 x 19.1
Heating
- Forced Air, Natural Gas
Cooling
- Electric
Appliances
- Included: Electric Water Heater
- Laundry: Washer Hookup, Dryer Hookup
Features
- Bath in Primary Bedroom
- Flooring: Laminate, Partially Carpeted, Vinyl
- Has basement: No
- Attic: Access Only
Interior area
- Total interior livable area: 1,914 sqft
- Finished area above ground: 1,914
- Finished area below ground: 0
Property
Parking
- Total spaces: 2
- Parking features: Attached, Direct Access, Driveway, Garage, Paved
- Attached garage spaces: 2
- Has uncovered spaces: Yes
Features
- Levels: Three Or More
- Stories: 3
- Patio & porch: Deck
- Exterior features: Deck, Paved Driveway
- Pool features: Pool, Community
- Fencing: None
Lot
- Size: 2,169 Square Feet
Details
- Parcel number: 710676069300000
- Zoning description: R15
Construction
Type & style
- Home type: Townhouse
- Architectural style: Row House,Transitional
- Property subtype: Townhouse, Single Family Residence
- Attached to another structure: Yes
Materials
- Frame, Stone, Vinyl Siding
- Roof: Shingle
Condition
- Resale
- New construction: No
- Year built: 2019
Utilities & green energy
- Sewer: Public Sewer
- Water: Public
Community & HOA
Community
- Features: Clubhouse, Community Pool, Fitness, Home Owners Association, Playground, Pool, Tennis Court(s)
- Subdivision: Wynwood at Foxcreek
HOA
- Has HOA: Yes
- Services included: Association Management, Common Areas, Maintenance Grounds, Pool(s), Recreation Facilities, Snow Removal, Trash
- HOA fee: $188 monthly
Location
- Region: Moseley
Financial & listing details
- Price per square foot: $204/sqft
- Tax assessed value: $390,100
- Annual tax amount: $3,327
- Date on market: 6/7/2026
- Exclusions: Washer and Dryer
- Ownership: Individuals
- Ownership type: Sole Proprietor
Estimated market value
$389,300
$370,000 - $409,000
$2,508/mo
Price history
| Date | Event | Price |
|---|---|---|
| 7/23/2026 | Pending sale | $389,900$204/sqft |
Source:  CVRMLS #2533612 Report a problem CVRMLS #2533612 Report a problem | ||
| 7/11/2026 | Price change | $389,900-2.5%$204/sqft |
Source: CVRMLS #2533612 Report a problem | ||
| 6/8/2026 | Listed for sale | $399,900+51.8%$209/sqft |
Source: CVRMLS #2533612 Report a problem | ||
| 1/27/2020 | Sold | $263,385$138/sqft |
Source: Public Record Report a problem | ||
Public tax history
| Year | Property taxes | Tax assessment |
|---|---|---|
| 2025 | $3,327 +4.7% | $373,800 +5.9% |
| 2024 | $3,177 +10.9% | $353,000 +12.2% |
| 2023 | $2,864 +3.2% | $314,700 +4.3% |
| 2022 | $2,776 +4.7% | $301,700 +8.1% |
| 2021 | $2,651 | $279,100 -15.2% |
| 2020 | $2,651 +458.2% | $329,100 +558.2% |
| 2019 | $475 | $50,000 |
Find assessor info on the county website
Monthly payment
Est. payment
Payment breakdown
Explore the cost of this home by adjusting the details. Changes won't be saved.Climate risks
Neighborhood: 23120
Nearby schools
GreatSchools rating
- 10/10Moseley ElementaryGrades: K-5Distance: 1.7 mi
- 8/10Tomahawk Creek Middle SchoolGrades: 6-8Distance: 7.6 mi
- 8/10Cosby High SchoolGrades: 9-12Distance: 4.5 mi
Schools provided by the listing agent
- Elementary: Grange Hall
- Middle: Tomahawk Creek
- High: Cosby
Source: CVRMLS. This data may not be complete. We recommend contacting the local school district to confirm school assignments for this home.
- $590,0004 bd3 ba2.2k sqft21600 Sappony Rd, Moseley, VA 23120Sold

- $799,9755 bd5 ba3.5k sqft9105 Deer Range Rd, Moseley, VA 23120Pending

- $828,0004 bd4 ba3.1k sqft17521 Genito Rd, Moseley, VA 23120Off Market

- $375,6003 bd2 ba1.2k sqft17301 Genito Rd, Moseley, VA 23120Off Market
- $1,056,3003 bd3 ba2.6k sqft5400 Otterdale Rd, Moseley, VA 23120Off Market
- $879,9904 bd4 ba3k sqft16715 Genito Rd, Moseley, VA 23120Sold
- $619,7506 bd4 ba3.4k sqft16754 Kipper Turn, Moseley, VA 23120Sold
- $834,9005 bd5 ba5.3k sqft6206 Lilting Branch Way, Moseley, VA 23120Off Market
- $712,7005 bd5 ba3.9k sqft5925 Trail Ride Dr, Moseley, VA 23120Off Market
A local agent can set up tours, give advice and negotiate with sellers.
Similar homes
- $415,0003 bd3 ba1.8k sqft18433 Palisades Ct, Moseley, VA 23120For Sale
 MLS ID #2616938, Katie Imel, KW Metro Center. CVRMLS
 - $405,0003 bd4 ba2.1k sqft15212 Dunton Ave, Chesterfield, VA 23832For Sale
 MLS ID #2617234, Rick Cox, The Rick Cox Realty Group. CVRMLS
 - $394,9003 bd4 ba2.3k sqft6832 Leire Ln, Chesterfield, VA 23832For Sale
 MLS ID #2614967, Amy Chalk, Napier REALTORS ERA. CVRMLS
 - $379,0002 bd2 ba1.5k sqft6635 Citory Way #306, Moseley, VA 23120For Sale
 MLS ID #2619932, Rick Cox, The Rick Cox Realty Group. CVRMLS
 - $512,1804 bd4 ba2.5k sqft17342 Alana Dr, Moseley, VA 23120New ConstructionCVRMLS
- $349,9953 bd3 ba1.8k sqft6110 Buntline Ln, North Chesterfield, VA 23234For SaleMLS ID #2619216, Phil Russell, Joyner Fine Properties. CVRMLS
- $350,0003 bd3 ba1.5k sqft4120 Jefferson Ridge Dr, Midlothian, VA 23112For SaleMLS ID #2618668, Richard Eason, EXP Realty, LLC. CVRMLS
- $355,0003 bd3 ba1.7k sqft7825 Old Guild Rd, North Chesterfield, VA 23237For SaleMLS ID #2619633, Bala Gatla, Nine Realty LLC. CVRMLS
- $569,0005 bd4 ba2.7k sqft6919 Bears Breech Dr, Moseley, VA 23120For SaleMLS ID #2613485, Kenny Dunn, Virginia Capital Realty. CVRMLS
- $415,0003 bd3 ba2.3k sqft14405 Hancock Towns Dr, Chesterfield, VA 23832For SaleMLS ID #2615456, Danielle Bowers, Century 21 Lifestyle. CVRMLS
- $415,0003 bd4 ba1.7k sqft14067 Millpointe Rd, Midlothian, VA 23114For SaleMLS ID #2617474, Mark Fleisher, M K Joyce Realty, Inc. CVRMLS
- $389,0003 bd3 ba1.5k sqft3466 Woods Way, Powhatan, VA 23139For SaleMLS ID #2615382, Ashley Irby, Joyner Fine Properties. CVRMLS
- $427,0003 bd3 ba2.4k sqft436 Crofton Village Ter, Midlothian, VA 23114For SaleMLS ID #2617196, David Hebel, ICON Realty Group, ERA Powered. CVRMLS
- $399,9504 bd3 ba1.9k sqft11017 Corryville Rd, North Chesterfield, VA 23236For SaleMLS ID #2618346, Ashley Cooper, Providence Hill Real Estate. CVRMLS
- $539,0004 bd3 ba2.3k sqft7807 Hampton Meadows Ln, Chesterfield, VA 23832For SaleMLS ID #2619976, Stephanie Brown, Real Broker LLC. CVRMLS
- $425,0002 bd3 ba1.7k sqft1432 Avondale Woods Dr #35-2, North Chesterfield, VA 23235For SaleMLS ID #2615412, Teshia Wright, Ivy League Realty LLC. CVRMLS
- $404,0004 bd3 ba1.9k sqft6001 Regal Crest Dr, Chesterfield, VA 23832For SaleMLS ID #2611784, Shannon Hertz, Redfin Corporation. CVRMLS
- $480,0004 bd4 ba2.4k sqft3607 Rainy Day Dr, Midlothian, VA 23112For SaleMLS ID #2619639, Tracy McGuire, The Steele Group. CVRMLS
- $420,0003 bd3 ba1.8k sqft3700 Irby Pond Dr, Midlothian, VA 23112For SaleMLS ID #2617924, Blake Edwards, Redfin Corporation. CVRMLS
- $410,0003 bd4 ba1.6k sqft1231 Ewing Park Loop, Midlothian, VA 23113For SaleMLS ID #2616863, Melissa Crim, Real Broker LLC. CVRMLS
