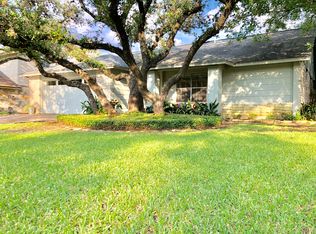
Welcome home to this charming single-story brick retreat, beautifully nestled on a quiet, no-outlet street under a lush natural canopy of mature shade trees. Spanning 1,860 square feet, this 4-bedroom, 2-bathroom residence seamlessly combines classic structural bones with modern updates, offering the perfect canvas for your forever home. Step inside to an open-concept layout accentuated by crown moldings, recessed lighting, and durable hard tile flooring throughout the main living areas. The heart of the home features a spacious family room anchored by a striking floor-to-ceiling brick fireplace. True culinary enthusiasts will love the updated kitchen, complete with premium quartz countertops, stainless steel appliances, a breakfast bar, a pantry, and a cozy breakfast nook. For formal hosting, the generous formal living and dining spaces offer a warm atmosphere for dinner parties and holiday gatherings. Retreat to the expansive, private primary suite boasting a full bath and two large closets. Fresh interior paint throughout and brand-new, low-pile carpet floor covering in the bedrooms. Outdoor living is a dream in the beautifully landscaped yard. The backyard is thoughtfully xeriscaped for low-maintenance beauty and features an expansive covered patio—ideal for entertaining guests or enjoying peaceful Texas evenings. Practical additions include a large two-car garage outfitted, with built-in storage shelving adjacent to a large pantry / valet area leading to kitchen. Top-Tier AISD Schools: Zoned to Patton Elementary, Small Middle, and Austin High School. Outdoor Recreation: Enjoy immediate neighborhood access to the scenic Violet Crown Trail and nearby parks. Located just minutes from premier local shopping, retail hubs, and diverse eateries. Move-in ready with fresh updates, this property is poised for your personalized design touches.
Active
$545,000
6305 Sanderson Ave, Austin, TX 78749
4beds
1,860sqft
Single Family Residence
Built in 1982
7,901 Square Feet Lot
$-- Zestimate®
$293/sqft
$-- HOA
What's special
Charming single-story brick retreatFresh interior paint throughoutRecessed lightingCrown moldingsStainless steel appliancesSpacious family roomQuiet no-outlet street
- 2 days
- 427
- 30
Likely to sell faster than
Zillow last checked:
Listing updated:
Listed by:
Adrian Grabe (512) 502-7601,
JBGoodwin REALTORS WL (512) 502-7601,
Shelly Grabe (512) 517-4532,
JBGoodwin REALTORS WL
Source: Unlock MLS,MLS#: 9738860
Facts & features
Interior
Bedrooms & bathrooms
- Bedrooms: 4
- Bathrooms: 2
- Full bathrooms: 2
- Main level bedrooms: 4
Heating
- Natural Gas
Cooling
- Ceiling Fan(s), Central Air, Electric
Appliances
- Included: Dishwasher, Disposal, Free-Standing Gas Oven, Plumbed For Ice Maker, Stainless Steel Appliance(s), Gas Water Heater
Features
- Breakfast Bar, Ceiling Fan(s), Quartz Counters, Crown Molding, No Interior Steps, Open Floorplan, Pantry, Primary Bedroom on Main, Recessed Lighting, Storage
- Flooring: Carpet, Tile
- Windows: Blinds, Screens
- Number of fireplaces: 1
- Fireplace features: Family Room, Gas, Gas Log, Masonry, Wood Burning
Interior area
- Total interior livable area: 1,860 sqft
Video & virtual tour
Property
Parking
- Total spaces: 2
- Parking features: Door-Single, Driveway, Garage, Garage Door Opener, Kitchen Level, Off Street
- Garage spaces: 2
Accessibility
- Accessibility features: None
Features
- Levels: One
- Stories: 1
- Patio & porch: Covered, Rear Porch
- Exterior features: Gutters Full, Lighting
- Pool features: None
- Spa features: None
- Fencing: Back Yard, Fenced, Gate, Wood
- View description: None
- Waterfront features: None
Lot
- Size: 7,901 Square Feet
- Features: Interior Lot, Landscaped, Level, Near Public Transit, Trees-Large (Over 40 Ft)
Details
- Additional structures: Shed(s), Storage
- Parcel number: 04102506040000
- Special conditions: Standard
Construction
Type & style
- Home type: SingleFamily
- Property subtype: Single Family Residence
Materials
- Foundation: Slab
- Roof: Composition, Shingle
Condition
- Resale
- New construction: No
- Year built: 1982
Details
- Builder name: Bill Milburn
Utilities & green energy
- Sewer: Public Sewer
- Water: Public
- Utilities for property: Electricity Connected, Internet-Cable, Internet-Fiber, Natural Gas Connected, Sewer Connected, Water Connected
Community & HOA
Community
- Features: None
- Subdivision: Westcreek Sec 10 Ph C
HOA
- Has HOA: No
Location
- Region: Austin
Financial & listing details
- Price per square foot: $293/sqft
- Tax assessed value: $518,688
- Annual tax amount: $10,801
- Date on market: 9/19/2026
- Listing terms: Cash,Conventional,FHA,VA Loan
- Electric utility on property: Yes
Estimated market value
Not available
Estimated sales range
Not available
Not available
Price history
| Date | Event | Price |
|---|---|---|
| 9/19/2026 | Listed for sale | $545,000+172.8%$293/sqft |
Source:  Unlock MLS #9738860 Report a problem Unlock MLS #9738860 Report a problem | ||
| 12/13/2010 | Sold | -- |
Source: Agent Provided Report a problem | ||
| 10/12/2010 | Price change | $199,750-4.7%$107/sqft |
Source: Cardani Group, REALTORS #8874671 Report a problem | ||
| 9/11/2010 | Listed for sale | $209,550$113/sqft |
Source: Cardani Group, REALTORS #8874671 Report a problem | ||
Public tax history
| Year | Property taxes | Tax assessment |
|---|---|---|
| 2025 | $10,615 -5.7% | $518,688 -8.7% |
| 2024 | $11,259 +7.6% | $568,096 -1.7% |
| 2023 | $10,461 -4.3% | $578,208 -6.4% |
| 2022 | $10,932 | $617,763 +52.9% |
| 2021 | -- | $403,900 +7.6% |
| 2020 | $8,361 +3.8% | $375,500 |
| 2019 | $8,054 +19.2% | $375,500 +16.8% |
| 2018 | $6,754 | $321,584 +5.4% |
| 2017 | $6,754 +11.6% | $305,060 +9.5% |
| 2016 | $6,053 | $278,625 +15.3% |
| 2015 | $6,053 | $241,695 -5% |
| 2014 | $6,053 | $254,347 +18% |
| 2013 | -- | $215,524 +5.3% |
| 2012 | -- | $204,697 -1% |
| 2011 | -- | $206,665 |
| 2010 | -- | $206,665 -2.4% |
| 2009 | -- | $211,736 +10% |
| 2008 | -- | $192,487 +10% |
| 2007 | -- | $174,988 +10% |
| 2006 | -- | $159,080 +1.5% |
| 2005 | -- | $156,707 +4.7% |
| 2002 | $3,380 | $149,686 |
Find assessor info on the county website
Monthly payment
Est. payment
Payment breakdown
Explore the cost of this home by adjusting the details. Changes won't be saved.Climate risks
Neighborhood: East Oak Hill
Nearby schools
Schools provided by the listing agent
- Elementary: Patton
- Middle: Small
- High: Austin
- District: Austin ISD
Source: Unlock MLS. This data may not be complete. We recommend contacting the local school district to confirm school assignments for this home.
Similar homes
- $599,0004 bd4 ba2.1k sqft5012 Cana Cv, Austin, TX 78749Active
 MLS ID #2352976, Chad Mahagan, Moreland Properties. Unlock MLS
 - $645,0004 bd2 ba2k sqft4605 Grider Pass, Austin, TX 78749Active
 MLS ID #6687126, Greg Galindo, JBGoodwin REALTORS WL. Unlock MLS
 - $695,0004 bd2 ba2.4k sqft5210 Crooked Oak Cv, Austin, TX 78749Active
 MLS ID #7459234, Kim Wilkin, eXp Realty, LLC. Unlock MLS
 - $505,0003 bd2 ba1.5k sqft7451 Pusch Ridge Loop, Austin, TX 78749Active
 MLS ID #1299823, Morgan Smith, KW-Austin Portfolio Real Estate. Unlock MLS
 - $575,0004 bd2 ba1.5k sqft7205 Beckett Rd, Austin, TX 78749ActiveMLS ID #5212736, Robert Fischer, Keller Williams Realty Lone Star. Unlock MLS
- $545,0003 bd2 ba1.6k sqft6101 Sun Vista Dr, Austin, TX 78749ActiveMLS ID #2257356, Jeremy David, Keller Williams Realty. Unlock MLS
- $490,0004 bd2 ba1.5k sqft7707 Whitsun Dr, Austin, TX 78749ActiveMLS ID #4545370, lauden lewis, eXp Realty, LLC. Unlock MLS
- $525,0003 bd2 ba1.7k sqft6006 Morning Dew Dr, Austin, TX 78749ActiveMLS ID #3452065, Adam Zell, Compass RE Texas, LLC. Unlock MLS
- $575,0003 bd2 ba1.4k sqft7204 Towering Oaks Dr, Austin, TX 78745ActiveMLS ID #7446749, Bianca Chavez, Pure Realty. Unlock MLS
- $475,0003 bd2 ba1.3k sqft5907 Shanghai Pierce Rd, Austin, TX 78749ActiveMLS ID #5652695, Hanalei Myers, Coldwell Banker Realty. Unlock MLS
- $600,0003 bd2 ba1.4k sqft7308 Eganhill Dr, Austin, TX 78745ActiveMLS ID #9918806, Blake Foote, Compass RE Texas, LLC. Unlock MLS
- $510,0003 bd2 ba1.5k sqft3913 Leafield Dr, Austin, TX 78749ActiveMLS ID #6823651, Jedd Johnston, Keller Williams Realty. Unlock MLS
- $665,0003 bd3 ba2.6k sqft5606 Kayview Dr, Austin, TX 78749ActiveMLS ID #6898923, Adam Cormany, Compass RE Texas, LLC. Unlock MLS
- $539,0003 bd2 ba1.8k sqft8009 Nairn Dr, Austin, TX 78749ActiveMLS ID #4346435, Brad Brown, Compass RE Texas, LLC. Unlock MLS
- $515,0003 bd2 ba1.3k sqft7507 Bender Dr, Austin, TX 78749ActiveMLS ID #8361544, Khani Zulu, Christies Intl Real Estate Lone Star. Unlock MLS
- $585,0003 bd3 ba1.9k sqft7819 Palacios Dr, Austin, TX 78749ActiveMLS ID #2671253, Karen Kelly, van Heuven Properties. Unlock MLS
- $585,0004 bd2 ba1.3k sqft6200 Blarwood Dr, Austin, TX 78745ActiveMLS ID #2077682, Shara Parker, eXp Realty, LLC. Unlock MLS
- $629,0003 bd2 ba1.4k sqft6304 Cannes Cir, Austin, TX 78745ActiveMLS ID #8426176, Kevin Haines, Compass RE Texas, LLC. Unlock MLS
- $499,0003 bd2 ba2.1k sqft5726 Abilene Trl, Austin, TX 78749ActiveMLS ID #9582632, Dillar Schwartz, eXp Realty, LLC. Unlock MLS
