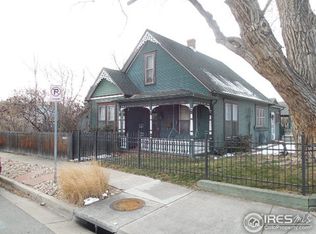
Exceptional offering of TWO distinct historic homes on a single parcel, just one block from Main Street, where locally owned restaurants, shops, parks, and community events are all within easy reach. 633 La Farge, the designated Stecker-Kerr House, is a charming 2-bedroom, 1-bath home and one of Louisville's architectural treasures. Built in the late 1890s by local carpenter Herman Fischer for Joseph and Agatha Stecker, the home showcases Folk Victorian architecture that has been thoughtfully preserved while embracing modern living. As one of the city's officially designated historic landmarks, it stands as an enduring piece of Louisville's rich heritage. The second residence, known as the Koci House at 631 La Farge Ave, is a spacious ranch-style home offering 4 bedrooms, 3 bathrooms, and a finished basement. Originally located at 1201 Lincoln Ave, its historic exterior was carefully preserved and relocated to its current site, while the interior was completely reimagined with modern finishes, open living spaces, and today's comforts. The result is a home that honors Louisville's architectural past while offering the functionality and style of modern construction. Together, these two homes create a truly one-of-a-kind property with exceptional flexibility. Whether you're seeking multigenerational living, private guest accommodations, a dedicated home office or studio, rental income potential, or the rare opportunity to own and preserve two significant pieces of Louisville's architectural history, this property offers possibilities that are nearly impossible to find.
Accepting backups
$1,500,000
631 La Farge Ave, Louisville, CO 80027
6beds
2,994sqft
Multi Family
Built in 1908
-- sqft lot
$1,446,100 Zestimate®
$501/sqft
$-- HOA
What's special
Folk victorian architectureSpacious ranch-style homeFinished basementOpen living spaces
- 34 days |
- 1,400 |
- 67 |
Zillow last checked:
Listing updated:
Listed by:
E and L Team 720-300-5680,
RE/MAX Elevate,
Elizabeth Ryterski 720-300-5680,
RE/MAX Elevate
Source: IRES as distributed by MLS GRID,MLS#: 1064230
Facts & features
Interior
Bedrooms & bathrooms
- Bedrooms: 6
- Bathrooms: 4
- Full bathrooms: 3
- 3/4 bathrooms: 1
- Main level bathrooms: 2
Rooms
- Room types: Loft
Primary bedroom
- Description: Carpet
- Features: Shared Primary Bath, Full Primary Bath
- Level: Basement
- Area: 154 Square Feet
- Dimensions: 11 x 14
Bedroom 2
- Description: Wood
- Level: Main
- Area: 99 Square Feet
- Dimensions: 9 x 11
Bedroom 3
- Description: Wood
- Level: Main
- Area: 88 Square Feet
- Dimensions: 8 x 11
Bedroom 4
- Description: Carpet
- Level: Basement
- Area: 90 Square Feet
- Dimensions: 9 x 10
Bedroom 5
- Description: Wood
- Level: Additional
- Area: 156 Square Feet
- Dimensions: 12 x 13
Bedroom 6
- Description: Laminate
- Level: Additional
- Area: 90 Square Feet
- Dimensions: 9 x 10
Dining room
- Description: Wood
- Level: Main
- Area: 77 Square Feet
- Dimensions: 7 x 11
Family room
- Description: Carpet
- Level: Basement
- Area: 121 Square Feet
- Dimensions: 11 x 11
Kitchen
- Description: Wood
- Level: Main
- Area: 132 Square Feet
- Dimensions: 11 x 12
Laundry
- Description: Laminate
- Level: Basement
- Area: 63 Square Feet
- Dimensions: 7 x 9
Living room
- Description: Wood
- Level: Main
- Area: 132 Square Feet
- Dimensions: 11 x 12
Study
- Description: Wood
- Level: Additional
- Area: 104 Square Feet
- Dimensions: 8 x 13
Heating
- Forced Air
Cooling
- Central Air, Wall/Window Unit(s)
Appliances
- Included: Electric Range, Dishwasher, Refrigerator, Washer, Dryer, Microwave
- Laundry: Washer/Dryer Hookup
Features
- Pantry, Walk-In Closet(s)
- Flooring: Wood
- Windows: Window Coverings
- Basement: Full,Partially Finished
Interior area
- Total structure area: 2,163
- Total interior livable area: 2,994 sqft
- Finished area above ground: 2,163
Video & virtual tour
Property
Parking
- Total spaces: 6
- Parking features: Off Street
- Garage spaces: 6
- Details: Off Street
Features
- Levels: One,Two
- Stories: 2
- Patio & porch: Patio
- Fencing: Partial
Lot
- Size: 7,548 Square Feet
- Features: Corner Lot, Historic District, Paved, Curbs, Gutters, Sidewalks
Details
- Additional structures: Storage, Carriage House
- Zoning: RES
- Special conditions: Private Owner
Construction
Type & style
- Home type: MultiFamily
- Architectural style: Cottage,Victorian
- Property subtype: Multi Family
Materials
- Frame
- Roof: Composition
Condition
- New construction: No
- Year built: 1908
Utilities & green energy
- Electric: Xcel
- Gas: Xcel
- Sewer: Public Sewer
- Water: City
- Utilities for property: Natural Gas Available, Electricity Available
Community & HOA
Community
- Subdivision: Jefferson Place
HOA
- Has HOA: No
Location
- Region: Louisville
Financial & listing details
- Price per square foot: $501/sqft
- Annual tax amount: $5,889
- Date on market: 7/15/2026
- Listing terms: Cash,Conventional,FHA,VA Loan
- Exclusions: Personal property and Staging Items
- Electric utility on property: Yes
- Road surface type: Asphalt
Estimated market value
$1,446,100
$1.37M - $1.52M
$3,106/mo
Price history
| Date | Event | Price |
|---|---|---|
| 7/27/2026 | Pending sale | $1,500,000$501/sqft |
Source:  REcolorado as distributed by MLS GRID #IR1064230 Report a problem REcolorado as distributed by MLS GRID #IR1064230 Report a problem | ||
| 7/15/2026 | Listed for sale | $1,500,000$501/sqft |
Source:  IRES as distributed by MLS GRID #1064230 Report a problem IRES as distributed by MLS GRID #1064230 Report a problem | ||
Public tax history
Tax history is unavailable.
Monthly payment
Est. payment
Payment breakdown
Explore the cost of this home by adjusting the details. Changes won't be saved.Climate risks
Neighborhood: 80027
Nearby schools
GreatSchools rating
- 9/10Louisville Elementary SchoolGrades: PK-5Distance: 0.3 mi
- 8/10Louisville Middle SchoolGrades: 6-8Distance: 0.5 mi
- 10/10Monarch High SchoolGrades: 9-12Distance: 1.7 mi
Schools provided by the listing agent
- Elementary: Louisville
- Middle: Louisville
- High: Monarch
Source: IRES as distributed by MLS GRID. This data may not be complete. We recommend contacting the local school district to confirm school assignments for this home.
- $871,2002 bd1 ba1.2k sqft633 La Farge Ave, Louisville, CO 80027Off Market
- $542,5001 bd1 ba572 sqft627 La Farge Ave, Louisville, CO 80027Off Market
- $716,5002 bd2 ba760 sqft722 Pine St, Louisville, CO 80027Off Market

- $541,5002 bd1 ba861 sqft617 La Farge Ave, Louisville, CO 80027Off Market
- $784,2002 bd2 ba688 sqft720 Pine St, Louisville, CO 80027Off Market
- $1,472,3003 bd2 ba1.2k sqft609 La Farge Ave, Louisville, CO 80027Off Market
- $509,3002 bd1 ba786 sqft716 Pine St, Louisville, CO 80027Off Market
- $1,452,6004 bd4 ba3.4k sqft601 La Farge Ave, Louisville, CO 80027Off Market
A local agent can set up tours, give advice and negotiate with sellers.
A local lender can help you make sure your offer is ready when you are.
Similar homes
- $1,484,0004 bd3 ba2k sqft202 Short Pl, Louisville, CO 80027For Sale

 MLS ID #1065888, Victoria Peglar, WK Real Estate. IRES as distributed by MLS GRID
 - $980,0005 bd2 ba2.4k sqft116 Aline St, Louisville, CO 80027For Sale
 MLS ID #1061936, Lovato Properties, Compass - Boulder. IRES as distributed by MLS GRID
 - $1,500,0005 bd4 ba3.8k sqft7962 Anchor Dr, Longmont, CO 80504For Sale
 MLS ID #1066388, Kathryn Albee, Care Realty Co.. IRES as distributed by MLS GRID
 - $1,595,0004 bd4 ba3.3k sqft795 Fox Hill Ct, Boulder, CO 80303For Sale
 MLS ID #1063769, Clare Gleason, eXp Realty LLC. IRES as distributed by MLS GRID
 - $949,0004 bd3 ba3k sqft405 Orchard Dr, Louisville, CO 80027For SaleMLS ID #1062307, Cory Nickerson, 8z Real Estate. IRES as distributed by MLS GRID
- $1,175,0005 bd4 ba3.6k sqft320 Driftwood Circle, Lafayette, CO 80026For Sale
 MLS ID #9888819, Steve Novak, LoKation Real Estate. REcolorado as distributed by MLS GRID
 - $1,450,0005 bd3 ba2.7k sqft3605 Endicott Dr, Boulder, CO 80305For SaleMLS ID #1066179, Skip Ledwith, Compass - Boulder. IRES as distributed by MLS GRID
- $842,5003 bd3 ba2.5k sqft1510 Stoneham St, Superior, CO 80027For SaleMLS ID #1066437, The Bernardi Group, Coldwell Banker Realty-Boulder. IRES as distributed by MLS GRID
- $895,0003 bd3 ba2.6k sqft770 Meadowlark Ln, Louisville, CO 80027For SaleMLS ID #1057749, Michelle Trudgeon, WK Real Estate. IRES as distributed by MLS GRID
- $1,260,0005 bd5 ba4k sqft2978 Shoshone Trail, Lafayette, CO 80026For SaleMLS ID #8987221, Mary Rose, Coldwell Banker Global Luxury Denver. REcolorado as distributed by MLS GRID
- $1,499,0005 bd4 ba2.8k sqft1620 Oak Ave, Boulder, CO 80304For SaleMLS ID #1064907, Patrick Dolan, RE/MAX of Boulder, Inc. IRES as distributed by MLS GRID
- $750,0004 bd4 ba1.9k sqft542 Hoyt Lane, Lafayette, CO 80026For SaleMLS ID #1551648, Anne Singleton, Compass - Denver. REcolorado as distributed by MLS GRID
- $1,480,0005 bd3 ba4.2k sqft14075 Crabapple Place, Golden, CO 80401For SaleMLS ID #9555118, Motif Shelton, Redfin Corporation. REcolorado as distributed by MLS GRID
- $834,0004 bd4 ba3.1k sqft434 Pinewood Cir, Lafayette, CO 80026For SaleMLS ID #1063411, David Trow, Compass - Boulder. IRES as distributed by MLS GRID
- $1,350,0004 bd4 ba2.6k sqft4910 Tesla Ct, Boulder, CO 80301For SaleMLS ID #1065374, Erik Boye, Compass - Boulder. IRES as distributed by MLS GRID
- $1,749,0006 bd4 ba4.1k sqft2590 Norwood Ave, Boulder, CO 80304For SaleMLS ID #1065991, Amy Gilbride, Compass - Boulder. IRES as distributed by MLS GRID
- $825,0005 bd4 ba3.8k sqft105 Wolf Creek Trail, Broomfield, CO 80020For SaleMLS ID #8406425, Kris Ceretto, Coldwell Banker Realty 56. REcolorado as distributed by MLS GRID
- $849,9004 bd4 ba2.3k sqft578 Hoyt Ln, Lafayette, CO 80026For SaleMLS ID #1064797, E and L Team, RE/MAX Elevate. IRES as distributed by MLS GRID
- $975,0005 bd4 ba3.4k sqft14363 Waterside Ln, Broomfield, CO 80023For SaleMLS ID #1065486, Jennifer Arbuckle, RE/MAX Northwest. IRES as distributed by MLS GRID
- $949,0003 bd3 ba3.4k sqft2751 Bristlecone Way, Lafayette, CO 80026For SaleMLS ID #1062976, Nicole Hembling, Equity Colorado-Front Range. IRES as distributed by MLS GRID
