Stunning 2 story home with modern upgrades throughout the home. This beautiful, well-kept 4 bedroom 2 and a half bathroom delivers space and comfort with 9 ft ceilings, luxury vinyl in main areas, gas lines to the home for future gas appliances. Primary room has a separate garden tub and shower with dual closets and double sinks. Outdoor features a covered patio, extended concrete for Texas BBQ grilling, with a blackberry bush and 2 plum trees, and a fully fenced yard with a gate for access to the backstreet. Upgraded garage has shelves and is fully painted. Prime location for active-duty military with easy access to military bases and major highways.
For sale
$315,000
6310 HIBISCUS FLS, San Antonio, TX 78218
4beds
2,239sqft
:
Get pre-qualified$2,301/mo
Single Family Residence
Built in 2019
5,205 Square Feet Lot
$309,000 Zestimate®
$141/sqft
$35/mo HOA
What's special
Covered patio
- 14 days |
- 74 |
- 8 |
Likely to sell faster than
Zillow last checked:
Listing updated:
Listed by:
Rebecca Hernandez TREC #701488 (210) 418-5533,
United Realty Group of Texas, LLC
Source: LERA MLS,MLS#: 2000513
Facts & features
Interior
Bedrooms & bathrooms
- Bedrooms: 4
- Bathrooms: 3
- Full bathrooms: 2
- 1/2 bathrooms: 1
Primary bedroom
- Level: Upper
- Area: 256
- Dimensions: 16 x 16
Bedroom 2
- Area: 196
- Dimensions: 14 x 14
Bedroom 3
- Area: 196
- Dimensions: 14 x 14
Bedroom 4
- Area: 196
- Dimensions: 14 x 14
Primary bathroom
- Features: Soaking Tub
- Area: 40
- Dimensions: 8 x 5
Kitchen
- Area: 225
- Dimensions: 15 x 15
Living room
- Area: 288
- Dimensions: 18 x 16
Heating
- Central, Electric
Cooling
- Central Air
Appliances
- Included: Range, Disposal, Dishwasher
- Laundry: Lower Level, Washer Hookup, Dryer Connection
Features
- Two Living Area, Liv/Din Combo, Utility Room Inside, High Ceilings, Open Floorplan, High Speed Internet, Walk-In Closet(s), Ceiling Fan(s)
- Flooring: Carpet, Ceramic Tile, Vinyl
- Has basement: No
- Has fireplace: No
- Fireplace features: Not Applicable
Interior area
- Total interior livable area: 2,239 sqft
Property
Parking
- Total spaces: 2
- Parking features: Two Car Garage
- Garage spaces: 2
Features
- Levels: Two
- Stories: 2
- Pool features: None
Lot
- Size: 5,205 Square Feet
- Features: Cul-De-Sac
Details
- Parcel number: 158260510330
Construction
Type & style
- Home type: SingleFamily
- Property subtype: Single Family Residence
Materials
- Brick, Stone, Siding, Fiber Cement
- Foundation: Slab
- Roof: Composition
Condition
- Pre-Owned
- New construction: No
- Year built: 2019
Utilities & green energy
- Sewer: Sewer System
Green energy
- Green verification: ENERGY STAR Certified Homes
Community & HOA
Community
- Features: Playground, School Bus
- Subdivision: Northeast Crossing Tif 2
HOA
- Has HOA: Yes
- HOA fee: $210 semi-annually
- HOA name: NORTHEAST CROSSING
Location
- Region: San Antonio
Financial & listing details
- Price per square foot: $141/sqft
- Tax assessed value: $309,700
- Annual tax amount: $6,731
- Price range: $315K - $315K
- Date on market: 7/15/2026
- Cumulative days on market: 14 days
- Listing terms: Conventional,FHA,VA Loan,TX Vet,Cash,Investors OK
Estimated market value
$309,000
$294,000 - $324,000
$2,056/mo
Price history
| Date | Event | Price |
|---|---|---|
| 7/15/2026 | Listed for sale | $315,000$141/sqft |
Source:  LERA MLS #2000513 Report a problem LERA MLS #2000513 Report a problem | ||
| 2/27/2020 | Sold | -- |
Source: LERA MLS #1424338 Report a problem | ||
Public tax history
| Year | Property taxes | Tax assessment |
|---|---|---|
| 2025 | -- | $309,700 +7.7% |
| 2024 | $1,321 -56.5% | $287,492 +10% |
| 2023 | $3,041 -27.3% | $261,356 +10% |
| 2022 | $4,180 -17.4% | $237,596 +10% |
| 2021 | $5,063 | $215,996 +10% |
| 2020 | $5,063 | $196,360 |
Find assessor info on the county website
Monthly payment
Est. payment
Payment breakdown
Explore the cost of this home by adjusting the details. Changes won't be saved.Climate risks
Neighborhood: 78218
Nearby schools
GreatSchools rating
- 1/10Park Village Elementary SchoolGrades: PK-5Distance: 0.6 mi
- 2/10Kirby Middle SchoolGrades: 7-8Distance: 1.7 mi
- 3/10Karen Wagner High SchoolGrades: 9-12Distance: 2.9 mi
Schools provided by the listing agent
- Elementary: Mary Lou Hartman
- Middle: Woodlake
- High: Judson
- District: Judson
Source: LERA MLS. This data may not be complete. We recommend contacting the local school district to confirm school assignments for this home.
- $--3 bd2 ba1.5k sqft6314 Hibiscus Fls, San Antonio, TX 78218Sold

- $359,2004 bd2 ba2.9k sqft6306 Hibiscus Fls, San Antonio, TX 78218Off Market
- $--4 bd2 ba1.6k sqft6318 Hibiscus Fls, San Antonio, TX 78218Sold
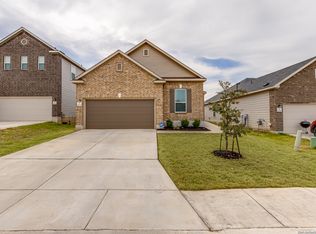
- $297,6003 bd2 ba2.3k sqft6322 Hibiscus Fls, San Antonio, TX 78218Off Market
- $360,5005 bd3 ba2.8k sqft6302 Hibiscus Fls, San Antonio, TX 78218Off Market
- $236,9003 bd2 ba1.5k sqft5603 Midcrown Dr, San Antonio, TX 78218Off Market
- $235,4003 bd2 ba1.4k sqft5539 Midcrown Dr, San Antonio, TX 78218Off Market
- $209,8003 bd2 ba1.2k sqft6311 Hibiscus Fls, San Antonio, TX 78218Off Market
A local agent can set up tours, give advice and negotiate with sellers.
Similar homes
- $320,0004 bd3 ba2.6k sqft5822 Tranquil Dawn, San Antonio, TX 78218For Sale
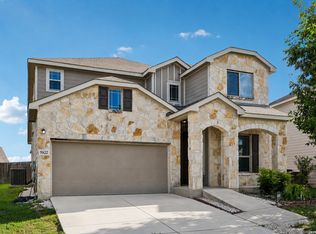
 MLS ID #1997894, Shelly Lozano TREC #679696, LPT Realty, LLC. LERA MLS
 - $--4 bd2 ba1.5k sqft5806 Castle Run, San Antonio, TX 78218Auction
 ServiceLink Auction
 - $279,9903 bd3 ba1.7k sqft6427 Nolina Pass, San Antonio, TX 78218For Sale
 MLS ID #1997570, Arelis Hernandez Muniz TREC #745720, Redbird Realty LLC. LERA MLS
 - $319,0004 bd4 ba2.7k sqft5934 Cielo Rnch, San Antonio, TX 78218For Sale
 MLS ID #1990680, Marina Somogyi TREC #714023, Real Broker, LLC. LERA MLS
 - $300,0004 bd4 ba2.7k sqft5923 CIELO RNCH, San Antonio, TX 78218For SaleMLS ID #1997911, Amber Broadway TREC #618409, Opendoor Brokerage, LLC. LERA MLS
- $310,0003 bd3 ba2.1k sqft5942 Tranquil Dawn, San Antonio, TX 78218For SaleMLS ID #1895568, Delia Aquino TREC #528245, At Home Realty, LLC. LERA MLS
- $289,9994 bd3 ba2.2k sqft7435 Primrose Post, San Antonio, TX 78218For SaleMLS ID #1964124, Neelam Kinger TREC #627136, Vortex Realty. LERA MLS
- $289,9994 bd3 ba2k sqft6035 BLUESTEM WAY, San Antonio, TX 78218For SaleMLS ID #1992390, Tyler Herman TREC #644952, Home Team of America. LERA MLS
- $260,0004 bd3 ba2.2k sqft5659 Midcrown Drive, San Antonio, TX 78218For SaleMLS ID #1856915, Martha King Hodge TREC #742716, JB Goodwin, REALTORS. LERA MLS
- $274,9994 bd3 ba2k sqft7370 Azalea, San Antonio, TX 78218For SaleMLS ID #1918151, Scott Strickland TREC #653239, Covenant Partners USA. LERA MLS
- $269,0004 bd3 ba2.6k sqft7419 MONETS GDN, San Antonio, TX 78218For SaleMLS ID #1991864, Lynn Kirkman TREC #736852, LPT Realty, LLC. LERA MLS
- $289,3804 bd3 ba2k sqft6322 Silver Pegasus, San Antonio, TX 78218For SaleMLS ID #1867743, Robert Sotelo TREC #732737, Redberry Realty. LERA MLS
- $244,9003 bd2 ba1.5k sqft5635 Cielo Ranch, San Antonio, TX 78218For SaleMLS ID #1909039, Jason Jung TREC #660181, Premier Realty Group Platinum. LERA MLS
- $323,0004 bd3 ba2.2k sqft413 Golfcrest, Windcrest, TX 78239For SaleMLS ID #2001213, Ralph Rodriguez TREC #405644, Fellowship Real Estate, LLC. LERA MLS
- $290,0004 bd3 ba1.8k sqft6243 Silver Pegasus, San Antonio, TX 78218For SaleMLS ID #1967742, Gregory Kahn TREC #829168, Grand Slam Realty LLC. LERA MLS
- $225,0003 bd2 ba1.4k sqft7422 MIDCROWN DR, San Antonio, TX 78218For SaleMLS ID #2003107, Alui Alton TREC #695750, Keller Williams Heritage. LERA MLS
- $269,0004 bd3 ba2.6k sqft4919 Orchid Star, San Antonio, TX 78218For SaleMLS ID #1929808, Jason Gutierrez TREC #606443, BHHS Don Johnson Realtors - SA. LERA MLS
- $265,0003 bd2 ba1.7k sqft5902 CIELO RNCH, San Antonio, TX 78218For SaleMLS ID #1998972, Dezmon Metze TREC #755414, eXp Realty. LERA MLS
- $250,0003 bd2 ba1.2k sqft7339 ROSADA WAY, San Antonio, TX 78218For SaleMLS ID #1997273, Esau Granados TREC #630088, Walzel Properties - Corporate. LERA MLS
- $264,9004 bd3 ba2k sqft7454 BLUEBONNET BAY, San Antonio, TX 78218For SaleMLS ID #1939992, Rodolfo Saenz TREC #636775, eXp Realty. LERA MLS
