Welcome home to this beautifully maintained four bedroom home in desirable SW Roanoke County! Freshly painted throughout, this home features gorgeous hardwood floors that flow throughout the main living areas, creating warmth and timeless appeal. The spacious floor plan offers comfortable living for everyday life and entertaining alike. Step outside to enjoy the screened porch overlooking a private backyard-the perfect place to relax with your morning coffee or unwind at the end of the day. A brand new deck provides even more space for outdoor gatherings and grilling. The finished basement offers exceptional flexibility with a large recreation area, plus an additional finished room that is ideal for a home office, gym, hobby room or guest space (no window) Conveniently located near shopping, dining, schools and outdoor recreation, this home combines comfort, style and a fantastic SW Roanoke County location.
Pending
$430,000
6313 Christie Ln, Roanoke, VA 24018
4beds
2,780sqft
:
Get pre-qualified$2,747/mo
Single Family Residence
Built in 1974
0.38 Acres Lot
$431,200 Zestimate®
$155/sqft
$-- HOA
What's special
Finished basementPrivate backyardSpacious floor planFreshly painted throughoutLarge recreation areaBrand new deckGorgeous hardwood floors
- 22 days |
- 2,087 |
- 150 |
Zillow last checked:
Listing updated:
Listed by:
KARIN COLOZZA 540-761-4166,
MKB, REALTORS(r) 540-989-4555
Source: RVAR,MLS#: 929278
Facts & features
Interior
Bedrooms & bathrooms
- Bedrooms: 4
- Bathrooms: 4
- Full bathrooms: 3
- 1/2 bathrooms: 1
Primary bedroom
- Level: U
Bedroom 2
- Level: U
Bedroom 3
- Level: U
Bedroom 4
- Level: U
Dining room
- Level: E
Eat in kitchen
- Level: E
Family room
- Level: E
Laundry
- Level: L
Living room
- Level: E
Office
- Level: L
Recreation room
- Level: L
Heating
- Forced Air, Zoned
Cooling
- Central Air, Attic Fan
Appliances
- Included: Dryer, Washer, Cooktop, Dishwasher, Disposal, Microwave, Refrigerator, Oven
Features
- Storage
- Flooring: Carpet, Ceramic Tile, Vinyl, Wood
- Windows: Tilt-In
- Has basement: Yes
- Number of fireplaces: 2
- Fireplace features: Family Room, Gas Log, Recreation Room
Interior area
- Total structure area: 2,780
- Total interior livable area: 2,780 sqft
- Finished area above ground: 2,080
- Finished area below ground: 700
Video & virtual tour
Property
Parking
- Total spaces: 2
- Parking features: Attached, Paved, Garage Door Opener
- Has attached garage: Yes
- Covered spaces: 2
Features
- Levels: Two
- Stories: 2
- Patio & porch: Deck, Patio
- Exterior features: Maint-Free Exterior
- Has view: Yes
Lot
- Size: 0.38 Acres
Details
- Additional structures: Gazebo
- Parcel number: 076.030453.000000
Construction
Type & style
- Home type: SingleFamily
- Property subtype: Single Family Residence
Materials
- Brick, Vinyl
Condition
- Completed
- Year built: 1974
Utilities & green energy
- Electric: 0 Phase
- Utilities for property: Underground Utilities, Cable
Community & HOA
Community
- Subdivision: Sugar Loaf Heights
HOA
- Has HOA: No
Location
- Region: Roanoke
Financial & listing details
- Price per square foot: $155/sqft
- Tax assessed value: $347,000
- Annual tax amount: $3,916
- Date on market: 7/8/2026
- Road surface type: Paved
Estimated market value
$431,200
$410,000 - $453,000
$2,732/mo
Price history
| Date | Event | Price |
|---|---|---|
| 7/13/2026 | Pending sale | $430,000$155/sqft |
Source:  RVAR #929278 Report a problem RVAR #929278 Report a problem | ||
| 7/8/2026 | Listed for sale | $430,000+53.6%$155/sqft |
Source: RVAR #929278 Report a problem | ||
| 11/29/2010 | Sold | $280,000-20%$101/sqft |
Source: Public Record Report a problem | ||
| 3/8/2010 | Listing removed | $349,950$126/sqft |
Source: Visual Tour #752132 Report a problem | ||
| 6/5/2009 | Listed for sale | $349,950$126/sqft |
Source: Visual Tour #752132 Report a problem | ||
Public tax history
| Year | Property taxes | Tax assessment |
|---|---|---|
| 2025 | $3,574 +8.5% | $347,000 +9.5% |
| 2024 | $3,295 +4.2% | $316,800 +6.2% |
| 2023 | $3,162 +6.3% | $298,300 +9.3% |
| 2022 | $2,974 +2.5% | $272,800 +2.5% |
| 2021 | $2,902 +2.1% | $266,200 +2.1% |
| 2020 | $2,843 +1.2% | $260,800 +1.2% |
| 2019 | $2,809 +1.9% | $257,700 +1.9% |
| 2018 | $2,758 +0.9% | $253,000 +0.9% |
| 2017 | $2,733 +0.8% | $250,700 +0.8% |
| 2016 | $2,712 | $248,800 |
| 2015 | $2,712 +3.2% | $248,800 +3.2% |
| 2014 | $2,628 -2.2% | $241,100 -2.2% |
| 2012 | $2,688 -2.5% | $246,600 -2.5% |
| 2011 | $2,756 +13.9% | $252,800 +13.9% |
| 2010 | $2,419 +1.4% | $221,900 +1.4% |
| 2009 | $2,386 +2.1% | $218,900 +2.1% |
| 2008 | $2,338 +5.3% | $214,500 |
| 2007 | $2,221 +7.8% | -- |
| 2006 | $2,060 +3.6% | -- |
| 2005 | $1,989 +3.9% | -- |
| 2004 | $1,914 +4.1% | -- |
| 2003 | $1,838 +2.6% | -- |
| 2002 | $1,791 +4% | -- |
| 2001 | $1,723 +2.1% | -- |
| 2000 | $1,687 | -- |
Find assessor info on the county website
Monthly payment
Est. payment
Payment breakdown
Explore the cost of this home by adjusting the details. Changes won't be saved.Climate risks
Neighborhood: Cave Spring
Nearby schools
GreatSchools rating
- 9/10Cave Spring Elementary SchoolGrades: PK-5Distance: 1.8 mi
- 9/10Hidden Valley Middle SchoolGrades: 6-8Distance: 1.9 mi
- 9/10Hidden Valley High SchoolGrades: 9-12Distance: 1 mi
Schools provided by the listing agent
- Elementary: Cave Spring
- Middle: Hidden Valley
- High: Hidden Valley
Source: RVAR. This data may not be complete. We recommend contacting the local school district to confirm school assignments for this home.
- $397,9004 bd3 ba1.7k sqft6325 Christie Ln, Roanoke, VA 24018Off Market
- $415,2003 bd3 ba1.8k sqft6305 Christie Ln, Roanoke, VA 24018Off Market

- $452,6004 bd3 ba2.7k sqft6326 Christie Ln, Roanoke, VA 24018Off Market
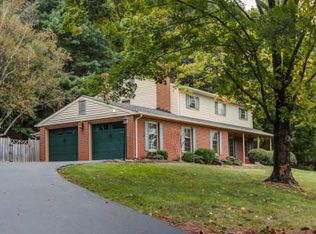
- $466,0004 bd3 ba2.8k sqft6306 Christie Ln, Roanoke, VA 24018Sold

- $466,0004 bd2 ba2.8k sqft6306 Christie Ln, Roanoke, VA 24018Sold
- $360,0004 bd4 ba2.7k sqft6333 Christie Ln, Roanoke, VA 24018Sold
- $3,0001 Acres6326 Christie Ln, Roanoke, VA 24018Off Market
- $390,3004 bd3 ba2k sqft6399 Christie Ln, Roanoke, VA 24018Off Market
A local agent can set up tours, give advice and negotiate with sellers.
A local lender can help you make sure your offer is ready when you are.
Similar homes
- $429,9503 bd2 ba2.4k sqft5712 Littlehorn Dr, Roanoke, VA 24018For Sale
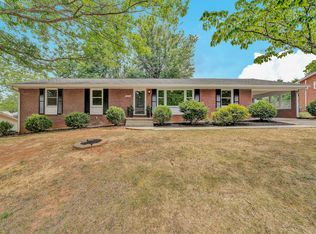
 MLS ID #928563, KERIN FLATTERY. RVAR
 - $389,5004 bd3 ba2k sqft3636 Kentland Dr, Roanoke, VA 24018For Sale
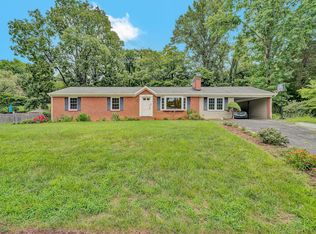 MLS ID #929745, DIANA SHANKLIN. RVAR
 - $425,0004 bd3 ba2.7k sqft5040 Pleasant Hill Dr, Roanoke, VA 24018For Sale
 MLS ID #927343, DIANE KAY HOFFMAN. RVAR
 - $379,9504 bd3 ba2.2k sqft3721 Chaparral Dr, Roanoke, VA 24018For Sale
 MLS ID #929762, RICHARD P WIMBERLEY. RVAR
 - $455,0003 bd2 ba2k sqft4904 Renee Ln, Roanoke, VA 24018For SaleMLS ID #928301, LESLIE WILLIAMS. RVAR
- $385,0003 bd3 ba1.9k sqft4555 Summerset Dr, Roanoke, VA 24018For SaleMLS ID #927518, KARIN COLOZZA. RVAR
- $574,9504 bd4 ba2.7k sqft3341 Hidden Oak Rd SW, Roanoke, VA 24018For SaleMLS ID #927600, JAY KILBY. RVAR
- $625,0004 bd4 ba3.8k sqft6316 Sandhurst Dr, Roanoke, VA 24018For SaleMLS ID #929077, KRISTI LEIGH BOWMAN. RVAR
- $389,0003 bd3 ba1.9k sqft3423 Cedarmeade Dr, Roanoke, VA 24014For SaleMLS ID #929684, KARIN COLOZZA. RVAR
- $460,0004 bd2 ba2.1k sqft3075 Creekside Dr, Salem, VA 24153For SaleMLS ID #928488, RUTH GRAY. RVAR
- $439,9503 bd2 ba1.7k sqft1703 Brandon Ave SW, Roanoke, VA 24015For SaleMLS ID #928915, CHRISTOPHER KIDD CARTER. RVAR
- $419,9003 bd2 ba2.1k sqft1912 Bluemont Ave SW, Roanoke, VA 24015For SaleMLS ID #929017, MARLEE RUSSELL. RVAR
- $367,5003 bd2 ba1.5k sqft5850 Penn Forest Pl, Roanoke, VA 24018For SaleMLS ID #928499, KIM MILLER. RVAR
- $349,5004 bd3 ba2.1k sqft4719 Wembley Pl SW, Roanoke, VA 24018For SaleMLS ID #927324, APRIL R GARMON. RVAR
- $545,0007 bd4 ba3.2k sqft5206 Falcon Ridge Rd, Roanoke, VA 24018For SaleMLS ID #927246, DAMON JONATHAN GETTIER. RVAR
- $419,9003 bd2 ba1.6k sqft6437 Ridgeview Dr, Roanoke, VA 24019For SaleMLS ID #928940, TAMMY L RICKMAN. RVAR
- $529,0004 bd3 ba3.5k sqft5432 Quail Ridge Cir, Roanoke, VA 24018For SaleMLS ID #925868, WEI LI CHOW. RVAR
- $399,0003 bd2 ba1.8k sqft1831 Carter Rd SW, Roanoke, VA 24015For SaleMLS ID #929123, SCOTT AVIS. RVAR
- $415,0004 bd3 ba2.2k sqft1030 Windhurst Dr, Hardy, VA 24101For SaleMLS ID #928422, JOSEPH PETER BECKMAN. RVAR
- $369,9504 bd3 ba2.9k sqft7633 Deer Branch Rd, Roanoke, VA 24019For SaleMLS ID #929030, TONEY R HUMPHRIES, I I. RVAR
