Modern 4-Bedroom 6313 Voss Street, North Las Vegas, NV 89081
Discover this stylish, move-in-ready single-family home built in 2021. Offering approximately 2,446–2,489 sq ft of living space on a compact 0.09-acre lot, this two-story residence features 4 spacious bedrooms and 2.5 bathrooms, perfect for families or those seeking room to grow.
Step inside to an open, bright layout with modern finishes ideal for everyday living and entertaining.
Located in North Las Vegas, enjoy convenient access to local amenities, parks, schools, and major routes.
Active
$539,999
6313 Voss St, North Las Vegas, NV 89081
5beds
2,446sqft
:
Get pre-qualified$3,525/mo
Single Family Residence
Built in 2021
3,920 Square Feet Lot
$537,400 Zestimate®
$221/sqft
$80/mo HOA
What's special
Modern finishesTwo-story residenceOpen bright layout
- 4 days |
- 121 |
- 5 |
Likely to sell faster than
Zillow last checked:
Listing updated:
Listed by:
Ryan Crighton BS.0000254 702-932-8813,
Rothwell Gornt Companies
Source: LVR,MLS#: 2798310 Originating MLS: Greater Las Vegas Association of Realtors Inc
Originating MLS: Greater Las Vegas Association of Realtors IncFacts & features
Interior
Bedrooms & bathrooms
- Bedrooms: 5
- Bathrooms: 3
- Full bathrooms: 2
- 1/2 bathrooms: 1
Primary bedroom
- Description: Ceiling Fan,Ceiling Light,Upstairs,Walk-In Closet(s)
- Dimensions: 15x14
Bedroom 2
- Description: Downstairs,No Closet
- Dimensions: 12x10
Bedroom 3
- Description: Ceiling Fan,Ceiling Light,Closet,Upstairs
- Dimensions: 12x10
Bedroom 4
- Description: Ceiling Fan,Ceiling Light,Upstairs,Walk-In Closet(s)
- Dimensions: 12x10
Bedroom 5
- Description: Ceiling Fan,Ceiling Light,Closet,Upstairs
- Dimensions: 5x5
Primary bathroom
- Description: Double Sink,Tub/Shower Combo
- Dimensions: 10x10
Dining room
- Description: Dining Area
- Dimensions: 7x7
Kitchen
- Description: Breakfast Bar/Counter
- Dimensions: 15x10
Heating
- Central, Gas
Cooling
- Central Air, Electric
Appliances
- Included: Dishwasher, Disposal, Gas Range, Microwave
- Laundry: Gas Dryer Hookup, Laundry Room
Features
- Bedroom on Main Level, Ceiling Fan(s), Window Treatments
- Flooring: Carpet, Laminate, Tile
- Windows: Blinds
- Has fireplace: No
Interior area
- Total structure area: 2,446
- Total interior livable area: 2,446 sqft
Video & virtual tour
Property
Parking
- Total spaces: 2
- Parking features: Attached, Garage, Garage Door Opener, Inside Entrance, Private
- Attached garage spaces: 2
Features
- Stories: 2
- Patio & porch: Covered, Patio
- Exterior features: Courtyard, Patio, Private Yard
- Fencing: Block,Back Yard,Wood
- Has view: Yes
- View description: Mountain(s)
Lot
- Size: 3,920 Square Feet
- Features: Landscaped, Rocks, Synthetic Grass, < 1/4 Acre
Details
- Parcel number: 12425115101
- Zoning description: Single Family
- Horse amenities: None
Construction
Type & style
- Home type: SingleFamily
- Architectural style: Two Story
- Property subtype: Single Family Residence
Materials
- Frame, Stucco
- Roof: Tile
Condition
- Resale
- Year built: 2021
Utilities & green energy
- Electric: Photovoltaics None
- Sewer: Public Sewer
- Water: Public
- Utilities for property: Underground Utilities
Community & HOA
Community
- Subdivision: Binion 20
HOA
- Has HOA: Yes
- Amenities included: Playground, Park
- Services included: Maintenance Grounds
- HOA fee: $80 monthly
- HOA name: Sea Breeze
- HOA phone: 702-325-6530
Location
- Region: North Las Vegas
Financial & listing details
- Price per square foot: $221/sqft
- Tax assessed value: $455,903
- Annual tax amount: $4,464
- Date on market: 7/20/2026
- Listing agreement: Exclusive Right To Sell
- Listing terms: Cash,Conventional,FHA,VA Loan
Estimated market value
$537,400
$511,000 - $564,000
$2,568/mo
Price history
| Date | Event | Price |
|---|---|---|
| 7/20/2026 | Listed for sale | $539,999+9.2%$221/sqft |
Source:  LVR #2798310 Report a problem LVR #2798310 Report a problem | ||
| 9/11/2025 | Listing removed | $494,500$202/sqft |
Source: LVR #2692039 Report a problem | ||
| 8/2/2025 | Price change | $494,500-0.1%$202/sqft |
Source: LVR #2692039 Report a problem | ||
| 6/13/2025 | Listed for sale | $495,000+45.9%$202/sqft |
Source: LVR #2692039 Report a problem | ||
| 5/13/2021 | Sold | $339,318$139/sqft |
Source: Public Record Report a problem | ||
Public tax history
| Year | Property taxes | Tax assessment |
|---|---|---|
| 2026 | $4,467 +3% | $159,566 -1.1% |
| 2025 | $4,336 +3% | $161,299 +2.6% |
| 2024 | $4,211 +3.1% | $157,285 +27.3% |
| 2023 | $4,085 +2% | $123,533 +315.2% |
| 2022 | $4,004 +385.8% | $29,750 +21.4% |
| 2021 | $824 | $24,500 |
Find assessor info on the county website
Monthly payment
Est. payment
Payment breakdown
Explore the cost of this home by adjusting the details. Changes won't be saved.Climate risks
Neighborhood: 89081
Nearby schools
GreatSchools rating
- 3/10John Tartan Elementary SchoolGrades: PK-5Distance: 0.6 mi
- 3/10Clifford O. Pete Findlay Middle SchoolGrades: 6-8Distance: 1.7 mi
- 2/10Legacy High SchoolGrades: 9-12Distance: 1.6 mi
Schools provided by the listing agent
- Elementary: Tartan, John,Tartan, John
- Middle: Johnson Walter
- High: Legacy
Source: LVR. This data may not be complete. We recommend contacting the local school district to confirm school assignments for this home.
- $493,8004 bd2 ba2.3k sqft6317 Voss St, North Las Vegas, NV 89081Off Market
- $440,7004 bd2 ba2.3k sqft6309 Voss St, North Las Vegas, NV 89081Off Market
- $482,9005 bd3 ba2.4k sqft6321 Voss St, North Las Vegas, NV 89081Off Market

- $465,5004 bd2 ba2.4k sqft6312 Mildas St, North Las Vegas, NV 89081Off Market
- $454,8004 bd2 ba2.4k sqft6316 Mildas St, North Las Vegas, NV 89081Off Market
- $459,9004 bd2 ba2.4k sqft6308 Mildas St, North Las Vegas, NV 89081Off Market
- $462,7004 bd3 ba2.4k sqft6325 Voss St, North Las Vegas, NV 89081Off Market
- $452,0004 bd2 ba2.4k sqft6320 Mildas St, North Las Vegas, NV 89081Off Market
A local agent can set up tours, give advice and negotiate with sellers.
Similar homes
- $469,0004 bd3 ba2.4k sqft6009 Star Point Ct, North Las Vegas, NV 89081For Sale
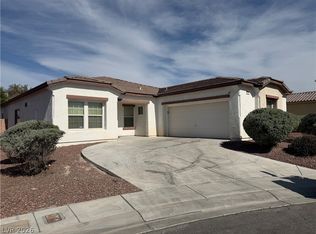 MLS ID #2786421, Jie Zhou, Love Las Vegas Realty. LVR
 - $549,9954 bd3 ba2.7k sqft6324 Sterling Ranch Way, North Las Vegas, NV 89081For Sale
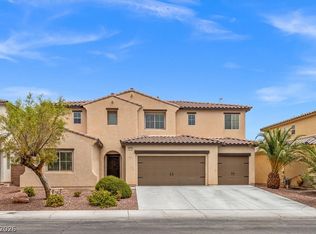 MLS ID #2797599, Jamason B. Theodore, Real Broker LLC. LVR
 - $525,0004 bd3 ba2.8k sqft2612 Cattrack Ave, North Las Vegas, NV 89081For Sale
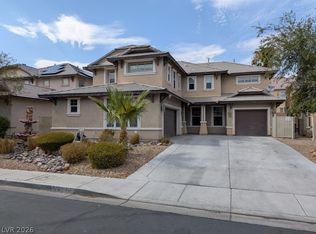 MLS ID #2799801, W Nicholas Wolf, The Next Generation Property M. LVR
 - $525,0004 bd2 ba2.3k sqft2612 Torch Ave, North Las Vegas, NV 89081For Sale
 MLS ID #2793774, James A. Pemberton, Virtue Real Estate Group. LVR
 - $440,0003 bd2 ba1.7k sqft2627 Dollison Ave, North Las Vegas, NV 89081For SaleMLS ID #2798851, Yasaman Z. Della Penna, Key Realty Southwest LLC. LVR
- $444,9004 bd3 ba2.3k sqft3404 Brayton Mist Dr, North Las Vegas, NV 89081For SaleMLS ID #2801403, Rubi Ramirez Bautista, More Realty Incorporated. LVR
- $599,0005 bd4 ba2.9k sqft6841 Toll Mountain St, North Las Vegas, NV 89086For SaleMLS ID #2796844, Nicholas Settle, Real Broker LLC. LVR
- $569,9005 bd4 ba3.2k sqft5642 Ouray St, North Las Vegas, NV 89081For SaleMLS ID #2798690, Kelly Albright, Vision Realty Group. LVR
- $490,0003 bd3 ba2.3k sqft2616 Torch Ave, North Las Vegas, NV 89081For SaleMLS ID #2773926, Cesar Ortiz, The Agency Las Vegas. LVR
- $459,9004 bd3 ba2.4k sqft6333 Voss St, North Las Vegas, NV 89081For SaleMLS ID #2769661, Nathan Petrosian, Realty ONE Group, Inc. LVR
- $449,0004 bd2 ba2k sqft6243 Black Mane Way, North Las Vegas, NV 89081For SaleMLS ID #2800207, Sos Grigoryan, Homelab Realty. LVR
- $439,0004 bd3 ba2.5k sqft3308 Barada Heights Ave, North Las Vegas, NV 89081For SaleMLS ID #2797763, Gabriele F. Lucero, THE Brokerage A RE Firm. LVR
- $465,0005 bd3 ba2.4k sqft920 Gary Carmena Ave, North Las Vegas, NV 89081For SaleMLS ID #2768557, Faith Harmer, Huntington & Ellis, A Real Est. LVR
- $423,0004 bd3 ba2k sqft2920 Bridleton Ave, North Las Vegas, NV 89081For SaleMLS ID #2797391, Benny Perry, Perry Enterprise LLC. LVR
- $480,0004 bd3 ba2.6k sqft2608 Campobello Ave, North Las Vegas, NV 89081For SaleMLS ID #2787591, Dawn W. Barlow, Keller Williams Realty Las Veg. LVR
- $530,0002 bd2 ba1.8k sqft2399 Millergrove Ave, North Las Vegas, NV 89086For SaleMLS ID #2793860, Marina Jezzini, Real Broker LLC. LVR
- $569,9904 bd3 ba2.9k sqft6920 Baylor Creek St, North Las Vegas, NV 89086For SaleMLS ID #2795558, Troy P. Amaro, Easy Street Realty Las Vegas. LVR
- $432,0003 bd2 ba1.9k sqft2513 Torch Ave, North Las Vegas, NV 89081For SaleMLS ID #2794910, Richard J. Brenkus, Keller Williams MarketPlace. LVR
- $419,9904 bd3 ba1.9k sqft6113 Alderley Ct, North Las Vegas, NV 89081For SaleMLS ID #2779472, Sue T. Kamjorn, Realty ONE Group, Inc. LVR
- $440,0004 bd3 ba2.3k sqft5702 Colbert St, North Las Vegas, NV 89081For SaleMLS ID #2791384, John McMahon, Blue Diamond Realty LLC. LVR
