Welcome to Grandridge, an established, desirable community just minutes from the Southworth ferry, Bremerton foot ferry, freeways, schools, and shopping! Impeccably maintained and improved from crawl space to roof, this home is move-in ready. Outside, enjoy a private backyard retreat with a gorgeous cedar fence and gate leading directly to the community park, fruit trees, a mature oak for summer shade, an expansive entertaining deck, and a tranquil waterfall. Trimlight exterior lighting offers countless colors and patterns for every occasion, while flameless tiki torches set the mood for summer evenings. A retaining wall, level driveway, oversized garage, and additional street parking add convenience. Tucked into a quiet cul-de-sac of just four homes. Inside, bamboo flooring, a gas fireplace insert, a smart refrigerator and practically new washer and dryer make everyday living a breeze. Major updates include a newer furnace with air filtration and central ac, garage doors, and crawl space insulation, plus a security system for peace of mind. With three bedrooms, 2.5 baths, and two downstairs living spaces, there's room for everyone. The enormous upstairs bonus room, complete with surround sound, has served as a theater but could easily become a home gym, spacious office, playroom, or ultimate entertainment space. The possibilities are endless!
Active
Listed by: Windermere RE West Sound Inc • Rebecca Johnson • 253-227-8579
$545,000
6319 Greengate Place SE, Port Orchard, WA 98367
3beds
2,130sqft
Single Family Residence
Built in 1997
8,712 Square Feet Lot
$543,400 Zestimate®
$256/sqft
$19/mo HOA
What's special
Gas fireplace insertFruit treesAdditional street parkingTranquil waterfallPrivate backyard retreatBamboo flooringOversized garage
- --
- on Zillow
- 208
- views
- 10
- saves
Zillow last checked:
Listing updated:
Listed by:
Rebecca Johnson 253-227-8579 rebeccajohnson@windermere.com,
Windermere RE West Sound Inc
Source: NWMLS as distributed by MLS GRID,MLS#: 2594776
Facts & features
Interior
Bedrooms & bathrooms
- Bedrooms: 3
- Bathrooms: 3
- Full bathrooms: 2
- 1/2 bathrooms: 1
- Main level bathrooms: 1
Primary bedroom
- Level: Split
Bedroom
- Level: Second
Bedroom
- Level: Second
Bathroom full
- Level: Second
Bathroom full
- Level: Second
Other
- Level: Main
Bonus room
- Level: Split
Dining room
- Level: Main
Entry hall
- Level: Main
Family room
- Level: Main
Kitchen with eating space
- Level: Main
Living room
- Level: Main
Utility room
- Level: Main
Heating
- Forced Air, Electric, Natural Gas
Cooling
- Has cooling: Yes
Appliances
- Included: Dishwasher, Disposal, Dryer, Microwave, Refrigerator, Stove(s)/Range(s), Washer, Dishwasher(s), Dryer(s), Garbage Disposal, Microwave(s), Refrigerator(s), Washer(s), Water Heater: Gas, Water Heater Location: Garage
Features
- Bath Off Primary, Ceiling Fan(s), Dining Room
- Flooring: Bamboo/Cork, Ceramic Tile, Vinyl, Carpet
- Windows: Dbl Pane/Storm Window, Skylight(s)
- Basement: None
- Has fireplace: No
- Fireplace features: Gas
Interior area
- Total structure area: 2,130
- Total interior livable area: 2,130 sqft
Video & virtual tour
Property
Parking
- Total spaces: 2
- Parking features: Attached Garage
- Has attached garage: Yes
- Covered spaces: 2
Features
- Levels: Two
- Stories: 2
- Entry location: Main
- Patio & porch: Bath Off Primary, Ceiling Fan(s), Dbl Pane/Storm Window, Dining Room, Security System, Skylight(s), Vaulted Ceiling(s), Walk-In Closet(s), Water Heater
Lot
- Size: 8,712 Square Feet
- Features: Cul-De-Sac, Curbs, Paved, Cable TV, Deck, Fenced-Partially, Gas Available, High Speed Internet
- Topography: Level,Partial Slope
- Residential vegetation: Fruit Trees, Garden Space
Details
- Parcel number: 52750000960002
- Special conditions: Standard
Construction
Type & style
- Home type: SingleFamily
- Architectural style: 2 Story
- Property subtype: Single Family Residence
Materials
- Metal/Vinyl, Stone, Wood Siding
- Foundation: Poured Concrete
- Roof: Composition
Condition
- Year built: 1997
Utilities & green energy
- Electric: Company: PSE
- Sewer: Sewer Connected, Company: West Sound Utilities
- Water: Public, Company: West Sound Utilities
- Utilities for property: Astound, Astound
Community & HOA
Community
- Features: CCRs, Park
- Security: Security System
- Subdivision: Port Orchard
HOA
- Services included: Common Area Maintenance
- HOA fee: $225 annually
Location
- Region: Pt Orchard
Financial & listing details
- Price per square foot: $256/sqft
- Tax assessed value: $499,570
- Annual tax amount: $4,262
- Date on market: 10/15/2026
- Listing terms: Conventional,FHA,USDA Loan,VA Loan
- Inclusions: Dishwasher(s), Dryer(s), Garbage Disposal, Microwave(s), Refrigerator(s), Stove(s)/Range(s), Washer(s)
Estimated market value
$543,400
$516,000 - $571,000
$2,962/mo
Price history
| Date | Event | Price |
|---|---|---|
| 10/15/2026 | Listed for sale | $545,000+197.9%$256/sqft |
Source:  NWMLS as distributed by MLS GRID #2594776 Report a problem NWMLS as distributed by MLS GRID #2594776 Report a problem | ||
| 12/16/2002 | Sold | $182,950+20.8%$86/sqft |
Source: NWMLS as distributed by MLS GRID #22249476 Report a problem | ||
| 11/5/1998 | Sold | $151,500$71/sqft |
Source: NWMLS as distributed by MLS GRID #55119691 Report a problem | ||
Public tax history
| Year | Property taxes | Tax assessment |
|---|---|---|
| 2025 | $4,262 +6.1% | $499,570 +5.5% |
| 2024 | $4,017 +3.2% | $473,310 |
| 2023 | $3,894 +0.6% | $473,310 |
| 2022 | $3,871 +2.2% | $473,310 +22% |
| 2021 | $3,788 +1.3% | $387,870 +7.2% |
| 2020 | $3,740 +24.3% | $361,810 +16.4% |
| 2019 | $3,008 -7% | $310,950 +25.1% |
| 2018 | $3,235 | $248,610 |
| 2017 | $3,235 +17.7% | $248,610 +12.6% |
| 2016 | $2,748 +3% | $220,710 +2.3% |
| 2015 | $2,667 | $215,790 +1.5% |
| 2014 | $2,667 +3.6% | $212,510 -4% |
| 2013 | $2,574 -0.7% | $221,430 -1.5% |
| 2012 | $2,593 +3.1% | $224,900 -3.6% |
| 2011 | $2,515 +0.3% | $233,320 -6.4% |
| 2010 | $2,508 +3.8% | $249,250 -9.4% |
| 2009 | $2,417 -0.7% | $275,200 -4.1% |
| 2008 | $2,434 -1.9% | $286,940 +9.7% |
| 2007 | $2,480 +15% | $261,660 +42.2% |
| 2005 | $2,156 | $184,070 +8.4% |
| 2002 | -- | $169,750 +3.3% |
| 2001 | $1,693 -17.1% | $164,320 +15% |
| 2000 | $2,043 | $142,850 |
Find assessor info on the county website
Monthly payment
Est. payment
Payment breakdown
Explore the cost of this home by adjusting the details. Changes won't be saved.Climate risks
Neighborhood: Bethel
Similar homes
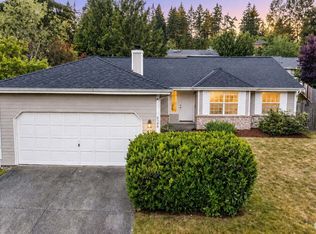
- $539,5003 bd3 ba1.8k sqft2461 SE Lori Linda Court, Port Orchard, WA 98366Active
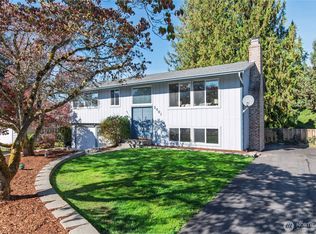 MLS ID #2593449, Stephanie Shumaker. NWMLS as distributed by MLS GRID
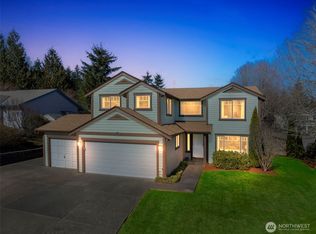
 - $535,0003 bd3 ba1.8k sqftStrawberry Hill, Port Orchard, WA 98367Active
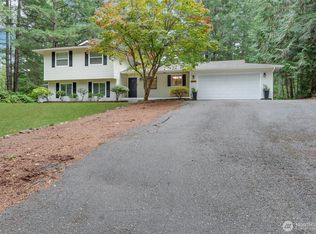 MLS ID #2590346, David Benefiel. NWMLS as distributed by MLS GRID
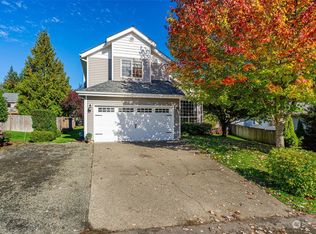
 - $539,9504 bd3 ba2k sqft3318 SE Property Court, Port Orchard, WA 98367Active
 MLS ID #2561026, Beth Allen. NWMLS as distributed by MLS GRID
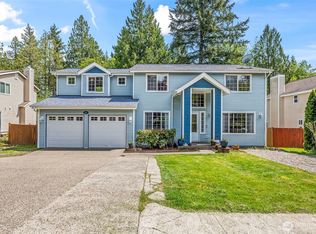
 - $537,9953 bd2 ba1.5k sqft5370 SE Ravenridge Court, Port Orchard, WA 98367Active
 MLS ID #2583987, Johan Bester. NWMLS as distributed by MLS GRID
