Welcome to 632 Amberwood Lane! Beautifully maintained and thoughtfully updated, this spacious 4-bedroom, 3-bath home offers exceptional comfort, versatile living spaces, and a peaceful naturescape in the desirable Ridgemont neighborhood. Step inside to a bright, inviting interior featuring vaulted ceilings, hardwood floors, and an open floor plan with an impressive great room. The beautifully refreshed kitchen offers custom cabinetry, solid-surface countertops, a breakfast bar, newer GE appliances, and stylish new porcelain tile flooring, with a welcoming breakfast area just beyond. A separate dining room provides the perfect setting for entertaining. The main-level primary suite offers a relaxing retreat with a walk-in closet and private bath, accompanied by two additional bedrooms and a refreshed hall bath. Downstairs, the expansive lower level adds valuable flexibility with a large family/recreation room, an additional bedroom or sleeping area, a full bath, laundry, and space for a home office, hobby room, or storage. Numerous thoughtful improvements provide peace of mind inside and outside the home. Outside, enjoy a serene and private setting for relaxing or entertaining on the maintenance-free composite deck. Established native landscaping, newer fencing, and an attached 2-car garage complete this wonderful home. Comfortable, welcoming, and move-in read. This is a home designed for living well.
Pending
Listed by: Compass Realty Group • Katie F Siegfried • 314-856-8010
Price cut: $15K (9/24)
$485,000
632 Amberwood Ln, Ballwin, MO 63021
4beds
2,335sqft
Single Family Residence
Built in 1984
0.25 Acres Lot
$482,200 Zestimate®
$208/sqft
$27/mo HOA
What's special
Maintenance-free composite deckSerene and private settingNewer fencingImpressive great roomSolid-surface countertopsOpen floor planNewer ge appliances
- 21 days
- 1,455
- 71
Likely to sell faster than
Zillow last checked:
Listing updated:
Listed by:
Katie F Siegfried 314-856-8010,
Compass Realty Group,
Lindsey Jacobs 314-602-7495,
Compass Realty Group
Source: MARIS,MLS#: 26057221 Originating MLS: St. Louis Association of REALTORS
Originating MLS: St. Louis Association of REALTORSFacts & features
Interior
Bedrooms & bathrooms
- Bedrooms: 4
- Bathrooms: 3
- Full bathrooms: 3
- Main level bathrooms: 2
- Main level bedrooms: 3
Primary bedroom
- Level: Main
- Area: 238
- Dimensions: 17x14
Bedroom
- Level: Main
- Area: 132
- Dimensions: 12x11
Bedroom
- Level: Main
- Area: 182
- Dimensions: 14x13
Bedroom
- Level: Lower
- Area: 80
- Dimensions: 10x8
Dining room
- Level: Main
- Area: 224
- Dimensions: 16x14
Family room
- Level: Lower
- Area: 390
- Dimensions: 26x15
Great room
- Level: Main
- Area: 500
- Dimensions: 25x20
Kitchen
- Level: Main
- Area: 242
- Dimensions: 22x11
Laundry
- Level: Lower
- Area: 195
- Dimensions: 15x13
Heating
- Forced Air, Natural Gas
Cooling
- Attic Fan, Ceiling Fan(s)
Appliances
- Included: Dishwasher, Disposal, Electric Oven, Electric Range, Gas Water Heater
- Laundry: In Basement
Features
- Bookcases, Breakfast Bar, Breakfast Room, Central Vacuum, Custom Cabinetry, Double Vanity, Eat-in Kitchen, Entrance Foyer, Open Floorplan, Separate Dining, Solid Surface Countertop(s), Special Millwork, Tub, Vaulted Ceiling(s), Walk-In Closet(s), Workshop/Hobby Area
- Basement: Partially Finished,Sleeping Area
- Number of fireplaces: 1
- Fireplace features: Great Room, Recreation Room, Wood Burning
Interior area
- Total structure area: 2,335
- Total interior livable area: 2,335 sqft
- Finished area above ground: 1,841
- Finished area below ground: 494
Property
Parking
- Total spaces: 2
- Parking features: Garage - Attached
- Attached garage spaces: 2
Features
- Levels: Multi/Split
Lot
- Size: 0.25 Acres
- Features: Adjoins Wooded Area, Level
Details
- Parcel number: 23P240769
- Special conditions: Standard
Construction
Type & style
- Home type: SingleFamily
- Architectural style: Other,Traditional
- Property subtype: Single Family Residence
Materials
- Brick Veneer, Frame
Condition
- Year built: 1984
Utilities & green energy
- Electric: Other
- Sewer: Public Sewer
- Water: Public
Community & HOA
Community
- Subdivision: Ridgemont 5
HOA
- Has HOA: Yes
- HOA fee: $325 annually
- HOA name: Ridgemont Homeowners Association
Location
- Region: Ballwin
Financial & listing details
- Price per square foot: $208/sqft
- Tax assessed value: $417,200
- Annual tax amount: $4,862
- Date on market: 9/18/2026
- Cumulative days on market: 21 days
- Listing terms: Cash,Conventional,FHA,VA Loan
Estimated market value
$482,200
$458,000 - $506,000
$2,863/mo
Price history
| Date | Event | Price |
|---|---|---|
| 9/26/2026 | Pending sale | $485,000$208/sqft |
Source:  MARIS #26057221 Report a problem MARIS #26057221 Report a problem | ||
| 9/24/2026 | Price change | $485,000-3%$208/sqft |
Source: MARIS #26057221 Report a problem | ||
| 9/18/2026 | Listed for sale | $500,000+72.5%$214/sqft |
Source: MARIS #26057221 Report a problem | ||
| 8/20/2015 | Sold | -- |
Source: MARIS #15034427 Report a problem | ||
| 6/16/2015 | Listed for sale | $289,900+6.6%$124/sqft |
Source: RE/MAX GOLD #15034427 Report a problem | ||
| 10/30/2013 | Sold | -- |
Source: MARIS #13041489 Report a problem | ||
| 9/17/2013 | Pending sale | $272,000$116/sqft |
Source: Coldwell Banker Gundaker - Des Peres / Kirkwood #13041489 Report a problem | ||
| 8/21/2013 | Price change | $272,000-4.6%$116/sqft |
Source: Coldwell Banker Gundaker - Des Peres / Kirkwood #13041489 Report a problem | ||
| 7/25/2013 | Listed for sale | $285,000$122/sqft |
Source: Coldwell Banker Gundaker - Des Peres / Kirkwood #13041489 Report a problem | ||
| 5/6/2008 | Sold | -- |
Source: Public Record Report a problem | ||
| 9/15/2000 | Sold | -- |
Source: Public Record Report a problem | ||
Public tax history
| Year | Property taxes | Tax assessment |
|---|---|---|
| 2025 | $4,862 +17.1% | $79,270 +24.1% |
| 2024 | $4,151 -0.9% | $63,880 |
| 2023 | $4,189 +5.8% | $63,880 +15.5% |
| 2022 | $3,959 +0.6% | $55,310 |
| 2021 | $3,935 -0.3% | $55,310 +4.3% |
| 2020 | $3,948 -1.9% | $53,050 |
| 2019 | $4,026 | $53,050 +4.7% |
| 2018 | $4,026 | $50,660 |
| 2017 | $4,026 +1.2% | $50,660 +1.2% |
| 2016 | $3,980 -4% | $50,050 |
| 2015 | $4,145 | $50,050 -2.5% |
| 2014 | $4,145 +4% | $51,340 |
| 2013 | $3,986 | $51,340 +13% |
| 2012 | -- | $45,430 |
| 2011 | -- | $45,430 +8.1% |
| 2010 | $2,839 +7.3% | $42,040 |
| 2009 | $2,647 -15.9% | $42,040 -16.8% |
| 2008 | $3,148 +17.6% | $50,540 |
| 2007 | $2,676 | $50,540 +21.3% |
| 2006 | $2,676 -1.7% | $41,650 |
| 2005 | $2,722 +3.6% | $41,650 +5.6% |
| 2003 | $2,628 +1.6% | $39,430 +1.6% |
| 2002 | $2,586 +27.2% | $38,810 |
| 2001 | $2,033 | $38,810 |
Find assessor info on the county website
Monthly payment
Est. payment
Payment breakdown
Explore the cost of this home by adjusting the details. Changes won't be saved.Climate risks
Neighborhood: 63021
Nearby schools
Schools provided by the listing agent
- Elementary: Barretts Elem.
- Middle: South Middle
- High: Parkway South High
Source: MARIS. This data may not be complete. We recommend contacting the local school district to confirm school assignments for this home.

Similar homes
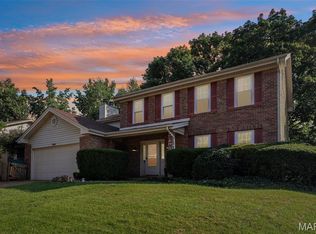
- $440,0004 bd3 ba2.8k sqft800 Eaglebrooke Dr, Ballwin, MO 63021For Sale
 MLS ID #26041698, Brian Preston, Elevate Realty, LLC. MARIS
 - $534,9005 bd4 ba2.3k sqft262 Joyce Ct, Ballwin, MO 63021For Sale
 MLS ID #26050436, Alyssa M Suntrup, Dielmann Sotheby's International Realty. MARIS
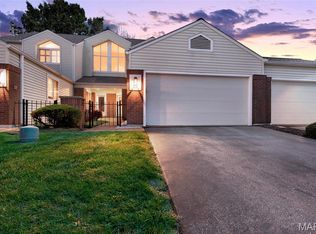
 - $385,0004 bd4 ba2.6k sqft1710 Ridgeview Circle Dr, Ballwin, MO 63021For Sale
 MLS ID #26043364, Julie M Kirkiewicz, RE/MAX Results. MARIS
 - $399,9004 bd2 ba1.9k sqft274 Treasure Cv, Ballwin, MO 63021For Sale
 MLS ID #26052001, John M Jackson, John Jackson Neighborhood Real Estate Company, LLC. MARIS
 - $415,0004 bd3 ba1.8k sqft1104 Big Bend Station Dr, Valley Park, MO 63088For SaleMLS ID #26061201, Cam S Aho, Coldwell Banker Realty - Gundaker West Regional. MARIS
- $500,0003 bd2 ba1.8k sqft14904 Jockey Club Dr, Chesterfield, MO 63017For SaleMLS ID #26062630, Sheryl Deskin, Compass Realty Group. MARIS
- $449,9003 bd3 ba2.2k sqft81 Heatherbrook Ln, Saint Louis, MO 63122For SaleMLS ID #26063630, Rachel Sokolich, Dielmann Sotheby's International Realty. MARIS
- $450,0004 bd3 ba1.8k sqft16020 Nantucket Meadows Dr, Grover, MO 63040For SaleMLS ID #26056614, Kristin L Sprague, Coldwell Banker Realty - Gundaker West Regional. MARIS
- $399,9993 bd3 ba2.1k sqft630 Cascade Lake Dr, Ballwin, MO 63021For SaleMLS ID #26058400, Helen Reid, Coldwell Banker Realty - Gundaker. MARIS
- $460,0005 bd3 ba1.9k sqft513 Glan Tai Dr, Ballwin, MO 63011For SaleMLS ID #26043320, Katherine Lovegren, Berkshire Hathaway HomeServices Select Properties. MARIS
- $435,0004 bd3 ba1.8k sqft1034 Big Bend Station Dr, Valley Park, MO 63088For SaleMLS ID #26046456, Gina M Kelso, Berkshire Hathaway HomeServices Select Properties. MARIS
- $489,9005 bd4 ba2.4k sqft1522 Pheasant Ridge Dr, Ballwin, MO 63011For SaleMLS ID #26043506, Sarah Kinkade, Century 21 CopperKey Realty. MARIS
- $525,0004 bd3 ba2.6k sqft14529 Brittania Dr, Chesterfield, MO 63017For SaleMLS ID #25069195, Brittany N Peterson, Worth Clark Realty. MARIS
- $480,0004 bd4 ba2.4k sqft10304 Grant Forest Ln, Saint Louis, MO 63123For SaleMLS ID #26050832, Nikki N Barnes, Coldwell Banker Realty - Gundaker. MARIS
- $429,9003 bd2 ba1.7k sqft968 Nancy Carol Ln, Saint Louis, MO 63122For SaleMLS ID #26059802, Mileusnic & Azar, Janet McAfee Inc.. MARIS
- $549,9003 bd3 ba2.7k sqft12 Winslow Ln, Saint Louis, MO 63131For SaleMLS ID #26008503, Kate P Thompson, Coldwell Banker Realty - Gundaker West Regional. MARIS
- $549,9004 bd3 ba2.5k sqft1210 N Sappington Rd, Saint Louis, MO 63122For SaleMLS ID #26059934, John M Jackson, John Jackson Neighborhood Real Estate Company, LLC. MARIS
- $410,0003 bd2 ba1.6k sqft11957 Rocky Dr, Saint Louis, MO 63141For SaleMLS ID #26063960, Tim Antrobus, Keller Williams Chesterfield. MARIS
- $470,0004 bd3 ba3k sqft25 Vicksburg Sta, Saint Charles, MO 63303For SaleMLS ID #26060669, Leslie L Firebaugh, Midland Realty Associates. MARIS
- $499,9004 bd3 ba2.8k sqft101 Starry Night Way, Saint Charles, MO 63301For SaleMLS ID #26063895, Vic & Diane Donati, RE/MAX EDGE. MARIS
