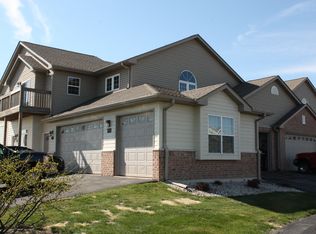
Welcome home to desirable Somers, where this upper-level condo delivers the space, light, and ease you've been searching for. A spacious, open floor plan is bathed in natural light and elevated by soaring vaulted ceilings, creating an airy, inviting atmosphere from the moment you step inside. Thoughtful details like 6-panel doors and durable Corian countertops add a refined, polished touch throughout.Retreat to the primary suite, complete with a generous walk-in closet and private ensuite bath, offering a true escape at the end of the day. Two additional bedrooms and a second full bath provide flexibility for family, guests, or a home office. Enjoy carefree living in this beautifully maintained condo, ideal for those seeking comfort, convenience, and low-maintenance style. Newer HVAC.
Contingent
$333,000
6320 43rd STREET #76, Kenosha, WI 53144
3beds
1,700sqft
Condominium
Built in 2006
-- sqft lot
$329,800 Zestimate®
$196/sqft
$450/mo HOA
What's special
Spacious open floor planTwo additional bedroomsPrivate ensuite bathGenerous walk-in closetBathed in natural lightSoaring vaulted ceilingsPrimary suite
- 45 days
- 33
- 1
Zillow last checked:
Listing updated:
Listed by:
Laura Stoner 262-818-4034,
Keller Williams Milwaukee South Shore
Source: WIREX MLS,MLS#: 1975387 Originating MLS: Metro MLS
Originating MLS: Metro MLSFacts & features
Interior
Bedrooms & bathrooms
- Bedrooms: 3
- Bathrooms: 2
- Full bathrooms: 2
Primary bedroom
- Level: Upper
- Area: 168
- Dimensions: 12 x 14
Bedroom 2
- Level: Upper
- Area: 156
- Dimensions: 12 x 13
Bedroom 3
- Level: Upper
- Area: 156
- Dimensions: 13 x 12
Bathroom
- Features: Tub Only, Master Bedroom Bath: Tub/Shower Combo, Shower Stall
Dining room
- Level: Upper
- Area: 80
- Dimensions: 8 x 10
Kitchen
- Level: Upper
- Area: 165
- Dimensions: 11 x 15
Living room
- Level: Upper
- Area: 529
- Dimensions: 23 x 23
Heating
- Natural Gas, Forced Air
Cooling
- Central Air
Appliances
- Included: Dishwasher, Disposal, Dryer, Microwave, Washer
- Laundry: In Unit
Features
- High Speed Internet, Cathedral/vaulted ceiling, Walk-In Closet(s)
- Basement: None / Slab
Interior area
- Total structure area: 1,700
- Total interior livable area: 1,700 sqft
Property
Parking
- Total spaces: 2
- Parking features: Attached, Garage Door Opener, 2 Car
- Attached garage spaces: 2
Features
- Levels: Two,1 Story
- Stories: 2
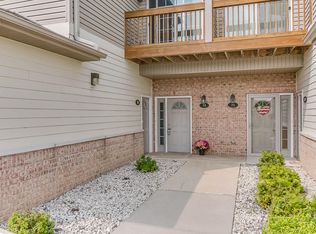
- Exterior features: Balcony, Private Entrance
Details
- Parcel number: 8242222740581
- Zoning: CONDO
Construction
Type & style
- Home type: Condo
- Property subtype: Condominium
Materials
- Brick, Brick/Stone, Masonite, Vinyl Siding
Condition
- 11-20 Years
- New construction: No
- Year built: 2006
Utilities & green energy
- Sewer: Public Sewer
- Water: Public
- Utilities for property: Cable Available
Community & HOA
HOA
- Has HOA: Yes
- Amenities included: Clubhouse, Common Green Space
- HOA fee: $450 monthly
Location
- Region: Kenosha
- Municipality: Somers
Financial & listing details
- Price per square foot: $196/sqft
- Tax assessed value: $283,000
- Annual tax amount: $3,461
- Date on market: 8/8/2026
- Inclusions: Microwave, Dishwasher, Washer/Dryer
- Exclusions: Seller's Personal Property, Refrigerator, Oven/Range
Estimated market value
$329,800
$313,000 - $346,000
$2,291/mo
Price history
| Date | Event | Price |
|---|---|---|
| 8/12/2026 | Contingent | $333,000$196/sqft |
Source:  WIREX MLS #1975387 Report a problem WIREX MLS #1975387 Report a problem | ||
| 8/8/2026 | Listed for sale | $333,000+100.6%$196/sqft |
Source: WIREX MLS #1975387 Report a problem | ||
| 6/14/2017 | Sold | $166,000-1.7%$98/sqft |
Source: Public Record Report a problem | ||
| 4/24/2017 | Pending sale | $168,900$99/sqft |
Source: Coldwell Banker Real Estate One #1523542 Report a problem | ||
| 4/13/2017 | Listed for sale | $168,900-9.1%$99/sqft |
Source: Coldwell Banker Real Estate One #1523542 Report a problem | ||
| 11/5/2007 | Sold | $185,900$109/sqft |
Source: Public Record Report a problem | ||
Public tax history
| Year | Property taxes | Tax assessment |
|---|---|---|
| 2025 | $3,435 +9.7% | $283,000 |
| 2024 | $3,131 +1.5% | $283,000 +38% |
| 2023 | $3,084 -3.6% | $205,000 |
| 2022 | $3,198 -5% | $205,000 |
| 2021 | $3,368 -7.5% | $205,000 |
| 2020 | $3,642 +32.3% | $205,000 +53.8% |
| 2019 | $2,752 +0.5% | $133,300 |
| 2018 | $2,738 -14.1% | $133,300 |
| 2017 | $3,188 +4.3% | $133,300 |
| 2016 | $3,057 +17.4% | $133,300 |
| 2015 | $2,604 -15.1% | $133,300 |
| 2014 | $3,066 | $133,300 |
| 2013 | $3,066 -2.2% | $133,300 -13.3% |
| 2012 | $3,135 +3.5% | $153,700 |
| 2011 | $3,030 +2.7% | $153,700 |
| 2010 | $2,952 +20.6% | $153,700 |
| 2009 | $2,448 -21.4% | $153,700 -10% |
| 2008 | $3,116 +222.8% | $170,700 +234.7% |
| 2007 | $965 +1431% | $51,000 +1357.1% |
| 2006 | $63 | $3,500 |
Find assessor info on the county website
Monthly payment
Est. payment
Payment breakdown
Explore the cost of this home by adjusting the details. Changes won't be saved.Climate risks
Neighborhood: 53144
Nearby schools
Schools provided by the listing agent
- Elementary: Nash
- Middle: Bullen
- High: Indian Trail Hs & Academy
- District: Kenosha
Source: WIREX MLS. This data may not be complete. We recommend contacting the local school district to confirm school assignments for this home.
Similar homes
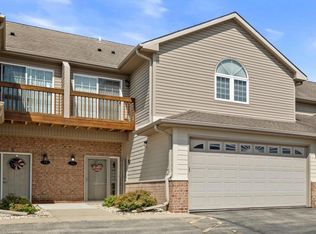
- $339,9002 bd2 ba1.3k sqftAvalon Parc, Kenosha, WI 53144Active
 MLS ID #1973053, Benjamin Gentile. WIREX MLS
 - $339,9002 bd2 ba1.3k sqftAvalon Parc, Kenosha, WI 53144Active
 MLS ID #1972403, Lori Mattice Team*. WIREX MLS
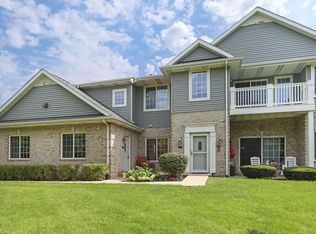
 - $309,9003 bd2 ba1.7k sqftStone Creek, Kenosha, WI 53144Active
 MLS ID #1978682, The Lisa Fabiano Group*. WIREX MLS
 - $309,9003 bd2 ba1.7k sqft3222 55th Ct, Kenosha, WI 53144For Sale
 MLS ID #1978682, The Lisa Fabiano Group*. eXp Realty
