Welcome to 632 A Annex Ave, a concept home masterfully crafted by Haven Build Partners in West Nashville. The builder spared no expense, utilizing top-tier materials and finishes reserved for multi-million-dollar homes. The architectural integrity commands attention, surrounded by exquisite landscaping. Even the mailboxes are constructed from matching solid brick to complete the upscale aesthetic. Built to last, the four-sided exterior features true brick-not a thin veneer-accented by genuine stone on the front. As you approach the entrance, you are greeted by a beautifully tiled stone porch and welcomed through stunning, solid mahogany doors finished with a natural protective stain to highlight the wood's beauty.
Inside, uncompromising quality is evident in every detail. The living spaces feature premium engineered hardwood floors boasting a massive 4mm wear layer, meaning they can easily be refinished. The heart of the home showcases custom, solid white oak cabinetry paired with ultra high-end tile selections that elevate the aesthetic. Every inch of workmanship has been rigorously inspected. The primary suite is an absolute oasis, highlighting a luxurious bathroom with soaring ceilings and expansive windows that flood the space with natural light. Adding to the spa-like atmosphere, every bathroom is equipped with built-in speakers.
Outdoor living is equally impressive, featuring a modern rear deck built with zero-maintenance composite decking and an unobstructed cable railing system. This home is as smart as it is beautiful. The doors feature fingerprint-programmable smart locks for secure, effortless entry. Energy efficiency is prioritized with spray-foam insulated ceilings and eco-friendly dual-flush toilets. For ultimate convenience, a premium Maytag washer and dryer set is included. You simply will not find this level of luxury, high-end finish, and true craftsmanship anywhere else in the Nashville area at this price point
Under contract - not showing
$689,900
632A Annex Ave, Nashville, TN 37209
4beds
2,539sqft
:
Get pre-qualifiedN/A
Horizontal Property Regime - Detached, Residential
Built in 2026
-- sqft lot
$-- Zestimate®
$272/sqft
$-- HOA
What's special
Beautifully tiled stone porchUnobstructed cable railing systemSpray-foam insulated ceilingsExquisite landscapingFingerprint-programmable smart locksUltra high-end tile selectionsEco-friendly dual-flush toilets
- 38 days |
- 338 |
- 22 |
Zillow last checked:
Listing updated:
Listed by:
Luka Milicevic 270-226-9000,
Zach Taylor Real Estate 855-261-2233
Source: RealTracs MLS as distributed by MLS GRID,MLS#: 3247121
Facts & features
Interior
Bedrooms & bathrooms
- Bedrooms: 4
- Bathrooms: 3
- Full bathrooms: 3
- Main level bedrooms: 1
Bedroom 1
- Features: Full Bath
- Level: Full Bath
- Area: 154 Square Feet
- Dimensions: 11x14
Bedroom 2
- Features: Bath
- Level: Bath
- Area: 192 Square Feet
- Dimensions: 16x12
Bedroom 3
- Features: Bath
- Level: Bath
- Area: 132 Square Feet
- Dimensions: 12x11
Bedroom 4
- Features: Walk-In Closet(s)
- Level: Walk-In Closet(s)
- Area: 256 Square Feet
- Dimensions: 16x16
Primary bathroom
- Features: Double Vanity
- Level: Double Vanity
Dining room
- Features: Combination
- Level: Combination
- Area: 144 Square Feet
- Dimensions: 12x12
Kitchen
- Area: 272 Square Feet
- Dimensions: 16x17
Living room
- Features: Combination
- Level: Combination
- Area: 336 Square Feet
- Dimensions: 16x21
Heating
- Central
Cooling
- Ceiling Fan(s), Central Air, Electric
Appliances
- Included: Built-In Electric Range, Dishwasher, Disposal, Dryer, ENERGY STAR Qualified Appliances, Microwave, Refrigerator, Stainless Steel Appliance(s), Washer
- Laundry: Electric Dryer Hookup, Washer Hookup
Features
- Ceiling Fan(s), High Ceilings, Open Floorplan, Pantry, Walk-In Closet(s), Kitchen Island
- Flooring: Wood
- Basement: None
- Has fireplace: No
Interior area
- Total structure area: 2,539
- Total interior livable area: 2,539 sqft
- Finished area above ground: 2,539
Property
Parking
- Total spaces: 2
- Parking features: Concrete, Driveway
- Uncovered spaces: 2
Features
- Levels: Two
- Stories: 2
- Patio & porch: Deck
- Fencing: Back Yard
- Has view: Yes
- View description: City
Lot
- Features: Cleared, Level
- Topography: Cleared,Level
Details
- Special conditions: Standard
Construction
Type & style
- Home type: SingleFamily
- Property subtype: Horizontal Property Regime - Detached, Residential
Materials
- Fiber Cement, Brick, Stone, Ducts Professionally Air-Sealed
- Roof: Asphalt
Condition
- New construction: No
- Year built: 2026
Utilities & green energy
- Sewer: Public Sewer
- Water: Public
- Utilities for property: Electricity Available, Water Available
Green energy
- Energy efficient items: Attic Fan, Water Heater, Windows, Insulation
- Water conservation: Dual Flush Toilets
Community & HOA
Community
- Security: Carbon Monoxide Detector(s), Smoke Detector(s)
- Subdivision: Charlotte Park
HOA
- Has HOA: No
Location
- Region: Nashville
Financial & listing details
- Price per square foot: $272/sqft
- Annual tax amount: $1
- Date on market: 6/22/2026
- Date available: 06/26/2026
- Electric utility on property: Yes
Estimated market value
Not available
Estimated sales range
Not available
Not available
Price history
| Date | Event | Price |
|---|---|---|
| 7/29/2026 | Pending sale | $689,900$272/sqft |
Source:  RealTracs MLS as distributed by MLS GRID #3247121 Report a problem RealTracs MLS as distributed by MLS GRID #3247121 Report a problem | ||
| 7/13/2026 | Contingent | $689,900$272/sqft |
Source: RealTracs MLS as distributed by MLS GRID #3247121 Report a problem | ||
| 6/22/2026 | Listed for sale | $689,900$272/sqft |
Source: RealTracs MLS as distributed by MLS GRID #3247121 Report a problem | ||
Public tax history
Tax history is unavailable.
Monthly payment
Est. payment
Payment breakdown
Explore the cost of this home by adjusting the details. Changes won't be saved.Climate risks
Neighborhood: Robertson
Nearby schools
GreatSchools rating
- 4/10Charlotte Park Elementary SchoolGrades: PK-5Distance: 0.8 mi
- 5/10H G Hill Middle SchoolGrades: 6-8Distance: 3.1 mi
- 5/10James Lawson High SchoolGrades: 9-12Distance: 8.1 mi
Schools provided by the listing agent
- Elementary: Charlotte Park Elementary
- Middle: H. G. Hill Middle
- High: James Lawson High School
Source: RealTracs MLS as distributed by MLS GRID. This data may not be complete. We recommend contacting the local school district to confirm school assignments for this home.
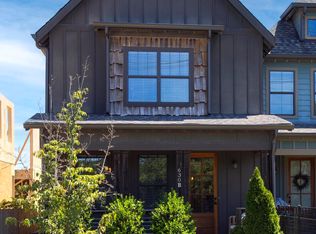
- $673,9004 bd3 ba2.1k sqft630B Annex Ave, Nashville, TN 37209Off Market
- $196,000-- bd-- ba-- sqft630C Annex Ave, Nashville, TN 37209Off Market
- $83,0008,400 Square Feet636 Annex Ave, Nashville, TN 37209Off Market
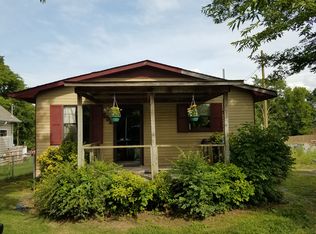
- $340,0002 bd1 ba963 sqft632 Annex Ave, Nashville, TN 37209Sold
- $83,0003 bd1 ba911 sqft630 Annex Ave, Nashville, TN 37209Off Market
- $624,9004 bd3 ba2.2k sqft630 Annex Ave #A, Nashville, TN 37209Off Market
- $630,6004 bd3 ba2.1k sqft630A Annex Ave, Nashville, TN 37209Off Market
- $689,9004 bd3 ba2.5k sqft632B Annex Ave, Nashville, TN 37209For Sale
A local agent can set up tours, give advice and negotiate with sellers.
A local lender can help you make sure your offer is ready when you are.
Similar homes
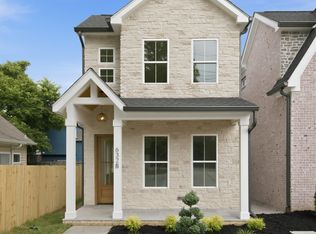
- $689,9004 bd3 ba2.5k sqft632B Annex Ave, Nashville, TN 37209For Sale
 MLS ID #3247153, Luka Milicevic. RealTracs MLS as distributed by MLS GRID
 - $685,0003 bd3 ba2k sqft643 Vernon Ave APT 1, Nashville, TN 37209For Sale
 MLS ID #3267409, Lorene Hetherington. RealTracs MLS as distributed by MLS GRID
 - $719,9004 bd4 ba2.4k sqft505 Croley Dr, Nashville, TN 37209For Sale
 MLS ID #3263035, Scoop Roberts. RealTracs MLS as distributed by MLS GRID
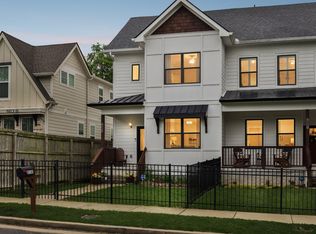
 - $734,9004 bd3 ba2.1k sqft6113C Louisiana Ave, Nashville, TN 37209For Sale
 MLS ID #3228335, George W Weeks. RealTracs MLS as distributed by MLS GRID
 - $624,9003 bd3 ba2.3k sqft827 Watts Ln, Nashville, TN 37209For SaleMLS ID #3301967, Ryan Tombul. RealTracs MLS as distributed by MLS GRID
- $650,0003 bd3 ba2.1k sqft98B Oceola Ave, Nashville, TN 37209For SaleMLS ID #3270514, JC Connolly. RealTracs MLS as distributed by MLS GRID
- $749,0004 bd3 ba2.5k sqft542B Starliner Dr, Nashville, TN 37209For SaleMLS ID #3205392, David West. RealTracs MLS as distributed by MLS GRID
- $730,0003 bd3 ba1.9k sqft519 Elaine Ave, Nashville, TN 37209For SaleMLS ID #3256428, Qui Daugherty. RealTracs MLS as distributed by MLS GRID
- $580,0003 bd4 ba1.9k sqft617A Vernon Ave, Nashville, TN 37209For SaleMLS ID #3217293, Larry Kloess. RealTracs MLS as distributed by MLS GRID
- $859,9004 bd4 ba2.7k sqft516 Stevenson St, Nashville, TN 37209For SaleMLS ID #3264292, Todd Bradley. RealTracs MLS as distributed by MLS GRID
- $874,7504 bd3 ba2.4k sqft5410C Kentucky Ave, Nashville, TN 37209For SaleMLS ID #3221087, Tamanna Qureshi. RealTracs MLS as distributed by MLS GRID
- $739,9964 bd5 ba2.6k sqft913 33rd Ave N #B, Nashville, TN 37209New ConstructionMLS ID #3165307, Ruslan (Russ) Bagirov. RealTracs MLS as distributed by MLS GRID
- $899,9004 bd4 ba2.9k sqft5916B Maxon Ave, Nashville, TN 37209For SaleMLS ID #3234909, Gabrielle C. Dodson. RealTracs MLS as distributed by MLS GRID
- $489,9002 bd3 ba1.4k sqft644 Nashua Ln, Nashville, TN 37209For SaleMLS ID #3288085, Eric Jercinovich. RealTracs MLS as distributed by MLS GRID
- $749,0005 bd5 ba2.8k sqft917A 33rd Ave N, Nashville, TN 37209For SaleMLS ID #3190449, Mary Mitchell. RealTracs MLS as distributed by MLS GRID
- $614,9003 bd3 ba2.1k sqft1508 E Stewarts Ln, Nashville, TN 37218For SaleMLS ID #3233927, Tucker Felts | Kelton Group. RealTracs MLS as distributed by MLS GRID
- $669,9003 bd4 ba2.2k sqft2308 18th Ave N, Nashville, TN 37208New ConstructionMLS ID #3306231, Jamil Wahidi, CRS, GRI, ABR, AHWD. RealTracs MLS as distributed by MLS GRID
- $975,0004 bd5 ba2.9k sqft541 River Rouge Dr #B, Nashville, TN 37209New ConstructionMLS ID #3260177, Paul Ruff. RealTracs MLS as distributed by MLS GRID
- $555,9003 bd3 ba1.9k sqft3411 Hydes Ferry Rd, Nashville, TN 37218New ConstructionMLS ID #3311750, Wael Zaki. RealTracs MLS as distributed by MLS GRID
- $599,9994 bd4 ba2.2k sqft135 Stella Dr, Nashville, TN 37209For SaleMLS ID #3160131, Chase Smith. RealTracs MLS as distributed by MLS GRID
