Gorgeous, renovated ranch in the heart of Warner Park, a highly sought-after neighborhood nestled between Belle Meade and beautiful Percy Warner Park. This spacious home features four bedrooms and two baths on the first floor as well as a finished basement apartment, complete with a bedroom, full bath, kitchen, laundry, and exterior entrance. The main level offers a one-of-a-kind chef’s kitchen, original hardwood floors, and large windows that flood the home with natural light. The fully equipped basement apartment has a proven history as a successful short-term rental, but would also be perfect for in-laws or hosting guests. A two-car garage and a huge fenced-in backyard serve as the cherry on top for this stylish, functional home. Enjoy being minutes away from Cheekwood, outdoor recreation, and amazing dining and shopping in one of Nashville’s most desirable neighborhoods. $3500 preferred lender credit!
Under contract - not showing
Price cut: $25K (6/26)
$799,900
6334 Percy Dr, Nashville, TN 37205
4beds
2,857sqft
:
Get pre-qualified$4,772/mo
Single Family Residence, Residential
Built in 1964
0.4 Acres Lot
$-- Zestimate®
$280/sqft
$-- HOA
What's special
- 107 days |
- 627 |
- 44 |
Zillow last checked:
Listing updated:
Listed by:
Kathleen Timberlake 901-485-3721,
Onward Real Estate 615-656-8599,
Jonathan Timberlake 901-482-0097,
Onward Real Estate
Source: RealTracs MLS as distributed by MLS GRID,MLS#: 3176511
Facts & features
Interior
Bedrooms & bathrooms
- Bedrooms: 4
- Bathrooms: 3
- Full bathrooms: 3
- Main level bedrooms: 4
Bedroom 1
- Features: Full Bath
- Level: Full Bath
- Area: 165 Square Feet
- Dimensions: 11x15
Bedroom 2
- Area: 130 Square Feet
- Dimensions: 10x13
Bedroom 4
- Area: 121 Square Feet
- Dimensions: 11x11
Primary bathroom
- Features: Primary Bedroom
- Level: Primary Bedroom
Dining room
- Area: 121 Square Feet
- Dimensions: 11x11
Kitchen
- Area: 297 Square Feet
- Dimensions: 27x11
Living room
- Area: 209 Square Feet
- Dimensions: 19x11
Recreation room
- Features: Basement Level
- Level: Basement Level
Heating
- Central
Cooling
- Central Air
Appliances
- Included: Electric Oven
Features
- Flooring: Wood
- Basement: Apartment,Exterior Entry,Finished
Interior area
- Total structure area: 2,857
- Total interior livable area: 2,857 sqft
- Finished area above ground: 1,830
- Finished area below ground: 1,027
Video & virtual tour
Property
Parking
- Total spaces: 2
- Parking features: Garage Faces Rear, Driveway
- Attached garage spaces: 2
- Has uncovered spaces: Yes
Features
- Levels: Two
- Stories: 2
- Fencing: Back Yard
Lot
- Size: 0.4 Acres
Details
- Special conditions: Standard
Construction
Type & style
- Home type: SingleFamily
- Architectural style: Ranch
- Property subtype: Single Family Residence, Residential
Materials
- Brick
- Roof: Asphalt
Condition
- New construction: No
- Year built: 1964
Utilities & green energy
- Sewer: Public Sewer
- Water: Public
- Utilities for property: Water Available
Community & HOA
Community
- Subdivision: Warner Park Valley
HOA
- Has HOA: No
Location
- Region: Nashville
Financial & listing details
- Price per square foot: $280/sqft
- Annual tax amount: $3,812
- Date on market: 4/15/2026
Estimated market value
Not available
Estimated sales range
Not available
Not available
Price history
| Date | Event | Price |
|---|---|---|
| 7/13/2026 | Pending sale | $799,900$280/sqft |
Source:  RealTracs MLS as distributed by MLS GRID #3176511 Report a problem RealTracs MLS as distributed by MLS GRID #3176511 Report a problem | ||
| 6/26/2026 | Price change | $799,900-3%$280/sqft |
Source: RealTracs MLS as distributed by MLS GRID #3176511 Report a problem | ||
| 6/3/2026 | Price change | $824,900-1.2%$289/sqft |
Source: RealTracs MLS as distributed by MLS GRID #3176511 Report a problem | ||
| 4/17/2026 | Listed for sale | $834,900+255.4%$292/sqft |
Source: RealTracs MLS as distributed by MLS GRID #3176511 Report a problem | ||
| 2/7/2012 | Listing removed | $234,943$82/sqft |
Source: DeSelms Team #1256138 Report a problem | ||
| 2/9/2011 | Price change | $234,943-2.1%$82/sqft |
Source: TheDailyClassifieds.Com #1256138 Report a problem | ||
| 12/3/2010 | Listed for sale | $239,932$84/sqft |
Source: TheDailyClassifieds.Com #1256138 Report a problem | ||
Public tax history
Tax history is unavailable.
Monthly payment
Est. payment
Payment breakdown
Explore the cost of this home by adjusting the details. Changes won't be saved.Climate risks
Neighborhood: Warner Park Valley
Nearby schools
GreatSchools rating
- 6/10Westmeade Elementary SchoolGrades: K-5Distance: 0.6 mi
- 6/10Bellevue Middle SchoolGrades: 6-8Distance: 3.1 mi
- 5/10James Lawson High SchoolGrades: 9-12Distance: 5.3 mi
Schools provided by the listing agent
- Elementary: Westmeade Elementary
- Middle: Bellevue Middle
- High: James Lawson High School
Source: RealTracs MLS as distributed by MLS GRID. This data may not be complete. We recommend contacting the local school district to confirm school assignments for this home.
- $591,8004 bd2 ba1.7k sqft921 Neuhoff Ln, Nashville, TN 37205Off Market
- $582,9003 bd3 ba2k sqft923 Neuhoff Ln, Nashville, TN 37205Off Market
- $580,0003 bd2 ba1.7k sqft6336 Percy Dr, Nashville, TN 37205Off Market
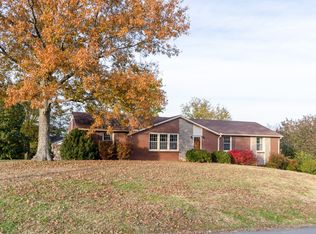
- $635,1003 bd3 ba2.2k sqft6335 Percy Dr, Nashville, TN 37205Off Market
- $635,0004 bd4 ba2.4k sqft78 Vaughns Gap Rd, Nashville, TN 37205Off Market
- $585,9003 bd2 ba2.5k sqft920 Neuhoff Ln, Nashville, TN 37205Off Market
- $3,2004 bd3 ba2.5k sqft925 Neuhoff Ln, Nashville, TN 37205For Rent
- $590,6003 bd2 ba2.9k sqft74 Vaughns Gap Rd, Nashville, TN 37205Off Market
A local agent can set up tours, give advice and negotiate with sellers.
A local lender can help you make sure your offer is ready when you are.
Similar homes
- $795,0003 bd2 ba2.1k sqft703 Clematis Dr, Nashville, TN 37205For Sale
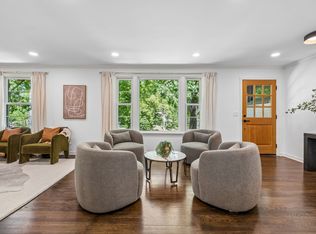
 MLS ID #3316097, Catherine Languido. RealTracs MLS as distributed by MLS GRID
 - $749,9002 bd2 ba2.9k sqft68 Vaughns Gap Rd, Nashville, TN 37205For Sale
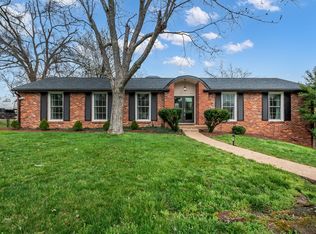 MLS ID #3148710, Michelle Marshall. RealTracs MLS as distributed by MLS GRID
 - $800,0004 bd3 ba2.6k sqft5437 Hill Road Cir, Nashville, TN 37220For Sale
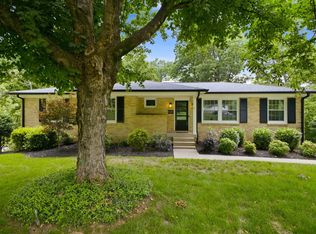 MLS ID #3306648, JONATHAN HARRIS. RealTracs MLS as distributed by MLS GRID
 - $949,0005 bd3 ba2.6k sqft6538 Rolling Fork Dr, Nashville, TN 37205For Sale
 MLS ID #3234261, Connor Kennedy. RealTracs MLS as distributed by MLS GRID
 - $960,0004 bd3 ba2.9k sqft815 Rodney Dr, Nashville, TN 37205For SaleMLS ID #3180066, Caroline Dean. RealTracs MLS as distributed by MLS GRID
- $769,0003 bd3 ba2.3k sqft814 Kendall Dr, Nashville, TN 37209For SaleMLS ID #3245204, Sutton Lipman Costanza. RealTracs MLS as distributed by MLS GRID
- $999,0004 bd3 ba2.6k sqft865 W Hillwood Dr, Nashville, TN 37205For SaleMLS ID #3246736, Dan Stewart. RealTracs MLS as distributed by MLS GRID
- $829,0004 bd3 ba2.5k sqft1107 Riverwood Dr, Nashville, TN 37216For SaleMLS ID #3314920, Lupe Lagunas. RealTracs MLS as distributed by MLS GRID
- $584,9994 bd2 ba2.2k sqft1008 Downey Dr, Nashville, TN 37205For SaleMLS ID #3152627, Sam Lovell. RealTracs MLS as distributed by MLS GRID
- $900,0004 bd3 ba2.6k sqft1119 Blue Springs Rd, Franklin, TN 37069For SaleMLS ID #3312256, JONATHAN HARRIS. RealTracs MLS as distributed by MLS GRID
- $815,0004 bd2 ba2k sqft5028 Briarwood Dr, Nashville, TN 37211For SaleMLS ID #3255430, Hannah Stephenson. RealTracs MLS as distributed by MLS GRID
- $799,9004 bd3 ba3.6k sqft7016 Lama Terra Ct, Goodlettsville, TN 37072For SaleMLS ID #3308915, Andrea Niemiec. RealTracs MLS as distributed by MLS GRID
- $649,9004 bd3 ba1.8k sqft6419 Charlotte Road Cir, Nashville, TN 37209For SaleMLS ID #3265751, Mona Martin. RealTracs MLS as distributed by MLS GRID
- $720,0004 bd3 ba2.8k sqft521 Westcrest Dr, Nashville, TN 37211For SaleMLS ID #3304229, Kimberly Biddle. RealTracs MLS as distributed by MLS GRID
- $749,9004 bd4 ba2.6k sqft207 Overcrest Ct, Nashville, TN 37211For SaleMLS ID #3264133, Jeff Mackie. RealTracs MLS as distributed by MLS GRID
- $675,0004 bd2 ba1.9k sqft330 Forrest Valley Dr, Nashville, TN 37209For SaleMLS ID #3220574, Michelle McNelley. RealTracs MLS as distributed by MLS GRID
- $799,9002 bd2 ba2.4k sqft1307 Old Hickory Blvd, Brentwood, TN 37027For SaleMLS ID #3171577, Leanne VandeKamp. RealTracs MLS as distributed by MLS GRID
- $699,9003 bd2 ba2k sqft477 Saddle Dr, Nashville, TN 37221For SaleMLS ID #3262137, Katie Morrell. RealTracs MLS as distributed by MLS GRID
- $750,0004 bd4 ba3.4k sqft13A N Hill St, Nashville, TN 37210For SaleMLS ID #3314294, Bob Hoff. RealTracs MLS as distributed by MLS GRID
- $774,9003 bd3 ba1.5k sqft4912 Trousdale Dr, Nashville, TN 37220For SaleMLS ID #3160189, Chip Wilkison. RealTracs MLS as distributed by MLS GRID
