Welcome home! Discover the perfect blend of comfort, space, and versatility in this beautiful 4 bedroom 3 and a half bath colonial nestled on over an acre. Offering 2,180 sq ft of living space plus an impressive 1,415 square foot finished walkout basement. The main level features an inviting living room with a fireplace creating a welcoming gathering space. Abundant windows throughout the home fill the rooms with lots of natural light. The expansive lower level offers a full in laws suite including a complete kitchen of room for guests. First floor primary suite with large walk-in closet. 2 bedrooms upstairs and bonus room could be converted into a fifth bedroom. Step outside onto the covered deck and enjoy your own private oasis featuring an in-ground pool perfect for relaxing, entertaining and making memories all summer long. With the spacious floor plan, stunning views, two fireplaces, full in-law's suite and spectacular in-ground pool this colonial is a rare opportunity. BATVAI
Pending
$569,900
6340 Stonewood Dr, White Lake, MI 48383
4beds
3,480sqft
Single Family Residence
Built in 2005
1.27 Acres Lot
$562,200 Zestimate®
$164/sqft
$35/mo HOA
What's special
- 24 days |
- 1,833 |
- 135 |
Likely to sell faster than
Zillow last checked:
Listing updated:
Listed by:
Kimberly Cryderman 248-684-6655,
RE/MAX Classic 248-684-6655
Source: Realcomp II,MLS#: 20261057766
Facts & features
Interior
Bedrooms & bathrooms
- Bedrooms: 4
- Bathrooms: 4
- Full bathrooms: 3
- 1/2 bathrooms: 1
Primary bedroom
- Level: Entry
- Area: 182
- Dimensions: 14 X 13
Bedroom
- Level: Second
- Area: 165
- Dimensions: 15 X 11
Bedroom
- Level: Second
- Area: 156
- Dimensions: 12 X 13
Bedroom
- Level: Basement
- Area: 196
- Dimensions: 14 X 14
Primary bathroom
- Level: Entry
- Area: 99
- Dimensions: 11 X 9
Other
- Level: Second
- Area: 55
- Dimensions: 11 X 5
Other
- Level: Basement
- Area: 91
- Dimensions: 13 X 7
Other
- Level: Entry
- Area: 20
- Dimensions: 5 X 4
Bonus room
- Level: Second
- Area: 290
- Dimensions: 29 X 10
Other
- Level: Entry
- Area: 99
- Dimensions: 11 X 9
Dining room
- Level: Entry
- Area: 110
- Dimensions: 10 X 11
Family room
- Level: Basement
- Area: 418
- Dimensions: 22 X 19
Kitchen
- Level: Entry
- Area: 143
- Dimensions: 13 X 11
Other
- Level: Basement
- Area: 132
- Dimensions: 12 X 11
Living room
- Level: Entry
- Area: 342
- Dimensions: 18 X 19
Heating
- Forced Air, Natural Gas
Cooling
- Attic Fan, Central Air
Appliances
- Included: Dishwasher, Dryer, Free Standing Gas Range, Free Standing Refrigerator, Microwave, Washer
Features
- Basement: Finished,Walk Out Access
- Has fireplace: Yes
- Fireplace features: Basement, Gas, Living Room
Interior area
- Total interior livable area: 3,480 sqft
- Finished area above ground: 2,180
- Finished area below ground: 1,300
Property
Parking
- Total spaces: 3
- Parking features: Three Car Garage, Attached, Electricityin Garage, Garage Door Opener
- Garage spaces: 3
Features
- Levels: Two
- Stories: 2
- Entry location: GroundLevel
- Patio & porch: Covered, Deck, Patio, Porch
- Pool features: In Ground
Lot
- Size: 1.27 Acres
- Dimensions: 220 x 161 x 269 x 199 x 81
Details
- Parcel number: 1229401006
- Special conditions: Short Sale No,Standard
Construction
Type & style
- Home type: SingleFamily
- Architectural style: Colonial
- Property subtype: Single Family Residence
Materials
- Brick, Wood Siding
- Foundation: Basement, Poured
- Roof: Asphalt
Condition
- New construction: No
- Year built: 2005
Utilities & green energy
- Sewer: Septic Tank
- Water: Well
Community & HOA
Community
- Subdivision: WHISPERING MEADOWS CONDO OCCPN 790
HOA
- Has HOA: Yes
- HOA fee: $425 annually
- HOA phone: 248-361-5790
Location
- Region: White Lake
Financial & listing details
- Price per square foot: $164/sqft
- Tax assessed value: $167,440
- Annual tax amount: $6,101
- Date on market: 7/24/2026
- Cumulative days on market: 24 days
- Listing agreement: Exclusive Right To Sell
- Listing terms: Cash,Conventional
Estimated market value
$562,200
$534,000 - $590,000
$4,277/mo
Price history
| Date | Event | Price |
|---|---|---|
| 8/7/2026 | Pending sale | $569,900$164/sqft |
Source:  Realcomp II #20261057766 Report a problem Realcomp II #20261057766 Report a problem | ||
| 7/24/2026 | Listed for sale | $569,900$164/sqft |
Source: Realcomp II #20261057766 Report a problem | ||
Public tax history
| Year | Property taxes | Tax assessment |
|---|---|---|
| 2025 | $5,857 +5.6% | $245,400 +3.8% |
| 2024 | $5,546 +4.8% | $236,510 +14.2% |
| 2023 | $5,292 +9% | $207,170 +4.2% |
| 2022 | $4,855 +0.8% | $198,820 +7.2% |
| 2021 | $4,814 | $185,520 -1.5% |
| 2020 | -- | $188,310 +1.8% |
| 2019 | $4,721 +7.2% | $185,020 +4.1% |
| 2018 | $4,405 +14% | $177,770 |
| 2017 | $3,863 | $177,770 +16.1% |
| 2016 | $3,863 | $153,140 +18.4% |
| 2015 | -- | $129,370 +12.8% |
| 2014 | -- | $114,700 +11.9% |
| 2011 | -- | $102,540 +1.3% |
| 2010 | $3,476 -15% | $101,260 -22.4% |
| 2009 | $4,090 | $130,420 |
Find assessor info on the county website
Monthly payment
Est. payment
Payment breakdown
Explore the cost of this home by adjusting the details. Changes won't be saved.Climate risks
Neighborhood: 48383
Nearby schools
GreatSchools rating
- 7/10White Lake Middle SchoolGrades: 5-8Distance: 0.6 mi
- 7/10Lakeland High SchoolGrades: 6-12Distance: 0.8 mi
- 8/10Lakewood Elementary SchoolGrades: K-5Distance: 0.8 mi
- $422,4003 bd2 ba2.4k sqft6350 Stonewood Dr, White Lake, MI 48383Off Market
- $385,4003 bd3 ba1.7k sqft6355 Stonewood Dr, White Lake, MI 48383Off Market
- $622,7004 bd3 ba2.6k sqft1202 Cedar Meadows Dr, White Lake, MI 48383Off Market
- $437,8004 bd2 ba2.2k sqft6360 Stonewood Dr, White Lake, MI 48383Off Market
- $469,0003 bd3 ba1.9k sqft6320 Stonewood Dr, White Lake, MI 48383Off Market
- $730,2003 bd4 ba2.1k sqft1203 Cedar Meadows Dr, White Lake, MI 48383Off Market
- $408,9003 bd2 ba2k sqft6365 Stonewood Dr, White Lake, MI 48383Off Market
- $591,7005 bd5 ba3.3k sqft6370 Stonewood Dr, White Lake, MI 48383Off Market
A local agent can set up tours, give advice and negotiate with sellers.
Similar homes
- $599,9004 bd2 ba2.4k sqft804 Bonita Dr, White Lake, MI 48383For Sale

 MLS ID #20261062152, Janet K Stockton, KW Showcase Realty. Realcomp II
 - $599,9006 bd3 ba2.7k sqft2220 Wixom Rd, Commerce Township, MI 48382For Sale
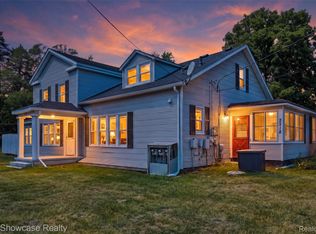 MLS ID #20261062860, Janet K Stockton, KW Showcase Realty. Realcomp II
 - $514,9004 bd3 ba2.9k sqft3260 Ravinewood Dr, Commerce Township, MI 48382For Sale
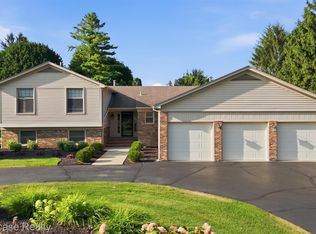 MLS ID #20261057180, Janet K Stockton, KW Showcase Realty. Realcomp II
 - $480,0004 bd3 ba2.7k sqft8401 Sharon Dr, White Lake, MI 48386For Sale
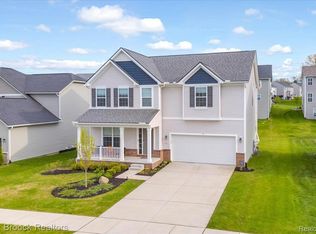 MLS ID #20261063539, Tonya Newberry, Max Broock, REALTORS®-Birmingham. Realcomp II
 - $579,0004 bd4 ba3.3k sqft47008 Cider Mill Dr, Novi, MI 48374For SaleMLS ID #20261047192, Michael Lubin, Century 21 Curran & Oberski. Realcomp II
- $475,0004 bd3 ba4.1k sqft1753 Weymouth St, West Bloomfield, MI 48324For SaleMLS ID #20261061463, Justin Fralick, Max Broock, REALTORS®-Birmingham. Realcomp II
- $610,0004 bd3 ba4.1k sqft2841 Treyburn Ln, West Bloomfield, MI 48324For SaleMLS ID #20261055910, Elizabeth Lanni, ESL & Assoc Realty LLC. Realcomp II
- $549,9004 bd2 ba3.2k sqft43747 Woodward Ave, Bloomfield Hills, MI 48302For SaleMLS ID #20261058725, Jane E Lowell, Max Broock, REALTORS®-Birmingham. Realcomp II
- $549,9003 bd3 ba2.1k sqft2300 Stoney Blf, Milford, MI 48381For SaleMLS ID #20261044061, Alex Chaar, The RichRealty Group. Realcomp II
- $450,0003 bd2 ba1.9k sqft10295 Northridge Ct, White Lake, MI 48386For SaleMLS ID #20261042069, Donna Sanford, Brookstone, Realtors LLC. Realcomp II
- $589,9994 bd3 ba2.8k sqft8117 Remington Ct, Clarkston, MI 48348For SaleMLS ID #20261045152, Lauren Fortinberry, Century 21 Professionals Clarkston. Realcomp II
- $510,0003 bd3 ba2.8k sqft2000 Matthew St, Commerce Township, MI 48390For SaleMLS ID #20261058124, Jason Dabish, Max Broock Realtors. Realcomp II
- $489,9004 bd3 ba3.1k sqft29681 English Way, Novi, MI 48377For SaleMLS ID #20261063591, Crystal Halley, RE/MAX Classic. Realcomp II
- $479,5003 bd3 ba2k sqft8012 Ivy Glen Park Ln, White Lake, MI 48386For SaleMLS ID #20261049635, Michael Drapal, Max Broock Realtors. Realcomp II
- $599,7773 bd2 ba2.7k sqft2601 Westwind Dr, Highland, MI 48357For SaleMLS ID #20261042831, April Yakuber, National Realty Centers, Inc. Realcomp II
- $519,0005 bd4 ba2.9k sqft2480 Burleigh St, West Bloomfield, MI 48324For SaleMLS ID #20261040473, Joseph Hammel, Keller Williams Somerset. Realcomp II
- $539,0004 bd3 ba2.8k sqft6638 Woodbank Dr, Bloomfield Hills, MI 48301For SaleMLS ID #20261062030, John Pickell, RE/MAX Classic. Realcomp II
- $500,0004 bd3 ba3.3k sqft5505 Old Carriage Ln, West Bloomfield, MI 48322For SaleMLS ID #20261063304, Carlos Leon, Sine & Monaghan, LLC. Realcomp II
- $639,9994 bd3 ba3.9k sqft35903 Howard Rd, Farmington Hills, MI 48331For SaleMLS ID #20261060586, Timothy Hillmer, Century 21 Curran & Oberski. Realcomp II
- $520,0004 bd4 ba2.9k sqft6423 Southampton Dr, Clarkston, MI 48346For SaleMLS ID #20261052674, Sheryl C Kersten, Brookstone, Realtors LLC. Realcomp II
