Set on a prime corner lot in coveted Orienta Point, this 2016-built residence presents a rare opportunity to enjoy modern construction within one of Mamaroneck’s most established coastal enclaves. Just moments from the marina, Harbor Island Park and beach, tennis, Mamaroneck Village, and Metro-North, the location offers both convenience and a true waterfront lifestyle. Spanning 4,697 square feet with four bedrooms and 3.1 baths, the home opens with a dramatic double-height entry anchored by a sculptural wood staircase. Nine-foot ceilings and hardwood floors extend throughout, while interiors by Tami Wassong introduce a tailored, textural aesthetic defined by understated sophistication and a thoughtful layering of materials. The kitchen serves as the heart of the main level, appointed with quartz countertops, a generous eat-in island, integrated refrigeration, and a full suite of top-tier appliances. A sunlit breakfast area with glass doors opens to a private, hedge-lined patio, creating an effortless indoor-outdoor connection. Flowing seamlessly from the kitchen, the living room is filled with natural light and centered around a wood-burning fireplace, while the formal dining room is distinguished by Venetian plaster walls. A private study with custom built-ins, a powder room, and a well-designed mudroom with access to the attached two-car garage completes the main level. Upstairs, the expansive primary suite is both striking and serene, featuring vaulted ceilings with exposed beams, a gas fireplace, and softly lime-washed walls that add depth and texture. Two fully outfitted walk-in closets and a spa-like bath with soaking tub, double vanities, and an oversized glass-enclosed shower complete the retreat. This level also includes an en-suite bedroom, two additional bedrooms served by a hall bath, one an oversized bedroom offering exceptional flexibility for guests, office, or play. A conveniently located second-floor laundry enhances everyday ease. The lower level is expansive and highly adaptable, with dedicated areas for recreation, media, and fitness, including a gym with rubberized flooring. Additional highlights include a full-house generator and whole-home water filtration system. A rare Orienta Point offering—modern, refined, and effortlessly livable, just moments from the water. Move right in and enjoy.
Pending
$2,799,000
635 Bleeker Avenue, Mamaroneck, NY 10543
4beds
4,697sqft
Single Family Residence, Residential
Built in 2016
10,000 Square Feet Lot
$-- Zestimate®
$596/sqft
$-- HOA
What's special
- 98 days |
- 137 |
- 4 |
Zillow last checked:
Listing updated:
Listed by:
Houlihan Lawrence Inc. 914-833-0420,
Pollena Forsman 914-420-8665
Source: OneKey® MLS as distributed by MLS GRID,MLS#: 917803
Facts & features
Interior
Bedrooms & bathrooms
- Bedrooms: 4
- Bathrooms: 4
- Full bathrooms: 3
- 1/2 bathrooms: 1
Other
- Description: Dramatic center hall entrance foyer with double height ceiling and raised paneling throughout; Marble powder room with grasscloth wall covering, Large custom-fit coat closet; Formal dining room with Venetian plaster walls with 4 large windows, chandelier, recessed lighting, and crown molding; Living Room with wood burning marble surround fireplace, crown molding, and recessed lighting; Chef’s level dine-in kitchen with ceiling height cabinetry, Large Quartz center island with seating for 3, Under cabinet lighting, Stainless steel double sink with disposal, high end appliances, Breakfast area flows from kitchen to living room with double French doors out to private back patio and yard; Den with built-in shelving and cabinets; Mudroom with double coat closet, built in cubbies and hooks with access to oversized 2 car garage with Tek storage/hanging system
- Level: First
Other
- Description: Designer Missoni stair runner and runs throughout the second floor hallway; Luxury Primary Suite with cathedral wood beamed ceilings and gas fireplace, designer Lime-wash walls, Dual walk-in custom built-in closets, Spa level Ensuite Bath with separate deep soaking tub, shower with frameless glass door and marble floor, Dual sink vanity cabinet; En-suite second Bedroom with custom built double walk-in closet and bath with tub/shower combo; Third bedroom with double sized closet; Oversized guest bedroom/lounge with walk-in closet and second deep storage closet; Oversized hall bath with tub/shower combo; Laundry room with built-in cabinetry, shelving and service sink, Electrolux front load washer and dryer; Large hall linen closet
- Level: Second
Other
- Description: Full finished recreation room with egress window; Designated exercise area/home gym with built-in rubberized flooring; Utilities and ample storage
- Level: Lower
Heating
- Hydro Air, Natural Gas
Cooling
- Central Air
Appliances
- Included: Dishwasher, Dryer, Gas Cooktop, Gas Oven, Microwave, Refrigerator, Stainless Steel Appliance(s), Washer, Water Purifier Owned
- Laundry: In Hall, Laundry Room
Features
- Beamed Ceilings, Built-in Features, Cathedral Ceiling(s), Chandelier, Chefs Kitchen, Crown Molding, Double Vanity, Eat-in Kitchen, Entrance Foyer, Formal Dining, High Ceilings, His and Hers Closets, Kitchen Island, Open Floorplan, Open Kitchen, Pantry, Primary Bathroom, Quartz/Quartzite Counters, Recessed Lighting, Smart Thermostat, Soaking Tub, Storage, Walk-In Closet(s)
- Flooring: Hardwood, Tile
- Windows: New Windows
- Basement: Finished,Full,Storage Space
- Attic: Pull Stairs
- Number of fireplaces: 2
- Fireplace features: Bedroom, Gas, Living Room, Wood Burning
Interior area
- Total structure area: 4,697
- Total interior livable area: 4,697 sqft
Video & virtual tour
Property
Parking
- Total spaces: 2
- Parking features: Attached, Driveway
- Garage spaces: 2
- Has uncovered spaces: Yes
Features
- Levels: Two
- Patio & porch: Patio
- Exterior features: Lighting
Lot
- Size: 10,000 Square Feet
- Features: Back Yard, Corner Lot, Front Yard, Landscaped, Level, Near Golf Course, Near Public Transit, Near School, Near Shops, Sprinklers In Front, Sprinklers In Rear, Stone/Brick Wall
Details
- Parcel number: 3203009000000390000198
- Special conditions: None
- Other equipment: Generator
Construction
Type & style
- Home type: SingleFamily
- Architectural style: Colonial
- Property subtype: Single Family Residence, Residential
Materials
- Frame, HardiPlank Type
Condition
- Actual
- Year built: 2016
Utilities & green energy
- Sewer: Public Sewer
- Water: Public
- Utilities for property: Trash Collection Public
Community & HOA
Community
- Features: Park, Playground
- Security: Security System
HOA
- Has HOA: No
Location
- Region: Mamaroneck
Financial & listing details
- Price per square foot: $596/sqft
- Tax assessed value: $2,672,000
- Annual tax amount: $60,795
- Date on market: 5/1/2026
- Cumulative days on market: 69 days
- Listing agreement: Exclusive Right To Sell
- Inclusions: All Kitchen appliances, Washer, Dryer, Generator, Custom Shades/Blinds
- Exclusions: Fabric window treatments (panels only) and trampoline
Estimated market value
Not available
Estimated sales range
Not available
$15,465/mo
Price history
| Date | Event | Price |
|---|---|---|
| 5/7/2026 | Pending sale | $2,799,000$596/sqft |
Source:  OneKey® MLS as distributed by MLS GRID #917803 Report a problem OneKey® MLS as distributed by MLS GRID #917803 Report a problem | ||
| 5/1/2026 | Listed for sale | $2,799,000+33.3%$596/sqft |
Source: OneKey® MLS as distributed by MLS GRID #917803 Report a problem | ||
| 7/30/2020 | Sold | $2,099,000$447/sqft |
Source: Agent Provided Report a problem | ||
| 5/28/2020 | Listed for sale | $2,099,000+2.4%$447/sqft |
Source: Houlihan Lawrence #6036562 Report a problem | ||
| 11/17/2016 | Sold | $2,050,000$436/sqft |
Source: OneKey® MLS as distributed by MLS GRID #H4635868 Report a problem | ||
Public tax history
| Year | Property taxes | Tax assessment |
|---|---|---|
| 2016 | -- | $913,000 +142.8% |
| 2015 | -- | $376,000 |
Find assessor info on the county website
Monthly payment
Climate risks
Neighborhood: Orienta
Nearby schools
GreatSchools rating
- 8/10Central SchoolGrades: PK-5Distance: 1 mi
- 9/10Hommocks SchoolGrades: 6-8Distance: 0.9 mi
- 8/10Mamaroneck High SchoolGrades: 9-12Distance: 0.8 mi
Schools provided by the listing agent
- Elementary: Central School
- Middle: Hommocks School
- High: Mamaroneck High School
Source: OneKey® MLS as distributed by MLS GRID. This data may not be complete. We recommend contacting the local school district to confirm school assignments for this home.
- $913,0004 bd3 ba3.3k sqft635 Bleeker Ave, Mamaroneck, NY 10543Off Market
- $2,995,3004 bd3 ba3.3k sqft635 Bleeker Ave, Mamaroneck, NY 10543Off Market
- $1,258,8003 bd2 ba2k sqft844 Walton Ave, Mamaroneck, NY 10543Off Market
- $1,353,5003 bd2 ba1.6k sqft631 Bleeker Ave, Mamaroneck, NY 10543Off Market
- $1,155,0004 bd3 ba2.5k sqft834 Walton Ave, Mamaroneck, NY 10543Off Market
- $1,155,0004 bd2 ba2.5k sqft834 Walton Ave, Mamaroneck, NY 10543Off Market
- $1,947,3004 bd2 ba2.5k sqft834 Walton Ave, Mamaroneck, NY 10543Off Market
- $1,692,5005 bd3 ba2.3k sqft826 Walton Ave, Mamaroneck, NY 10543Off Market
A local agent can set up tours, give advice and negotiate with sellers.
Similar homes
- $2,750,0005 bd3 ba2.7k sqft125 Hicks Lane, Great Neck, NY 11024For Sale
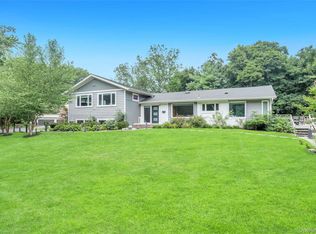
 MLS ID #1031832, Angela Chaman, Listing by: LAFFEY REAL ESTATE. OneKey® MLS as distributed by MLS GRID
 - $2,425,0004 bd4 ba4.3k sqft16 Hearthstone Circle, Scarsdale, NY 10583For Sale
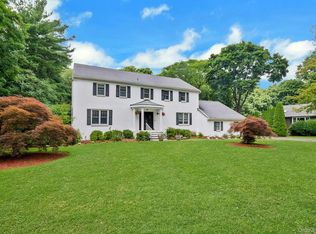 MLS ID #1017727, Lynn R. Trotta, Listing by: Berkshire Hathaway HS NY Prop. OneKey® MLS as distributed by MLS GRID
 - $3,150,0004 bd4 ba4.3k sqft4 Mercia Ln, Greenwich, CT 06830For Sale
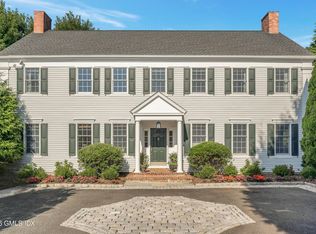
 MLS ID #125111, Evangela Brock, Douglas Elliman of Connecticut. Greenwich MLS, Inc.
 - $2,250,0006 bd4 ba4.2k sqft6 Hillair Circle, White Plains, NY 10605For Sale
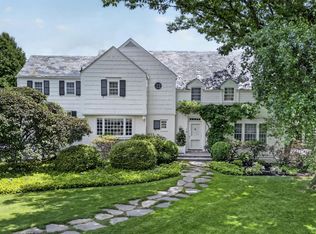 MLS ID #1004533, Steven Geiger, Listing by: William Raveis Real Estate. OneKey® MLS as distributed by MLS GRID
 - $3,250,0004 bd7 ba6.2k sqft13 Lia Fail Way, Cos Cob, CT 06807For SaleMLS ID #125574, Rachel Overton, BHHS New England Properties. Greenwich MLS, Inc.
- $2,395,0004 bd5 ba3.9k sqft514 Esplanade, Pelham, NY 10803For SaleMLS ID #1019519, John J. Buoninfante, Listing by: Real Broker NY LLC. OneKey® MLS as distributed by MLS GRID
- $2,595,0004 bd4 ba5.2k sqft4 Roads End, Brookville, NY 11545For SaleMLS ID #998655, Paul J. Mateyunas, Listing by: Douglas Elliman Real Estate. OneKey® MLS as distributed by MLS GRID
- $1,575,0004 bd4 ba3.4k sqft191 Beechmont Drive, New Rochelle, NY 10804For SaleMLS ID #1011899, Christina H. Diminno, Listing by: Julia B Fee Sothebys Int. Rlty. OneKey® MLS as distributed by MLS GRID
- $2,995,0004 bd5 ba5.2k sqft6 W Sunnyside Lane, Irvington, NY 10533For SaleMLS ID #966746, Sherry Wiggs, Listing by: Houlihan Lawrence Inc.. OneKey® MLS as distributed by MLS GRID
- $2,749,8885 bd4 ba3.4k sqft15 Tiber Road, Oyster Bay Cove, NY 11791For SaleMLS ID #1022670, Frances Mazer CBR, Listing by: Compass Greater NY LLC. OneKey® MLS as distributed by MLS GRID
- $2,248,0005 bd4 ba3.5k sqft12 Locust Lane, Roslyn Heights, NY 11577For SaleMLS ID #1013813, Gwendolyn Levy CBR, Listing by: Compass Greater NY LLC. OneKey® MLS as distributed by MLS GRID
- $2,658,0005 bd5 ba3.4k sqft9 Nassau Drive, Great Neck, NY 11021For SaleMLS ID #1010256, Xiaoli Xie, Listing by: Keller Williams Rty Gold Coast. OneKey® MLS as distributed by MLS GRID
- $2,750,0005 bd5 ba6k sqft27 School Lane, Lloyd Harbor, NY 11743For SaleMLS ID #1026840, Elena M. DAgostino CBR, Listing by: Serhant East End LLC. OneKey® MLS as distributed by MLS GRID
- $1,999,0004 bd5 ba4k sqft26 Century Ridge Road, Purchase, NY 10577For SaleMLS ID #1003883, Lisa Graziano, Listing by: eXp Realty. OneKey® MLS as distributed by MLS GRID
- $2,880,0005 bd5 ba4k sqft8 Parkview Drive, Jericho, NY 11753For SaleMLS ID #1024949, Xiao H. Chen, Listing by: E Realty International Corp. OneKey® MLS as distributed by MLS GRID
- $3,995,0006 bd5 ba3.9k sqft21 Loder Street, Rye, NY 10580For SaleMLS ID #1027898, Laura DeVita, Listing by: Julia B Fee Sothebys Int. Rlty. OneKey® MLS as distributed by MLS GRID
- $1,825,0003 bd3 ba2.5k sqft33 Maple Hill Drive, Larchmont, NY 10538For SaleMLS ID #1028891, Laura Noll, Listing by: Julia B Fee Sothebys Int. Rlty. OneKey® MLS as distributed by MLS GRID
- $1,750,0004 bd3 ba2.3k sqft25 Shadow Lane, Larchmont, NY 10538For SaleMLS ID #1023540, Chelsea Georgio, Listing by: Compass Greater NY, LLC. OneKey® MLS as distributed by MLS GRID
- $2,199,0004 bd3 ba2.9k sqft278 Stewart Avenue, Garden City, NY 11530For SaleMLS ID #1030322, Grace Kusnierek, Listing by: Daniel Gale Sothebys Intl Rlty. OneKey® MLS as distributed by MLS GRID
- $2,699,0005 bd4 ba3k sqft14 Ormond Park Road, Glen Head, NY 11545For SaleMLS ID #989507, Lei Liu, Listing by: Signature Premier Properties. OneKey® MLS as distributed by MLS GRID
