Zoned to Mockingbird Elementary and located in the heart of Lakewood Heights, this beautifully updated 3-bedroom, 2-bath (plus separate guest suite!) home exudes charm in one of East Dallas' most desirable neighborhoods. Thoughtfully renovated and move-in ready, the home features an open-concept layout where the living, dining, and kitchen areas flow seamlessly together. The spacious kitchen offers updated finishes, generous counter space, and effortless connectivity to the main living areas, all filled with natural light. The primary suite offers an en-suite bathroom, while two additional bedrooms provide flexibility for guests or a home office. Step outside to a generous backyard complete with an under-roof guest suite attached to the garage, complete with full bath and coffee bar counter. This studio-style space offers an additional 240 square feet, not included in the living area, and provides an opportunity for long-term guests, home office, or income-producing space. Located just minutes from the vibrant restaurants, shopping, and nightlife of Lower Greenville, with easy access to White Rock Lake and Downtown Dallas, this home offers the ideal combination of neighborhood charm and urban convenience!
Under contract
$872,000
6355 Marquita Ave, Dallas, TX 75214
3beds
1,826sqft
:
Get pre-qualified$6,304/mo
Single Family Residence
Built in 1953
8,886 Square Feet Lot
$873,900 Zestimate®
$478/sqft
$-- HOA
What's special
Move-in readyGenerous backyardUpdated finishesFilled with natural lightThoughtfully renovatedSeparate guest suiteSpacious kitchen
- 26 days |
- 580 |
- 25 |
Likely to sell faster than
Zillow last checked:
Listing updated:
Listed by:
Jamie Kohlmann 0696360 214-369-6000,
Dave Perry Miller Real Estate 214-369-6000
Source: NTREIS,MLS#: 21319961
Facts & features
Interior
Bedrooms & bathrooms
- Bedrooms: 3
- Bathrooms: 2
- Full bathrooms: 2
Primary bedroom
- Features: Ceiling Fan(s), En Suite Bathroom
- Level: First
- Dimensions: 13 x 15
Bedroom
- Features: Ceiling Fan(s)
- Level: First
- Dimensions: 11 x 14
Bedroom
- Features: Ceiling Fan(s)
- Level: First
- Dimensions: 11 x 14
Dining room
- Features: Built-in Features
- Level: First
- Dimensions: 13 x 16
Family room
- Features: Ceiling Fan(s)
- Level: First
- Dimensions: 13 x 16
Kitchen
- Features: Built-in Features, Eat-in Kitchen, Kitchen Island, Stone Counters
- Level: First
- Dimensions: 16 x 11
Living room
- Features: Fireplace
- Level: First
- Dimensions: 13 x 18
Office
- Level: First
- Dimensions: 15 x 12
Heating
- Central, Natural Gas
Cooling
- Central Air, Ceiling Fan(s), Electric
Appliances
- Included: Dishwasher, Gas Range
Features
- Built-in Features, Decorative/Designer Lighting Fixtures, Eat-in Kitchen, High Speed Internet, Kitchen Island, Open Floorplan, Cable TV, Natural Woodwork, Wired for Sound
- Flooring: Concrete, Wood
- Windows: Window Coverings
- Has basement: No
- Number of fireplaces: 1
- Fireplace features: Living Room, Wood Burning
Interior area
- Total interior livable area: 1,826 sqft
Video & virtual tour
Property
Parking
- Total spaces: 2
- Parking features: Driveway, Garage, Garage Faces Rear, On Street
- Attached garage spaces: 2
Features
- Levels: One
- Stories: 1
- Patio & porch: Deck
- Exterior features: Lighting, Private Yard, Rain Gutters
- Pool features: None
- Fencing: Privacy,Wood
Lot
- Size: 8,886 Square Feet
- Dimensions: 59 x 152
- Features: Interior Lot, Landscaped, Few Trees
- Residential vegetation: Grassed
Details
- Additional structures: Other, See Remarks, Storage, Workshop
- Parcel number: 00000233738000000
Construction
Type & style
- Home type: SingleFamily
- Architectural style: Ranch,Traditional,Detached
- Property subtype: Single Family Residence
Materials
- Frame
- Foundation: Pillar/Post/Pier
- Roof: Composition
Condition
- Year built: 1953
Utilities & green energy
- Sewer: Public Sewer
- Water: Public
- Utilities for property: Sewer Available, Water Available, Cable Available
Community & HOA
Community
- Subdivision: Lakeview Heights
HOA
- Has HOA: No
Location
- Region: Dallas
Financial & listing details
- Price per square foot: $478/sqft
- Tax assessed value: $754,720
- Annual tax amount: $16,805
- Date on market: 7/9/2026
- Cumulative days on market: 27 days
- Listing terms: Cash,Conventional,VA Loan
Estimated market value
$873,900
$830,000 - $918,000
$4,434/mo
Price history
| Date | Event | Price |
|---|---|---|
| 7/13/2026 | Contingent | $872,000$478/sqft |
Source: NTREIS #21319961 Report a problem | ||
| 7/9/2026 | Listed for sale | $872,000+182.2%$478/sqft |
Source: NTREIS #21319961 Report a problem | ||
| 8/28/2023 | Listing removed | -- |
Source: Zillow Rentals Report a problem | ||
| 7/14/2023 | Price change | $4,725-4.1%$3/sqft |
Source: Zillow Rentals Report a problem | ||
| 6/12/2023 | Listed for rent | $4,925+6.5%$3/sqft |
Source: Zillow Rentals Report a problem | ||
| 9/3/2022 | Listing removed | -- |
Source: Zillow Rental Manager Report a problem | ||
| 9/1/2022 | Price change | $4,625+4.5%$3/sqft |
Source: Zillow Rental Manager Report a problem | ||
| 8/29/2022 | Price change | $4,425-10.2%$2/sqft |
Source: Zillow Rental Manager Report a problem | ||
| 8/3/2022 | Listed for rent | $4,925+6.5%$3/sqft |
Source: Zillow Rental Manager Report a problem | ||
| 4/6/2022 | Listing removed | -- |
Source: Zillow Rental Manager Report a problem | ||
| 3/15/2022 | Listed for rent | $4,625-15.9%$3/sqft |
Source: Zillow Rental Manager Report a problem | ||
| 11/23/2021 | Listing removed | -- |
Source: Zillow Rental Manager Report a problem | ||
| 10/23/2021 | Price change | $5,500+25%$3/sqft |
Source: Zillow Rental Manager Report a problem | ||
| 10/19/2021 | Listed for rent | $4,400$2/sqft |
Source: Zillow Rental Manager Report a problem | ||
| 7/31/2013 | Listing removed | $309,000$169/sqft |
Source: Coldwell Banker Residential Brokerage - #11997052 Report a problem | ||
| 7/26/2013 | Listed for sale | $309,000$169/sqft |
Source: Coldwell Banker Residential Brokerage - #11997052 Report a problem | ||
Public tax history
| Year | Property taxes | Tax assessment |
|---|---|---|
| 2025 | $16,805 +11.4% | $754,720 +11.8% |
| 2024 | $15,086 -2.6% | $675,000 |
| 2023 | $15,490 +48.2% | $675,000 +14% |
| 2022 | $10,451 +3.2% | $592,170 +26.8% |
| 2021 | $10,126 -5.5% | $467,000 -2.7% |
| 2020 | $10,716 -4.1% | $480,000 -3.2% |
| 2019 | $11,169 +0.8% | $495,980 +4.9% |
| 2018 | $11,081 +3.5% | $473,000 -1.2% |
| 2017 | $10,704 -7% | $478,600 +13.1% |
| 2016 | $11,510 +36% | $423,280 +19% |
| 2015 | $8,465 | $355,610 +15.2% |
| 2014 | $8,465 | $308,610 |
| 2013 | -- | -- |
| 2012 | -- | -- |
| 2011 | -- | -- |
| 2010 | -- | -- |
| 2009 | -- | -- |
| 2008 | -- | -- |
| 2007 | -- | -- |
| 2005 | -- | -- |
| 2004 | -- | -- |
| 2003 | -- | -- |
| 2002 | -- | -- |
| 2001 | -- | -- |
Find assessor info on the county website
Monthly payment
Est. payment
Payment breakdown
Explore the cost of this home by adjusting the details. Changes won't be saved.Climate risks
Neighborhood: Lakewood Heights
Nearby schools
GreatSchools rating
- 10/10Mockingbird ElementaryGrades: K-5Distance: 1 mi
- 6/10J L Long Middle SchoolGrades: 6-8Distance: 1.3 mi
- 5/10Woodrow Wilson High SchoolGrades: 9-12Distance: 1.4 mi
Schools provided by the listing agent
- Elementary: Mockingbird
- Middle: Long
- High: Woodrow Wilson
- District: Dallas ISD
Source: NTREIS. This data may not be complete. We recommend contacting the local school district to confirm school assignments for this home.
- $1,930,1004 bd7 ba5.1k sqft6359 Marquita Ave, Dallas, TX 75214Off Market

- $801,4002 bd2 ba1.8k sqft6349 Marquita Ave, Dallas, TX 75214Off Market
- $752,3002 bd2 ba1.5k sqft6363 Marquita Ave, Dallas, TX 75214Off Market
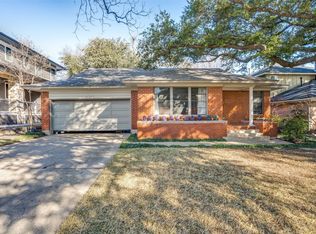
- $877,9003 bd3 ba2.3k sqft6345 Marquita Ave, Dallas, TX 75214Off Market
- $--3 bd2 ba1.8k sqft6354 Monticello Ave, Dallas, TX 75214Sold
- $662,1003 bd2 ba1.2k sqft6341 Marquita Ave, Dallas, TX 75214Off Market
- $797,6002 bd2 ba1.7k sqft6348 Monticello Ave, Dallas, TX 75214Off Market
- $1,007,5003 bd3 ba2.3k sqft6358 Monticello Ave, Dallas, TX 75214Off Market
A local agent can set up tours, give advice and negotiate with sellers.
A local lender can help you make sure your offer is ready when you are.
Similar homes
- $824,9503 bd2 ba2.1k sqft6150 Berwyn Ln, Dallas, TX 75214For Sale
 MLS ID #21327353, David Hardt. NTREIS
 - $868,9993 bd3 ba2k sqft5947 Goodwin Ave, Dallas, TX 75206For Sale
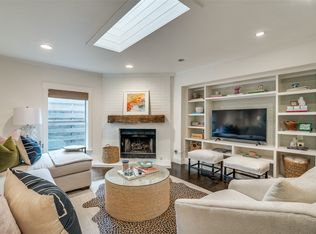 MLS ID #21185954, Lillie Walker. NTREIS
 - $650,0003 bd3 ba1.6k sqft6705 Santa Anita Dr, Dallas, TX 75214For Sale
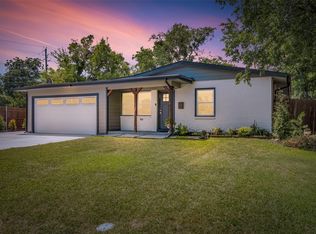 MLS ID #21340722, Art Singer. NTREIS
 - $595,0003 bd3 ba1.7k sqft311 Paulus Ave, Dallas, TX 75214For Sale
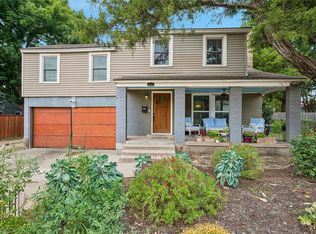 MLS ID #21341930, Nancy Wilson. NTREIS
 - $795,0004 bd3 ba2.1k sqft9407 Arborhill Dr, Dallas, TX 75243For SaleMLS ID #21348772, Kevin Caskey. NTREIS
- $840,0003 bd3 ba2.2k sqft9744 Wisterwood Dr, Dallas, TX 75238For SaleMLS ID #21284093, Rose Perry. NTREIS
- $785,9003 bd2 ba1.7k sqft1511 Verano Dr, Dallas, TX 75218For SaleMLS ID #21300139, Kristen Boothe. NTREIS
- $875,0003 bd2 ba2.6k sqft8702 San Fernando Way, Dallas, TX 75218For SaleMLS ID #21201843, Gia Marshello. NTREIS
- $815,0003 bd2 ba1.5k sqft5311 Willis Ave, Dallas, TX 75206For SaleMLS ID #21298118, Damon Williamson. NTREIS
- $849,0002 bd2 ba1.5k sqft5207 Mission Ave, Dallas, TX 75206For SaleMLS ID #21314419, Christie Cannon. NTREIS
- $790,0003 bd2 ba1.8k sqft9806 Parkford Dr, Dallas, TX 75238For SaleMLS ID #21292342, Nieke Valadez. NTREIS
- $919,0004 bd3 ba2.5k sqft6735 Kingsbury Dr, Dallas, TX 75231For SaleMLS ID #21239099, Julie Stauss. NTREIS
- $550,0003 bd2 ba1.5k sqft8915 Diceman Dr, Dallas, TX 75218For SaleMLS ID #21343847, Kristen Boothe. NTREIS
- $895,0003 bd3 ba2.3k sqft5318 Denton Dr, Dallas, TX 75235For SaleMLS ID #21321487, Heather Barker. NTREIS
- $950,0003 bd4 ba2.6k sqft1916 Euclid Ave, Dallas, TX 75206For SaleMLS ID #21147137, Salina Shop. NTREIS
- $889,0003 bd3 ba2k sqft4041 Beechwood Ln, Dallas, TX 75220For SaleMLS ID #21292041, Katherine Ballard. NTREIS
- $820,0003 bd3 ba2.3k sqft8839 Kingsley Rd, Dallas, TX 75231For SaleMLS ID #21318172, Nicholas Nordman. NTREIS
- $1,249,9504 bd3 ba2.3k sqft6867 Gaston Ave, Dallas, TX 75214For SaleMLS ID #21257438, Kristen Thornhill. NTREIS
- $684,0002 bd2 ba1.8k sqft6047 Vickery Blvd, Dallas, TX 75206For SaleMLS ID #21261407, Rachel Finkbohner. NTREIS
- $749,0003 bd3 ba2.2k sqft7718 Arborside Dr, Dallas, TX 75231For SaleMLS ID #21317332, Tiffany Lawson. NTREIS
