Placed in the heart of Charlotte Park - one of West Nashville’s most sought-after and rapidly growing neighborhoods. This home strikes the perfect balance between modern design and high-end detail rarely found at this price point. A bold front elevation, ten-foot ceilings, a custom arched front door, and bespoke lighting reflect a level of thoughtfulness you can feel throughout. The spacious primary suite serves as a private retreat, while each additional bedroom features its own en-suite bath, offering comfort and privacy for family and guests alike. A versatile bonus room complete with wet bar and its own powder bath creates the perfect setting for entertaining, gatherings, or a quiet evening at home. From its thoughtfully curated interiors to its striking exterior - this home delivers a rare combination of style, functionality, and lasting value in one of West Nashville's most loved neighborhoods.
Active
Price cut: $5.1K (7/21)
$624,900
635B Freedom Pl, Nashville, TN 37209
3beds
1,900sqft
:
Get pre-qualified$3,773/mo
Horizontal Property Regime - Detached, Residential
Built in 2026
-- sqft lot
$-- Zestimate®
$329/sqft
$-- HOA
What's special
Thoughtfully curated interiorsTen-foot ceilingsSpacious primary suiteBespoke lightingStriking exteriorBold front elevation
- 34 days |
- 1,459 |
- 143 |
Likely to sell faster than
Zillow last checked:
Listing updated:
Listed by:
John Omer 615-635-1660,
Keller Williams Realty Nashville/Franklin 615-778-1818
Source: RealTracs MLS as distributed by MLS GRID,MLS#: 3246092
Facts & features
Interior
Bedrooms & bathrooms
- Bedrooms: 3
- Bathrooms: 5
- Full bathrooms: 3
- 1/2 bathrooms: 2
- Main level bedrooms: 1
Bedroom 1
- Features: Suite
- Level: Suite
- Area: 168 Square Feet
- Dimensions: 12x14
Bedroom 2
- Features: Bath
- Level: Bath
- Area: 132 Square Feet
- Dimensions: 12x11
Bedroom 3
- Features: Bath
- Level: Bath
- Area: 110 Square Feet
- Dimensions: 11x10
Primary bathroom
- Features: Double Vanity
- Level: Double Vanity
Dining room
- Area: 140 Square Feet
- Dimensions: 14x10
Kitchen
- Area: 130 Square Feet
- Dimensions: 13x10
Living room
- Area: 156 Square Feet
- Dimensions: 13x12
Recreation room
- Features: Wet Bar
- Level: Wet Bar
- Area: 204 Square Feet
- Dimensions: 17x12
Heating
- Central, Electric
Cooling
- Ceiling Fan(s), Central Air, Electric
Appliances
- Included: Electric Oven, Electric Range, Dishwasher, Disposal, Freezer, Ice Maker, Microwave, Refrigerator, Stainless Steel Appliance(s)
- Laundry: Electric Dryer Hookup, Washer Hookup
Features
- Built-in Features, Ceiling Fan(s), Extra Closets, High Ceilings, Open Floorplan, Pantry, Smart Light(s), Walk-In Closet(s), Wet Bar, High Speed Internet
- Flooring: Laminate, Tile
- Basement: Crawl Space
Interior area
- Total structure area: 1,900
- Total interior livable area: 1,900 sqft
- Finished area above ground: 1,900
Property
Parking
- Total spaces: 2
- Parking features: Garage Faces Front, Driveway
- Attached garage spaces: 2
- Has uncovered spaces: Yes
Features
- Levels: Two
- Stories: 2
- Patio & porch: Deck
- Fencing: Back Yard
Lot
- Features: Level, Private
- Topography: Level,Private
Details
- Parcel number: 09012023600
- Special conditions: Standard
Construction
Type & style
- Home type: SingleFamily
- Property subtype: Horizontal Property Regime - Detached, Residential
Materials
- Hardboard Siding
- Roof: Shingle
Condition
- New construction: Yes
- Year built: 2026
Utilities & green energy
- Sewer: Public Sewer
- Water: Public
- Utilities for property: Electricity Available, Water Available
Community & HOA
Community
- Security: Smoke Detector(s)
- Subdivision: Charlotte Park
HOA
- Has HOA: No
Location
- Region: Nashville
Financial & listing details
- Price per square foot: $329/sqft
- Date on market: 6/19/2026
- Date available: 06/19/2026
- Electric utility on property: Yes
Estimated market value
Not available
Estimated sales range
Not available
Not available
Price history
| Date | Event | Price |
|---|---|---|
| 7/21/2026 | Price change | $624,900-0.8%$329/sqft |
Source:  RealTracs MLS as distributed by MLS GRID #3246092 Report a problem RealTracs MLS as distributed by MLS GRID #3246092 Report a problem | ||
| 6/19/2026 | Listed for sale | $630,000$332/sqft |
Source: RealTracs MLS as distributed by MLS GRID #3246092 Report a problem | ||
Public tax history
Tax history is unavailable.
Monthly payment
Est. payment
Payment breakdown
Explore the cost of this home by adjusting the details. Changes won't be saved.Climate risks
Neighborhood: Charlotte Park
Nearby schools
GreatSchools rating
- 4/10Charlotte Park Elementary SchoolGrades: PK-5Distance: 0.4 mi
- 5/10H G Hill Middle SchoolGrades: 6-8Distance: 2.7 mi
- 5/10James Lawson High SchoolGrades: 9-12Distance: 7.8 mi
Schools provided by the listing agent
- Elementary: Charlotte Park Elementary
- Middle: H. G. Hill Middle
- High: James Lawson High School
Source: RealTracs MLS as distributed by MLS GRID. This data may not be complete. We recommend contacting the local school district to confirm school assignments for this home.
- $395,0003 bd1 ba1.1k sqft635 Freedom Pl, Nashville, TN 37209Sold
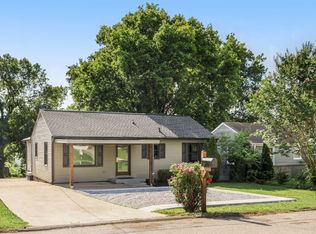
- $332,3003 bd1 ba874 sqft637 Freedom Pl, Nashville, TN 37209Off Market
- $459,9003 bd1 ba1.7k sqft633 Freedom Pl, Nashville, TN 37209Off Market
- $366,7002 bd1 ba874 sqft631 Freedom Pl, Nashville, TN 37209Off Market
- $326,1002 bd1 ba814 sqft639 Freedom Pl, Nashville, TN 37209Off Market
- $495,0002 bd3 ba1.2k sqft636B Westboro Dr, Nashville, TN 37209Sold
- $398,1003 bd2 ba1.1k sqft6208 Freedom Dr, Nashville, TN 37209Off Market
- $207,4003 bd1 ba1.4k sqft625 Freedom Pl, Nashville, TN 37209Off Market
A local agent can set up tours, give advice and negotiate with sellers.
A local lender can help you make sure your offer is ready when you are.
Similar homes
- $650,0003 bd3 ba2.1k sqft98B Oceola Ave, Nashville, TN 37209For Sale

 MLS ID #3270514, JC Connolly. RealTracs MLS as distributed by MLS GRID
 - $719,9004 bd4 ba2.4k sqft505 Croley Dr, Nashville, TN 37209For Sale
 MLS ID #3263035, Scoop Roberts. RealTracs MLS as distributed by MLS GRID
 - $624,9003 bd3 ba1.8k sqft3010 Edwin Cir, Nashville, TN 37207New Construction
 MLS ID #3302418, Newell Anatol Anderson. RealTracs MLS as distributed by MLS GRID
 - $525,0003 bd3 ba2.1k sqft3715 Fairview Dr, Nashville, TN 37218For Sale
 MLS ID #3301734, Bernie Gallerani. RealTracs MLS as distributed by MLS GRID
 - $739,9004 bd5 ba2.3k sqft6104 Cowden Ave #A, Nashville, TN 37209New ConstructionMLS ID #3208213, Alyssa McKinnis. RealTracs MLS as distributed by MLS GRID
- $549,9003 bd3 ba1.6k sqft1732B 25th Ave N, Nashville, TN 37208For SaleMLS ID #3279177, Pamela Lash. RealTracs MLS as distributed by MLS GRID
- $639,0003 bd3 ba2.4k sqft134 Zola Aly Lot 614, Nashville, TN 37209New ConstructionMLS ID #3261160, Jenn Smith. RealTracs MLS as distributed by MLS GRID
- $619,0003 bd3 ba2.4k sqft132 Zola Aly Lot 612, Nashville, TN 37209New ConstructionMLS ID #3261156, Jenn Smith. RealTracs MLS as distributed by MLS GRID
- $605,0003 bd3 ba2.4k sqft116 Zola Aly E Lot 604, Nashville, TN 37209New ConstructionMLS ID #3261130, Jenn Smith. RealTracs MLS as distributed by MLS GRID
- $602,0003 bd3 ba2.4k sqft128 Zola Aly Lot 610, Nashville, TN 37209New ConstructionMLS ID #3261154, Jenn Smith. RealTracs MLS as distributed by MLS GRID
- $606,0003 bd3 ba2.5k sqft124 Zola Aly Lot 608, Nashville, TN 37209New ConstructionMLS ID #3261149, Jenn Smith. RealTracs MLS as distributed by MLS GRID
- $619,9003 bd4 ba2.2k sqft1618 11th Ave N, Nashville, TN 37208For SaleMLS ID #3225019, Traci Huff. RealTracs MLS as distributed by MLS GRID
- $599,0003 bd3 ba2.5k sqft120 Zola Aly Lot 606, Nashville, TN 37209New ConstructionMLS ID #3261144, Jenn Smith. RealTracs MLS as distributed by MLS GRID
- $574,9003 bd4 ba1.7k sqft504 Edwin St #28, Nashville, TN 37207New ConstructionRealTracs MLS as distributed by MLS GRID
- $574,0003 bd3 ba2.5k sqft820 42nd Ave N Lot 210, Nashville, TN 37209New ConstructionMLS ID #3261122, Jenn Smith. RealTracs MLS as distributed by MLS GRID
- $525,0004 bd3 ba1.7k sqft606B 41st Ave N, Nashville, TN 37209For SaleMLS ID #3181297, Grace Wagenman. RealTracs MLS as distributed by MLS GRID
- $598,0004 bd3 ba2.2k sqft2421 14th Ave N, Nashville, TN 37208For SaleMLS ID #3246143, Mary Brooke Bonadies. RealTracs MLS as distributed by MLS GRID
- $639,9993 bd4 ba2k sqft12B Fern Ave, Nashville, TN 37207For SaleMLS ID #3013856, Tyler Faulkner. RealTracs MLS as distributed by MLS GRID
- $815,0003 bd4 ba2.4k sqft6103B Pennsylvania Ave, Nashville, TN 37209New ConstructionMLS ID #3270395, TIFFANY SANDERS. RealTracs MLS as distributed by MLS GRID
- $599,0003 bd3 ba2k sqft2238B Cruzen St, Nashville, TN 37211For SaleMLS ID #3250304, Allison (Ali) Noel. RealTracs MLS as distributed by MLS GRID
