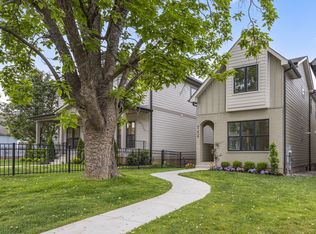
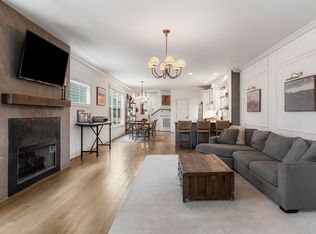
Step into style and sophistication in this newly built home by Hidden Trail Properties, nestled in the heart of one of Nashville’s most desirable neighborhoods. This stunning property features 3 spacious bedrooms, 3.5 luxurious bathrooms, and 2,497 square feet of thoughtfully designed living space, this home delivers the perfect blend of comfort, function, and designer finishes. From the moment you walk in, you’re welcomed by an open-concept first floor featuring warm hardwoods, a sleek fireplace with custom built-ins, and an abundance of natural light. The gourmet kitchen is a true showstopper - complete with quartz countertops, a pot filler, modern vent hood, and a striking island perfect for entertaining. Each of the three bedrooms is a private retreat with en-suite bathrooms, and the main-level bedroom offers versatility for guests or a home office. Upstairs, the primary suite features a spa-like bath and a walk-in closet that dreams are made of. Upstairs, you'll also find a spacious bonus room, perfect for a media room, playroom, or additional lounge space. Additional highlights include designer lighting, a built-in window seat in Bedroom 2, and high-end finishes throughout. Located just minutes from local hotspots, restaurants, and retail in The Nations, this home is a rare blend of urban living and modern luxury.
Under contract - showing
$815,000
6103B Pennsylvania Ave, Nashville, TN 37209
3beds
2,497sqft
Horizontal Property Regime - Detached, Residential
Built in 2026
-- sqft lot
$-- Zestimate®
$326/sqft
$-- HOA
What's special
Walk-in closetPot fillerModern vent hoodGourmet kitchenAbundance of natural lightWarm hardwoodsOpen-concept first floor
- 36 days |
- 253 |
- 9 |
Zillow last checked:
Listing updated:
Listed by:
Tiffany Sanders 615-478-7275,
Benchmark Realty, LLC 615-510-3006
Source: RealTracs MLS as distributed by MLS GRID,MLS#: 3270395
Facts & features
Interior
Bedrooms & bathrooms
- Bedrooms: 3
- Bathrooms: 4
- Full bathrooms: 3
- 1/2 bathrooms: 1
- Main level bedrooms: 1
Bedroom 1
- Features: Suite
- Level: Suite
Bedroom 2
- Features: Bath
- Level: Bath
Bedroom 3
- Features: Bath
- Level: Bath
Primary bathroom
- Features: Primary Bedroom
- Level: Primary Bedroom
Dining room
- Features: Combination
- Level: Combination
Living room
- Features: Combination
- Level: Combination
Recreation room
- Features: Second Floor
- Level: Second Floor
Heating
- Central
Cooling
- Central Air
Appliances
- Included: Built-In Gas Oven, Built-In Gas Range
- Laundry: Electric Dryer Hookup, Washer Hookup
Features
- Ceiling Fan(s), High Ceilings, Open Floorplan, Pantry, Walk-In Closet(s), Kitchen Island
- Flooring: Wood, Tile
- Basement: Crawl Space
- Number of fireplaces: 1
- Fireplace features: Living Room
Interior area
- Total structure area: 2,497
- Total interior livable area: 2,497 sqft
- Finished area above ground: 2,497
Property
Parking
- Total spaces: 2
- Parking features: Alley Access, Concrete, Driveway
- Uncovered spaces: 2
Features
- Levels: Two
- Stories: 2
- Patio & porch: Porch, Covered, Deck
Details
- Parcel number: 091020Y00201CO
- Special conditions: Standard
Construction
Type & style
- Home type: SingleFamily
- Property subtype: Horizontal Property Regime - Detached, Residential
Materials
- Hardboard Siding, Brick
- Roof: Asphalt
Condition
- New construction: Yes
- Year built: 2026
Utilities & green energy
- Sewer: Public Sewer
- Water: Public
- Utilities for property: Water Available
Community & HOA
Community
- Subdivision: The Nations
HOA
- Has HOA: No
Location
- Region: Nashville
Financial & listing details
- Price per square foot: $326/sqft
- Tax assessed value: $170,000
- Annual tax amount: $1,196
- Date on market: 7/10/2026
- Date available: 07/10/2026
Estimated market value
Not available
Estimated sales range
Not available
Not available
Price history
| Date | Event | Price |
|---|---|---|
| 8/8/2026 | Contingent | $815,000$326/sqft |
Source:  RealTracs MLS as distributed by MLS GRID #3270395 Report a problem RealTracs MLS as distributed by MLS GRID #3270395 Report a problem | ||
| 7/10/2026 | Listed for sale | $815,000$326/sqft |
Source: RealTracs MLS as distributed by MLS GRID #3270395 Report a problem | ||
Public tax history
| Year | Property taxes | Tax assessment |
|---|---|---|
| 2025 | $1,196 | $42,500 |
Find assessor info on the county website
Monthly payment
Est. payment
Payment breakdown
Explore the cost of this home by adjusting the details. Changes won't be saved.Climate risks
Neighborhood: The Nations
Nearby schools
GreatSchools rating
- 3/10Cockrill Elementary SchoolGrades: PK-5Distance: 1.1 mi
- 4/10McKissack Middle SchoolGrades: 6-8Distance: 1.7 mi
- 4/10Pearl Cohn Magnet High SchoolGrades: 9-12Distance: 2.6 mi
Schools provided by the listing agent
- Elementary: Cockrill Elementary
- Middle: Moses McKissack Middle
- High: Pearl Cohn Magnet High School
Source: RealTracs MLS as distributed by MLS GRID. This data may not be complete. We recommend contacting the local school district to confirm school assignments for this home.
- $799,0003 bd4 ba2.4k sqft6103A Pennsylvania Ave, Nashville, TN 37209Sold
- $170,000-- bd-- ba-- sqft6103C Pennsylvania Ave, Nashville, TN 37209Off Market
- $198,000-- bd-- ba-- sqft6103 Pennsylvania Ave, Nashville, TN 37209Off Market
- $999,900-- bd-- ba-- sqft6101 Pennsylvania Ave, Nashville, TN 37209Sold
- $185,0004 bd3 ba2.2k sqft6115 Pennsylvania Ave, Nashville, TN 37209Off Market
- $185,0004 bd3 ba2.1k sqft6113 Pennsylvania Ave, Nashville, TN 37209Off Market
- $808,5004 bd2 ba2.7k sqft6105 Pennsylvania Ave, Nashville, TN 37209Off Market
- $464,0003 bd2 ba1.7k sqft6103 Pennsylvania Ave, Nashville, TN 37209Off Market
A local agent can set up tours, give advice and negotiate with sellers.
A local lender can help you make sure your offer is ready when you are.
Similar homes
- $875,0003 bd3 ba2.2k sqft933 42nd Ave N, Nashville, TN 37209For Sale

 MLS ID #3505804, Ann Small. RealTracs MLS as distributed by MLS GRID
 - $649,9003 bd3 ba1.9k sqft6202B New York Ave, Nashville, TN 37209For Sale
 MLS ID #3501485, Stephanie McCue. RealTracs MLS as distributed by MLS GRID
 - $649,9003 bd3 ba2.1k sqft6109 New York Ave #B, Nashville, TN 37209For Sale
 MLS ID #3285849, Larry Kloess. RealTracs MLS as distributed by MLS GRID
 - $874,7504 bd3 ba2.4k sqft5410C Kentucky Ave, Nashville, TN 37209For Sale
 MLS ID #3221087, Tamanna Qureshi. RealTracs MLS as distributed by MLS GRID
 - $844,0004 bd3 ba3k sqft3312C Felicia St, Nashville, TN 37209For SaleMLS ID #3242608, Tammy Brown. RealTracs MLS as distributed by MLS GRID
- $899,9004 bd4 ba2.9k sqft5916B Maxon Ave, Nashville, TN 37209For SaleMLS ID #3234909, Gabrielle C. Dodson. RealTracs MLS as distributed by MLS GRID
- $725,0004 bd3 ba2.2k sqft5005B Georgia Ave, Nashville, TN 37209For SaleMLS ID #3239705, Mia Carlson. RealTracs MLS as distributed by MLS GRID
- $699,9994 bd4 ba2.4k sqft505 Croley Dr, Nashville, TN 37209For SaleMLS ID #3263035, Scoop Roberts. RealTracs MLS as distributed by MLS GRID
- $730,0003 bd3 ba1.9k sqft519 Elaine Ave, Nashville, TN 37209For SaleMLS ID #3256428, Qui Daugherty. RealTracs MLS as distributed by MLS GRID
- $650,0003 bd3 ba2.1k sqft98B Oceola Ave, Nashville, TN 37209For SaleMLS ID #3270514, JC Connolly. RealTracs MLS as distributed by MLS GRID
- $899,9954 bd4 ba3k sqft5903 Maxon Ave, Nashville, TN 37209New ConstructionMLS ID #3232896, Brandon C. Knox. RealTracs MLS as distributed by MLS GRID
- $624,9003 bd3 ba2.3k sqft827 Watts Ln, Nashville, TN 37209For SaleMLS ID #3301967, Ryan Tombul. RealTracs MLS as distributed by MLS GRID
- $950,0004 bd5 ba2.9k sqft541 River Rouge Dr #B, Nashville, TN 37209New ConstructionMLS ID #3260177, Paul Ruff. RealTracs MLS as distributed by MLS GRID
- $749,0005 bd5 ba2.8k sqft917A 33rd Ave N, Nashville, TN 37209For SaleMLS ID #3190449, Mary Mitchell. RealTracs MLS as distributed by MLS GRID
- $739,9004 bd5 ba2.3k sqft6104 Cowden Ave #A, Nashville, TN 37209New ConstructionMLS ID #3208213, Alyssa McKinnis. RealTracs MLS as distributed by MLS GRID
- $749,0004 bd3 ba2.5k sqft542B Starliner Dr, Nashville, TN 37209For SaleMLS ID #3205392, David West. RealTracs MLS as distributed by MLS GRID
- $879,9004 bd5 ba2.6k sqft3408 Elkins Ave, Nashville, TN 37209For SaleMLS ID #3214008, Allen Huggins. RealTracs MLS as distributed by MLS GRID
- $799,5005 bd4 ba3.2k sqft903 26th Ave N, Nashville, TN 37208For SaleMLS ID #3251525, Stacie Jones. RealTracs MLS as distributed by MLS GRID
- $969,0004 bd4 ba2.7k sqft798 45th Ave N, Nashville, TN 37209New ConstructionMLS ID #3272027, Stephanie Lowe. RealTracs MLS as distributed by MLS GRID
- $999,9994 bd6 ba3.4k sqft4700 Kentucky Ave, Nashville, TN 37209New ConstructionMLS ID #3316024, Ronnie Lee Booth, III. RealTracs MLS as distributed by MLS GRID
