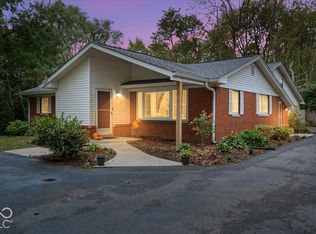
Experience the inviting atmosphere of 6375 Derbyshire RD, a ready-to-move-in single-family residence in INDIANAPOLIS, IN, built in 1957. This all-brick ranch, two-car garage-style home spans 1,610 square feet of living space on a generous lot. with a 1,220-sq-ft dry basement that is semi-finished. That will make a great man/she cave, with a wood-burning fireplace, currently used as a gym. It has a 17,598-square-foot lot, offering both comfort and expansive outdoor possibilities, with a newer mini-barn. The kitchen/dinning area is designed for both functionality and gathering, featuring a peninsula and stainless steel appliances, making meal preparation and casual dining effortless. Among the home's three bedrooms, the primary bedroom offers the convenience of an ensuite bathroom, providing a private retreat. Outdoor living is a central theme, with a dedicated outdoor dining area perfect for entertaining, a comfortable patio, and a welcoming porch. An attached garage provides convenience, and for ultimate relaxation, it is set up for you to install a hot tub to unwind in after a hard day's work. Discover a home that seamlessly blends comfortable interiors with exceptional outdoor amenities, inviting you to create your ideal lifestyle. It also comes with a tree playhouse for the kids to enjoy. It also has a partially fenced backyard for the dogs to play in. Ask for the home's update sheet.
Pending
$300,000
6375 Derbyshire Rd, Indianapolis, IN 46227
3beds
2,830sqft
Residential, Single Family Residence
Built in 1957
0.4 Acres Lot
$-- Zestimate®
$106/sqft
$-- HOA
What's special
All-brick ranchWood-burning fireplaceAttached garageComfortable patioWelcoming porchTwo-car garage-style homeNewer mini-barn
- 21 days
- 782
- 74
Likely to sell faster than
Zillow last checked:
Listing updated:
Listed by:
James Linville jlinville@callcarpenter.com,
Carpenter, REALTORS®
Source: MIBOR as distributed by MLS GRID,MLS#: 22128005
Facts & features
Interior
Bedrooms & bathrooms
- Bedrooms: 3
- Bathrooms: 2
- Full bathrooms: 2
- Main level bathrooms: 2
- Main level bedrooms: 3
Primary bedroom
- Level: Main
- Area: 156 Square Feet
- Dimensions: 13x12
Bedroom 2
- Level: Main
- Area: 144 Square Feet
- Dimensions: 12x12
Bedroom 3
- Level: Main
- Area: 100 Square Feet
- Dimensions: 10x10
Bonus room
- Features: Other
- Level: Basement
- Area: 481 Square Feet
- Dimensions: 37x13
Family room
- Level: Main
- Area: 336 Square Feet
- Dimensions: 28x12
Kitchen
- Level: Main
- Area: 198 Square Feet
- Dimensions: 11x18
Living room
- Level: Main
- Area: 252 Square Feet
- Dimensions: 18x14
Sun room
- Level: Main
- Area: 546 Square Feet
- Dimensions: 39x14
Heating
- Forced Air, Natural Gas
Cooling
- Central Air
Appliances
- Included: Dishwasher, Gas Water Heater, Microwave, Gas Oven, Refrigerator
- Laundry: In Basement
Features
- Attic Pull Down Stairs
- Basement: Partially Finished
- Attic: Pull Down Stairs
- Number of fireplaces: 1
- Fireplace features: Basement, Wood Burning
Interior area
- Total structure area: 2,830
- Total interior livable area: 2,830 sqft
- Finished area below ground: 915
Video & virtual tour
Property
Parking
- Total spaces: 2
- Parking features: Attached
- Attached garage spaces: 2
Features
- Levels: One
- Stories: 1
- Patio & porch: Patio
- Fencing: Fenced,Chain Link,Full
Lot
- Size: 0.4 Acres
- Features: Mature Trees
Details
- Additional structures: Barn Mini
- Parcel number: 491507111026000500
- Horse amenities: None
Construction
Type & style
- Home type: SingleFamily
- Architectural style: Ranch
- Property subtype: Residential, Single Family Residence
Materials
- Brick
- Foundation: Block
Condition
- Updated/Remodeled
- New construction: No
- Year built: 1957
Utilities & green energy
- Electric: 200+ Amp Service
- Water: Public
- Utilities for property: Electricity Connected, Sewer Connected, Water Connected
Community & HOA
Community
- Subdivision: Brookdale Hts
HOA
- Has HOA: No
Location
- Region: Indianapolis
Financial & listing details
- Price per square foot: $106/sqft
- Tax assessed value: $327,500
- Annual tax amount: $3,790
- Date on market: 9/28/2026
- Cumulative days on market: 21 days
- Electric utility on property: Yes
Estimated market value
Not available
Estimated sales range
Not available
Not available
Price history
| Date | Event | Price |
|---|---|---|
| 9/30/2026 | Pending sale | $300,000$106/sqft |
Source:  MIBOR as distributed by MLS GRID #22128005 Report a problem | ||
| 9/28/2026 | Listed for sale | $300,000+20%$106/sqft |
Source: MIBOR as distributed by MLS GRID #22128005 Report a problem | ||
| 2/22/2022 | Sold | $250,000-3.8%$88/sqft |
Source: MIBOR as distributed by MLS GRID #21830587 Report a problem | ||
| 1/18/2022 | Pending sale | $259,900$92/sqft |
Source: MIBOR as distributed by MLS GRID #21830587 Report a problem | ||
| 1/12/2022 | Price change | $259,900-5.5%$92/sqft |
Source: MIBOR as distributed by MLS GRID #21830587 Report a problem | ||
| 1/4/2022 | Listed for sale | $275,000+37.5%$97/sqft |
Source: MIBOR as distributed by MLS GRID #21830587 Report a problem | ||
| 6/4/2019 | Sold | $200,000$71/sqft |
Source: MIBOR as distributed by MLS GRID #21612913 Report a problem | ||
Public tax history
| Year | Property taxes | Tax assessment |
|---|---|---|
| 2025 | $3,115 +14.4% | $327,500 +21.7% |
| 2024 | $2,723 -8% | $269,200 +5.5% |
| 2023 | $2,959 +9% | $255,100 +10.7% |
| 2022 | $2,715 +10.3% | $230,400 +9.9% |
| 2021 | $2,460 +17.8% | $209,600 +10.2% |
| 2020 | $2,089 +2.9% | $190,200 +16.8% |
| 2019 | $2,030 -0.6% | $162,800 +2.6% |
| 2018 | $2,041 -0.9% | $158,700 +1.1% |
| 2017 | $2,059 +9% | $157,000 +2.7% |
| 2016 | $1,889 +5.6% | $152,900 +1.5% |
| 2014 | $1,788 +1.4% | $150,700 |
| 2013 | $1,763 | $150,700 +1.9% |
| 2012 | $1,763 | $147,900 +0.5% |
| 2011 | -- | $147,200 |
| 2010 | $1,472 +11.9% | $147,200 |
| 2009 | $1,316 | $147,200 -7.2% |
| 2007 | -- | $158,700 -0.1% |
| 2006 | -- | $158,900 +16.2% |
| 2005 | -- | $136,700 |
| 2004 | -- | $136,700 |
| 2003 | -- | $136,700 +132.9% |
| 2002 | -- | $58,700 +199.9% |
| 2001 | -- | $19,570 |
| 2000 | -- | $19,570 |
Find assessor info on the county website
Monthly payment
Est. payment
Payment breakdown
Explore the cost of this home by adjusting the details. Changes won't be saved.Climate risks
Neighborhood: Edgewood
Nearby schools
Schools provided by the listing agent
- Elementary: Southport Elementary School
- Middle: Southport Middle School
- High: Southport High School
Source: MIBOR as distributed by MLS GRID. This data may not be complete. We recommend contacting the local school district to confirm school assignments for this home.
- $241,1002 bd0 ba1.6k sqft6365 Derbyshire Rd, Indianapolis, IN 46227Off Market
- $236,4003 bd0 ba1.7k sqft6376 S Keystone Ave, Indianapolis, IN 46227Off Market
- $249,9003 bd2 ba1.6k sqft6366 S Keystone Ave, Indianapolis, IN 46227Off Market
- $273,3003 bd-- ba1.6k sqft2307 Cardinal Dr, Indianapolis, IN 46227Off Market
Similar homes
- $310,0003 bd2 ba2.3k sqft6802 Hillcrest Ct, Indianapolis, IN 46227Active
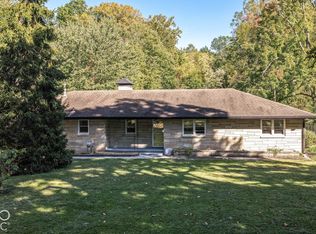
 MLS ID #22132034, Katelyn Broadus, Compass Indiana, LLC. MIBOR as distributed by MLS GRID
- $289,9003 bd2 ba1.9k sqft6401 Orinoco Ave, Indianapolis, IN 46227Active
 MLS ID #22130696, Chandra Sekhar Alokam, Forthright Real Estate. MIBOR as distributed by MLS GRID
- $299,9003 bd3 ba3.2k sqft445 Tulip Dr, Indianapolis, IN 46227Active
 MLS ID #22128272, Phillip Hawkins, Indiana Real Estate Group, LLC. MIBOR as distributed by MLS GRID
- $299,0004 bd2 ba3k sqft3409 McLaughlin St, Indianapolis, IN 46227Active
 MLS ID #22120827, Corina Jones, Your Home Team. MIBOR as distributed by MLS GRID
