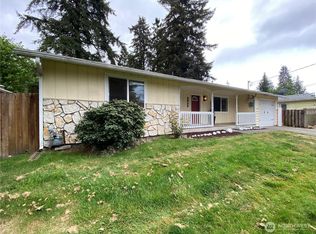
Modern comfort and convenience in the heart of Alpine Meadows! This beautifully updated 3-bedroom, 1.5-bath single-story home offers 1,072 sq. ft. of thoughtfully designed living space, featuring an open-concept layout perfect for both relaxing and entertaining. The inviting kitchen showcases elegant quartz countertops, updated cabinetry, and modern finishes that flow seamlessly into the spacious living and dining areas.Stylish luxury vinyl plank flooring adds durability and charm throughout, while large windows fill the home with natural light. Step outside to a fully fenced backyard complete with mature, low-maintenance landscaping—ideal for summer barbecues, gardening, or simply unwinding in your own private retreat.Built in 1985 and meticulously maintained, this move-in ready gem sits on a .051-acre lot. Located moments from I-5, Costco, JBLM, and major shopping centers, this home combines comfort and accessibility with ease. Enjoy being part of the highly sought-after Lacey School District, known for its top-rated schools and welcoming community environment.With its modern updates, superb location, and inviting atmosphere, this Alpine Meadows home offers the perfect blend of style, convenience, and value—all in one of Lacey’s most desirable neighborhoods!
Pending - backup offer requested
Listed by: John L. Scott Lacey • Faith Kimani
$360,000
638 Bavarian Lane SE, Olympia, WA 98513
3beds
1,072sqft
:
Get pre-qualified$2,394/mo
Single Family Residence
Built in 1985
2,208 Square Feet Lot
$359,700 Zestimate®
$336/sqft
$120/mo HOA
What's special
Modern finishesModern updatesElegant quartz countertopsInviting kitchenPrivate retreatMature low-maintenance landscapingFully fenced backyard
- 154 days |
- 35 |
- 0 |
Likely to sell faster than
Zillow last checked:
Listing updated:
Listed by:
Faith Kimani,
John L. Scott Lacey
Source: NWMLS as distributed by MLS GRID,MLS#: 2483620
Facts & features
Interior
Bedrooms & bathrooms
- Bedrooms: 3
- Bathrooms: 2
- Full bathrooms: 1
- 1/2 bathrooms: 1
- Main level bathrooms: 2
- Main level bedrooms: 3
Primary bedroom
- Level: Main
Bedroom
- Level: Main
Bedroom
- Level: Main
Bathroom full
- Level: Main
Other
- Level: Main
Dining room
- Level: Main
Family room
- Level: Main
Kitchen with eating space
- Level: Main
Utility room
- Level: Main
Heating
- Wall Furnace, Electric
Cooling
- None
Appliances
- Included: Dishwasher, Dryer, Refrigerator, Stove(s)/Range(s), Washer, Dishwasher(s), Dryer(s), Refrigerator(s), Washer(s)
Features
- Bath Off Primary
- Flooring: Vinyl Plank
- Basement: None
- Has fireplace: No
Interior area
- Total interior livable area: 1,072 sqft
Property
Parking
- Total spaces: 2
- Parking features: Off Street
- Uncovered spaces: 2
Features
- Levels: One
- Stories: 1
- Patio & porch: Bath Off Primary
- Has view: Yes
- View description: Territorial
Lot
- Size: 2,208 Square Feet
- Features: Corner Lot, Cul-De-Sac, Curbs, Open Lot, Paved, Sidewalk, Cable TV, Fenced-Fully, Patio
Details
- Parcel number: 31340002800
- Special conditions: Short Sale
Construction
Type & style
- Home type: SingleFamily
- Architectural style: 1 Story
- Property subtype: Single Family Residence
Materials
- Wood Siding, Wood Products
- Foundation: Poured Concrete
- Roof: Composition
Condition
- Good
- Year built: 1985
- Major remodel year: 1993
Utilities & green energy
- Electric: Company: Puget Sound Energy
- Sewer: Septic Tank, Company: Community Septic
- Water: Public, Company: Thurston County PUD
Community & HOA
Community
- Subdivision: Meadows
HOA
- Services included: Common Area Maintenance, Road Maintenance, Sewer
- HOA fee: $120 monthly
- HOA phone: 360-358-3074
Location
- Region: Olympia
Financial & listing details
- Price per square foot: $336/sqft
- Tax assessed value: $363,600
- Annual tax amount: $3,957
- Date on market: 8/6/2025
- Cumulative days on market: 357 days
- Listing terms: Conventional,FHA,VA Loan
- Inclusions: Dishwasher(s), Dryer(s), Refrigerator(s), Stove(s)/Range(s), Washer(s)
Estimated market value
$359,700
$342,000 - $378,000
$2,321/mo
Price history
| Date | Event | Price |
|---|---|---|
| 3/3/2026 | Pending sale | $325,000$303/sqft |
Source:  NWMLS as distributed by MLS GRID #2483620 Report a problem NWMLS as distributed by MLS GRID #2483620 Report a problem | ||
| 2/25/2026 | Listed for sale | $325,000-14.2%$303/sqft |
Source: NWMLS as distributed by MLS GRID #2483620 Report a problem | ||
| 10/12/2023 | Sold | $379,000+2.7%$354/sqft |
Source: NWMLS as distributed by MLS GRID #2159266 Report a problem | ||
| 9/16/2023 | Pending sale | $369,000$344/sqft |
Source: NWMLS as distributed by MLS GRID #2159266 Report a problem | ||
| 9/9/2023 | Listed for sale | $369,000+48%$344/sqft |
Source: NWMLS as distributed by MLS GRID #2159266 Report a problem | ||
| 5/25/2023 | Sold | $249,394+21.7%$233/sqft |
Source: Public Record Report a problem | ||
| 4/3/2019 | Sold | $205,000$191/sqft |
Source: NWMLS as distributed by MLS GRID #1414307 Report a problem | ||
| 3/2/2019 | Pending sale | $205,000$191/sqft |
Source: Imagine Real Estate #1414307 Report a problem | ||
| 2/27/2019 | Listed for sale | $205,000+144%$191/sqft |
Source: Imagine Real Estate #1414307 Report a problem | ||
| 4/26/2002 | Sold | $84,000+65.2%$78/sqft |
Source: NWMLS as distributed by MLS GRID #22033459 Report a problem | ||
| 11/14/1995 | Sold | $50,853$47/sqft |
Source: Public Record Report a problem | ||
Public tax history
| Year | Property taxes | Tax assessment |
|---|---|---|
| 2024 | $3,957 +24.5% | $363,600 +15.9% |
| 2023 | $3,177 +6.4% | $313,600 +7.5% |
| 2022 | $2,986 +5.1% | $291,600 +27.6% |
| 2021 | $2,840 +14.2% | $228,600 +23.4% |
| 2020 | $2,488 +40% | $185,200 +10.4% |
| 2019 | $1,777 -6.9% | $167,700 +15.1% |
| 2018 | $1,908 +24.3% | $145,700 +24.9% |
| 2017 | $1,535 | $116,700 +3.5% |
| 2016 | $1,535 | $112,800 +8.4% |
| 2014 | $1,535 | $104,100 +8.4% |
| 2013 | -- | $96,000 |
| 2012 | $1,295 | -- |
| 2011 | -- | -- |
| 2010 | -- | -- |
| 2009 | $1,523 | -- |
| 2008 | -- | -- |
| 2007 | $1,510 -26.6% | -- |
| 2006 | $2,058 +106.3% | -- |
| 2005 | $997 | -- |
| 2004 | -- | -- |
| 2002 | -- | -- |
| 2001 | $1,112 -1.9% | $67,400 +1.5% |
| 2000 | $1,133 | $66,400 |
Find assessor info on the county website
Monthly payment
Est. payment
Payment breakdown
Explore the cost of this home by adjusting the details. Changes won't be saved.Climate risks
Neighborhood: 98513
Nearby schools
GreatSchools rating
- 6/10Meadows Elementary SchoolGrades: PK-5Distance: 0.2 mi
- 5/10Salish Middle SchoolGrades: 6-8Distance: 2.2 mi
- 4/10River Ridge High SchoolGrades: 9-12Distance: 0.6 mi
Schools provided by the listing agent
- Elementary: Meadows Elem
- Middle: Salish Middle
- High: River Ridge High
Source: NWMLS as distributed by MLS GRID. This data may not be complete. We recommend contacting the local school district to confirm school assignments for this home.
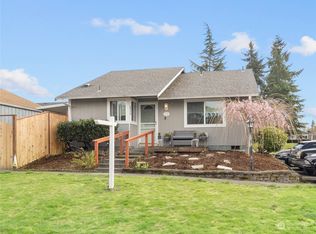
- $349,0003 bd1 ba1k sqft634 Bavarian Ln SE, Olympia, WA 98513Sold
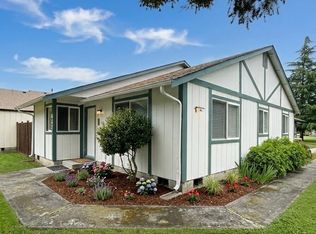
- $314,9993 bd1 ba1k sqft647 Bavarian Ln SE, Olympia, WA 98513Sold
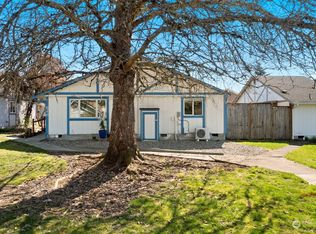
- $345,0002 bd2 ba1k sqft626 Geneva Ln SE, Olympia, WA 98513Sold
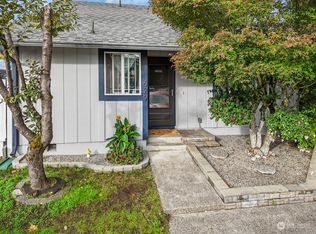
- $375,0003 bd2 ba1k sqft629 Geneva Ln SE, Olympia, WA 98513Sold
- $370,0003 bd2 ba1k sqft624 Geneva Ln SE, Olympia, WA 98513Sold
- $356,5003 bd1 ba1k sqft716 Lucerne Ln SE, Olympia, WA 98513Sold
- $325,0002 bd1 ba1k sqft608 Deerbrush Loop SE, Olympia, WA 98513Sold
- $333,0002 bd1 ba1k sqft708 Salzburg Ln SE, Olympia, WA 98513Sold
A local agent can set up tours, give advice and negotiate with sellers.
A local lender can help you make sure your offer is ready when you are.
Similar homes
- $379,0003 bd1 ba1k sqft821 Gregory Way SE, Olympia, WA 98513Active
 MLS ID #2538505, Justin Carter. NWMLS as distributed by MLS GRID
 - $459,9003 bd2 ba1.6k sqftThe Meadows, Olympia, WA 98513Active
 MLS ID #2542531, Tammy Adams. NWMLS as distributed by MLS GRID
 - $399,9003 bd1 ba936 sqft9538 Helen Avenue NE, Olympia, WA 98516Active
 MLS ID #2541750, Chad M. Link. NWMLS as distributed by MLS GRID
 - $380,0003 bd2 ba1.1k sqft2822 College Street SE, Lacey, WA 98503Active
 MLS ID #2520337, Miriam R Greenlee. NWMLS as distributed by MLS GRID
 - $449,0004 bd2 ba1.2k sqft8504 Quinault Drive NE, Olympia, WA 98516ActiveMLS ID #2477360, Matthew J Williamson. NWMLS as distributed by MLS GRID
- $480,0003 bd2 ba1.3k sqft5124 Tri Lake Drive SE, Olympia, WA 98513ActiveMLS ID #2522358, Cary Farrah. NWMLS as distributed by MLS GRID
- $447,0004 bd1 ba1.2k sqftEvergreen Prairie Div 1, Olympia, WA 98513ActiveMLS ID #2543369, Chrissy DeHan. NWMLS as distributed by MLS GRID
- $498,0003 bd2 ba1.5k sqft3832 Blue Finch Ct SE, Lacey, WA 98503For Sale By OwnerFSBO-Online.com
- $459,9973 bd3 ba1.5k sqft8712 Oslo Lane NE, Lacey, WA 98506ActiveMLS ID #2538883, Wesley Neal. NWMLS as distributed by MLS GRID
- $465,0003 bd2 ba1.2k sqft3320 College Street SE, Lacey, WA 98503ActiveMLS ID #2552562, Holly Linebarger. NWMLS as distributed by MLS GRID
- $480,0003 bd3 ba1.5k sqft8600 Oxford Avenue SE, Lacey, WA 98503ActiveMLS ID #2496936, Jodi Davis-Ausbun. NWMLS as distributed by MLS GRID
- $419,0002 bd1 ba1k sqft916 Bowker Street SE, Lacey, WA 98503ActiveMLS ID #2531666, Kyle Walker. NWMLS as distributed by MLS GRID
- $474,9503 bd2 ba1.3k sqft709 Enterprise Drive NE, Lacey, WA 98516ActiveMLS ID #2524067, Omar Soliman. NWMLS as distributed by MLS GRID
- $529,0003 bd2 ba1.4k sqft1323 Scarlet Oak Drive SE, Olympia, WA 98513ActiveMLS ID #2525500, Amanda Ficek. NWMLS as distributed by MLS GRID
- $529,9003 bd2 ba1.5k sqftCapitol City Golf Course, Olympia, WA 98513ActiveMLS ID #2541466, Quincy Qualls. NWMLS as distributed by MLS GRID
- $394,9003 bd1 ba1k sqft11717 83rd Avenue SW, Lakewood, WA 98498ActiveMLS ID #2553368, Chad M. Link. NWMLS as distributed by MLS GRID
- $485,0003 bd3 ba1.4k sqft7637 Brianna Court SE, Olympia, WA 98513ActiveMLS ID #2514679, Todd W McAntosh. NWMLS as distributed by MLS GRID
- $509,0003 bd2 ba1.4k sqft3835 Blue Finch Court SE, Olympia, WA 98503ActiveMLS ID #2538589, Matthew J Williamson. NWMLS as distributed by MLS GRID
- $355,0003 bd2 ba1.1k sqft17242 Heather Lane SE, Yelm, WA 98597ActiveMLS ID #2548972, Hung Nguyen. NWMLS as distributed by MLS GRID
- $459,9503 bd2 ba1.4k sqft4610 31st Avenue SE, Lacey, WA 98503ActiveMLS ID #2515973, Paulette Taylor. NWMLS as distributed by MLS GRID
