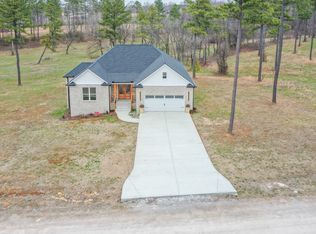
HAVE YOU BEEN DREAMING OF BUILDING A NEW HOME IN THE MUCH PREFERRED SUMMERTOWN AREA, BUT DON'T WANT THE HASSLE AND HEARTACHES OF BUILDING?! THEN LOOK NO FURTHER - THIS ONE IS PERFECT FOR YOU! CLASSIC STYLE WITH WHITE BRICK AND A BIG YARD, AND THE INSIDE IS SCRUMPTIOUSLY DONE IN WHITES WITH BLACK ACCENTS - VERY EYE-APPEALING AND CLEVER! 4 BEDS (ALL HAVE WALK-IN CLOSETS) AND 3 FULL BATHS, WITH A GORGEOUS & EXQUISITE PRIMARY SUITE WHICH INCLUDES A LARGE WALK-IN CLOSET AND A STYLISH WALK-IN TILE AND MARBLE SHOWER. THE GREAT ROOM FEATURES 12FT CEILINGS AND A FIREPLACE AND CABINETS ACCENTED IN BLACK AND WHITE. ALL THE BEDROOMS ARE LARGE AND HAVE WALK-IN CLOSETS. THE KITCHEN FEATURES QUARTZ COUNTERTOPS, PLENTY OF GORGEOUS WHITE CABINETS, A LARGE WALK-IN PANTRY, AND A WORK ISLAND/BAR FOR EASY DINING. THE FORMAL DINING ROOM IS JUST OFF THE KITCHEN AND IS SPACIOUS ENOUGH TO ACCOMMODATE LARGE PIECES. THERE IS ALSO QUARTZ COUNTERTOPS IN 2 BATHROOMS AND MARBLED GRANITE IN THE MASTER BATH. AN ADDED PLUS IS THE BONUS ROOM UPSTAIRS WHICH IS PERFECT FOR AN IN-LAW SUITE OR A GATHERING PLACE FOR PARTIES AND ENTERTAINING GUESTS, AND A WONDERFUL FLEX SPACE. THE COVERED BACK PATIO IS SPACIOUS AND AN OUTDOOR FIREPLACE IS CURRENTLY BEING BUILT. A TWO CAR GARAGE AND A LONG CONCRETE DRIVEWAY CAN ACCOMODATE LOTS OF PARKING AREA. IN NASHVILLE'S BIG BACK YARD, ONLY 50 MINUTES DRIVE TO FRANKLIN. WE KNOW YOU WILL FALL IN LOVE WITH THIS HOME WITH ALL ITS BELLS AND WHISTLES AND IT'S PRACTICALLY BRAND NEW! ** THERE ARE CURRENT PLANS FOR THE COUNTY TO PAVE EAGLE RIDGE LANE. CALL TODAY TO RESERVE YOUR SHOWING.
Active
$599,000
64 Eagle Ridge Ln, Summertown, TN 38483
4beds
3,132sqft
Single Family Residence, Residential
Built in 2023
1.83 Acres Lot
$-- Zestimate®
$191/sqft
$-- HOA
What's special
Large walk-in pantryWonderful flex spaceTwo car garageBig yardKitchen features quartz countertops
- 12 days
- 359
- 21
Zillow last checked:
Listing updated:
Listed by:
Anne Morrow 931-242-2643,
Coldwell Banker Southern Realty 931-762-3399,
Anna Clayton,
Coldwell Banker Southern Realty
Source: RealTracs MLS as distributed by MLS GRID,MLS#: 3529744
Facts & features
Interior
Bedrooms & bathrooms
- Bedrooms: 4
- Bathrooms: 3
- Full bathrooms: 3
- Main level bedrooms: 4
Bedroom 1
- Features: Full Bath
- Level: Full Bath
- Area: 272 Square Feet
- Dimensions: 16x17
Bedroom 2
- Features: Walk-In Closet(s)
- Level: Walk-In Closet(s)
- Area: 156 Square Feet
- Dimensions: 13x12
Bedroom 3
- Features: Walk-In Closet(s)
- Level: Walk-In Closet(s)
- Area: 144 Square Feet
- Dimensions: 12x12
Bedroom 4
- Features: Walk-In Closet(s)
- Level: Walk-In Closet(s)
- Area: 156 Square Feet
- Dimensions: 12x13
Primary bathroom
- Features: Primary Bedroom
- Level: Primary Bedroom
Dining room
- Features: Formal
- Level: Formal
- Area: 156 Square Feet
- Dimensions: 13x12
Kitchen
- Area: 285 Square Feet
- Dimensions: 15x19
Living room
- Features: Great Room
- Level: Great Room
- Area: 672 Square Feet
- Dimensions: 32x21
Other
- Features: Utility Room
- Level: Utility Room
- Area: 91 Square Feet
- Dimensions: 13x7
Recreation room
- Features: Second Floor
- Level: Second Floor
- Area: 374 Square Feet
- Dimensions: 17x22
Heating
- Central
Cooling
- Central Air
Appliances
- Included: Electric Oven, Electric Range, Dishwasher, Microwave, Refrigerator, Stainless Steel Appliance(s)
- Laundry: Electric Dryer Hookup, Washer Hookup
Features
- Ceiling Fan(s), Entrance Foyer, Extra Closets, High Ceilings, Open Floorplan, Pantry, Walk-In Closet(s), High Speed Internet, Kitchen Island
- Flooring: Wood, Tile
- Basement: Crawl Space
- Number of fireplaces: 1
- Fireplace features: Great Room
Interior area
- Total structure area: 3,132
- Total interior livable area: 3,132 sqft
- Finished area above ground: 3,132
Property
Parking
- Total spaces: 8
- Parking features: Garage Door Opener, Garage Faces Side, Concrete, Driveway
- Garage spaces: 2
- Uncovered spaces: 6
Features
- Levels: One
- Stories: 2
- Patio & porch: Porch, Covered
Lot
- Size: 1.83 Acres
Details
- Special conditions: Standard
Construction
Type & style
- Home type: SingleFamily
- Architectural style: Traditional
- Property subtype: Single Family Residence, Residential
Materials
- Brick
- Roof: Shingle
Condition
- New construction: No
- Year built: 2023
Utilities & green energy
- Sewer: Septic Tank
- Water: Public
- Utilities for property: Water Available, Cable Connected
Community & HOA
Community
- Subdivision: Eagle Ridge
HOA
- Has HOA: No
Location
- Region: Summertown
Financial & listing details
- Price per square foot: $191/sqft
- Annual tax amount: $200
- Date on market: 8/31/2026
Estimated market value
Not available
Estimated sales range
Not available
Not available
Price history
| Date | Event | Price |
|---|---|---|
| 8/31/2026 | Listed for sale | $599,000$191/sqft |
Source:  RealTracs MLS as distributed by MLS GRID #3529744 Report a problem RealTracs MLS as distributed by MLS GRID #3529744 Report a problem | ||
Public tax history
Tax history is unavailable.
Monthly payment
Est. payment
Payment breakdown
Explore the cost of this home by adjusting the details. Changes won't be saved.Climate risks
Neighborhood: 38483
Nearby schools
Schools provided by the listing agent
- Elementary: Summertown Elementary
- Middle: Summertown High School
- High: Summertown High School
Source: RealTracs MLS as distributed by MLS GRID. This data may not be complete. We recommend contacting the local school district to confirm school assignments for this home.
Similar homes
- $489,9004 bd4 ba2.5k sqft107 Shady St, Summertown, TN 38483For Sale

 MLS ID #3544310, Mayra Angel. RealTracs MLS as distributed by MLS GRID
 - $599,0004 bd3 ba1.9k sqft77 Oakwood Ave, Summertown, TN 38483For Sale
 MLS ID #3302490, Gina Old. RealTracs MLS as distributed by MLS GRID
 - $559,9003 bd3 ba2.3k sqft562 Double Eagle Dr, Summertown, TN 38483For Sale
 MLS ID #3215216, Stacey Springer. RealTracs MLS as distributed by MLS GRID
 - $659,9003 bd3 ba2.8k sqft175 Dry Weakley Rd, Ethridge, TN 38456For Sale
 MLS ID #3542717, Ann Hoke. RealTracs MLS as distributed by MLS GRID
 - $585,0003 bd3 ba2.4k sqft3798 McCandless Rd, Columbia, TN 38401For SaleMLS ID #3261950, Lisa Jurney Walker. RealTracs MLS as distributed by MLS GRID
- $559,9502 bd2 ba1.7k sqft428 Peters Rd, Summertown, TN 38483For SaleMLS ID #3225821, Marty Bradley. RealTracs MLS as distributed by MLS GRID
- $669,9003 bd4 ba2.6k sqft136 Summerlake Dr, Summertown, TN 38483New ConstructionMLS ID #3244113, Brenda Perry. RealTracs MLS as distributed by MLS GRID
- $429,0003 bd2 ba1.8k sqft378 Dugout Rd, Summertown, TN 38483New ConstructionMLS ID #3514078, Laurie Hendrickson. RealTracs MLS as distributed by MLS GRID
- $599,9004 bd3 ba3.8k sqft1615 Main St, Lynnville, TN 38472For SaleMLS ID #3169100, Jennifer Schmidt. RealTracs MLS as distributed by MLS GRID
- $349,9994 bd2 ba1.7k sqft4982 Highway 43 N, Mount Pleasant, TN 38474For SaleMLS ID #3530935, Brittany Plunkett. RealTracs MLS as distributed by MLS GRID
- $675,0004 bd2 ba2.9k sqft54 Purcell Rd, Leoma, TN 38468For SaleMLS ID #3529589, Blake Bailey. RealTracs MLS as distributed by MLS GRID
- $597,9004 bd4 ba2.9k sqft204 Hogan Ln, Columbia, TN 38401For SaleMLS ID #3164268, George Vrailas. RealTracs MLS as distributed by MLS GRID
- $324,9003 bd2 ba1.5k sqft450 N Point Dr, Summertown, TN 38483For SaleMLS ID #3312222, Shannan Maxwell. RealTracs MLS as distributed by MLS GRID
- $675,0004 bd3 ba2.7k sqft3036 Valley Creek Rd, Culleoka, TN 38451For SaleMLS ID #3169708, Wanda Kay Daughrity GRI, CRS. RealTracs MLS as distributed by MLS GRID
- $550,0004 bd3 ba3.3k sqft724 Toben Ter, Lawrenceburg, TN 38464For SaleMLS ID #3232446, Anne Morrow. RealTracs MLS as distributed by MLS GRID
- $494,0004 bd3 ba1.8k sqft2971 Summertown Hwy Lot 10, Summertown, TN 38483New ConstructionMLS ID #3256069, Jeff Cason. RealTracs MLS as distributed by MLS GRID
- $600,0003 bd2 ba2.4k sqft209 Woods Dr, Columbia, TN 38401For SaleMLS ID #3335970, Melissa Pacco. RealTracs MLS as distributed by MLS GRID
- $699,0004 bd3 ba2.6k sqft3369 Hampshire Pike, Mount Pleasant, TN 38474For SaleMLS ID #3185513, Martin Hickman. RealTracs MLS as distributed by MLS GRID
- $675,0003 bd2 ba2.5k sqft4016 Pleasant Gate Ln, Columbia, TN 38401For SaleMLS ID #3319841, Shannan Maxwell. RealTracs MLS as distributed by MLS GRID
- $525,0003 bd2 ba2.1k sqft216 Napier Lake Rd, Hohenwald, TN 38462For SaleMLS ID #3511089, Kim Buchanan. RealTracs MLS as distributed by MLS GRID
