Welcome to Carlton Ridge! This spacious 4-bedroom, 2.5-bath home offers plenty of room to live, gather, and entertain in a desirable neighborhood. Step inside to an inviting floor plan featuring a large kitchen with granite countertops, stainless steel appliances, ample cabinetry, and a generous island, plus multiple dining and living spaces. The home offers a spacious primary suite and comfortable secondary bedrooms, with carpet that is less than one year old for a fresh, updated feel. Major improvements include a roof approximately two years old, giving the next owner added peace of mind. Located in the Carlton Ridge community and zoned for a desirable school district, this home combines space, location, and recent updates in one great package. Make your appointment today!
Pending
$339,900
64 Glen Arbor Ln, Warner Robins, GA 31088
4beds
2,574sqft
Single Family Residence
Built in 2014
0.29 Acres Lot
$340,100 Zestimate®
$132/sqft
$-- HOA
What's special
Generous islandSpacious primary suiteInviting floor planStainless steel appliancesComfortable secondary bedroomsAmple cabinetry
- 63 days
- 75
- 1
Likely to sell faster than
Zillow last checked:
Listing updated:
Listed by:
Janet Brown,
SHERIDAN SOLOMON & ASSOCIATES-SOUTH
Source: CGMLS,MLS#: 264846
Facts & features
Interior
Bedrooms & bathrooms
- Bedrooms: 4
- Bathrooms: 3
- Full bathrooms: 2
- 1/2 bathrooms: 1
Rooms
- Room types: Dining Room
Dining room
- Features: Separate
Heating
- Central
Cooling
- Central Air
Appliances
- Included: Electric Range, Disposal, Dishwasher, Microwave, Refrigerator
Features
- Flooring: Carpet, Engineered Hardwood
- Attic: Storage
- Number of fireplaces: 1
Interior area
- Total interior livable area: 2,574 sqft
- Finished area above ground: 2,574
- Finished area below ground: 0
Property
Parking
- Total spaces: 2
- Parking features: Garage
- Has garage: Yes
- Covered spaces: 2
Features
- Levels: 2 Story or More
- Stories: 2
- Patio & porch: Covered
- Pool features: None
Lot
- Size: 0.29 Acres
Details
- Parcel number: 0W1360156000
Construction
Type & style
- Home type: SingleFamily
- Property subtype: Single Family Residence
Materials
- Brick
Condition
- ReSale
- New construction: No
- Year built: 2014
Utilities & green energy
- Sewer: Public Sewer
- Water: Public
- Utilities for property: Cable Connected
Community & HOA
Community
- Subdivision: The Terraces At Carlton Ridge
Location
- Region: Warner Robins
Financial & listing details
- Price per square foot: $132/sqft
- Tax assessed value: $308,000
- Annual tax amount: $3,588
- Date on market: 8/8/2026
Estimated market value
$340,100
$323,000 - $357,000
$2,621/mo
Price history
| Date | Event | Price |
|---|---|---|
| 8/11/2026 | Pending sale | $339,900$132/sqft |
Source: CGMLS #264846 Report a problem | ||
| 8/8/2026 | Listed for sale | $339,900+14.8%$132/sqft |
Source: CGMLS #264846 Report a problem | ||
| 5/18/2022 | Sold | $296,000+5.8%$115/sqft |
Source: Public Record Report a problem | ||
| 4/6/2022 | Pending sale | $279,900$109/sqft |
Source: CGMLS #221828 Report a problem | ||
| 4/1/2022 | Listed for sale | $279,900+32.7%$109/sqft |
Source: CGMLS #221828 Report a problem | ||
| 8/8/2016 | Sold | $211,000-1.9%$82/sqft |
Source: Public Record Report a problem | ||
| 7/16/2016 | Pending sale | $215,000$84/sqft |
Source: 1st Choice Realty Associates Report a problem | ||
| 6/17/2016 | Listed for sale | $215,000+7.6%$84/sqft |
Source: Assist 2 Sell 1st Choice Realty Associates #132763 Report a problem | ||
| 9/19/2014 | Sold | $199,900$78/sqft |
Source: Agent Provided Report a problem | ||
Public tax history
| Year | Property taxes | Tax assessment |
|---|---|---|
| 2025 | $3,588 +9.3% | $123,200 +9.5% |
| 2024 | $3,284 -6.4% | $112,560 +5% |
| 2023 | $3,509 +12.9% | $107,160 +14.1% |
| 2022 | $3,109 +17.4% | $93,920 +17.4% |
| 2021 | $2,648 +10.9% | $80,000 +11.3% |
| 2020 | $2,387 | $71,880 |
| 2019 | $2,387 -0.2% | $71,880 |
| 2018 | $2,391 +233.4% | $71,880 |
| 2017 | $717 +0.7% | $71,880 +0.7% |
| 2016 | $713 | $71,400 |
| 2015 | -- | $71,400 |
Find assessor info on the county website
Monthly payment
Est. payment
Payment breakdown
Explore the cost of this home by adjusting the details. Changes won't be saved.Climate risks
Neighborhood: 31088
Nearby schools
Schools provided by the listing agent
- Elementary: Lake Joy
- Middle: Feagin Mill
- High: Houston Co.
Source: CGMLS. This data may not be complete. We recommend contacting the local school district to confirm school assignments for this home.
- $334,2004 bd2 ba2.3k sqft66 Glen Arbor Ln, Warner Robins, GA 31088Off Market
- $358,9004 bd2 ba2.7k sqft62 Glen Arbor Ln, Warner Robins, GA 31088Off Market
- $350,2004 bd3 ba3k sqft67 Glen Arbor Ln, Warner Robins, GA 31088Off Market

- $381,0005 bd3 ba3.1k sqft214 Painter Hill Way, Warner Robins, GA 31088Off Market
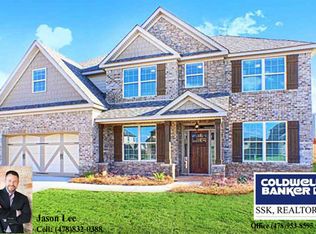
Similar homes
- $335,0004 bd3 ba2.3k sqft100 Burnt Hickory Ct, Warner Robins, GA 31088For Sale
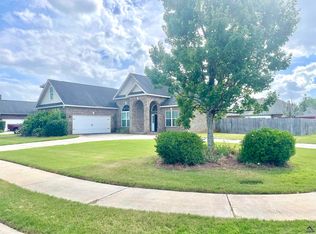 MLS ID #264558, Susan Patterson. CGMLS
 - $320,0004 bd3 ba2.7k sqft315 Deven Ct, Warner Robins, GA 31088Active
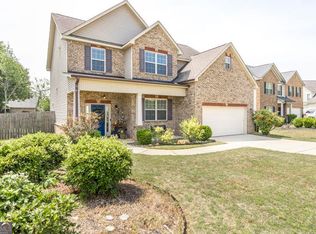
 MLS ID #10819194, Charlotte Fenn, Coldwell Banker Realty. GAMLS
 - $335,0004 bd3 ba2.3k sqft603 Woods Edge Way, Warner Robins, GA 31088For Sale
 MLS ID #265551, Maddie Carter. CGMLS
 - $309,9004 bd2 ba1.9k sqft342 Creek Ridge Dr, Warner Robins, GA 31088Active
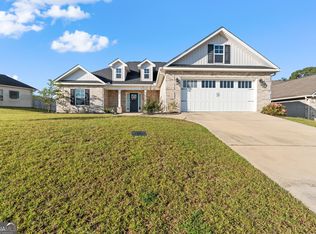 MLS ID #10869327, Ashleigh Haller, Real Broker, LLC. GAMLS
 - $325,9004 bd2 ba2.3k sqft112 Finch Dr, Kathleen, GA 31047ActiveMLS ID #10869840, Tina Cainion, Maximum One Platinum Realtors. GAMLS
- $465,0004 bd4 ba3.6k sqft103 Chamblee Way, Warner Robins, GA 31088ActiveMLS ID #10867206, Thomas Wright, Real Broker, LLC. GAMLS
- $321,5004 bd2 ba1.8k sqft234 Creek Ridge Dr, Warner Robins, GA 31088ActiveMLS ID #10771314, Arian Berrian, Robins Realty Group. GAMLS
- $309,9004 bd2 ba2.4k sqft211 Cade Ter, Warner Robins, GA 31088ActiveMLS ID #10763309, Cecilia Robinson, Keller Williams Realty Middle GA. GAMLS
- $379,9004 bd2 ba2.1k sqft101 Grenville Ct, Kathleen, GA 31047ActiveMLS ID #10790693, Jalaia Surles, Keller Williams West Atlanta. GAMLS
- $334,9004 bd3 ba2.6k sqft200 Golden Rod Trl, Perry, GA 31069ActiveMLS ID #10810143, Darvin Ebanks, Southern Classic Realtors. GAMLS
- $345,0004 bd3 ba2k sqft115 Newton Ln, Bonaire, GA 31005ActiveMLS ID #10821872, Lew Burdett, BHHS Georgia Properties. GAMLS
