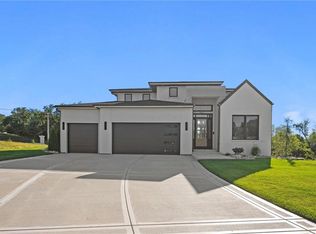
BRAND NEW FLOOR PLAN. THE PRINCETON BY KEVIN GREEN. CUSTOM BUILD WITH UPGRADES AND A 3 CAR GARAGE.
PLATTE COUNTIES NEWEST MAINENTANCE PROVIDED VILLA COMMUNITY. THE RESERVE AT TIFFANY. 36 LOTS SEVERAL WOODED LOTS AVAILABLE. SOLD PRIOR TO PROCESSING. BUYER'S AGENT TO VERIFY TAXES AND ROOM SIZES. TAXES ARE AN ESTIMATE AND WILL BE CALCULATED AT CLOSING.
Pending
$799,900
6400 NW 97th St, Kansas City, MO 64154
3beds
2,949sqft
:
Get pre-qualified$5,404/mo
Villa
Built in ----
0 Square Feet Lot
$-- Zestimate®
$271/sqft
$200/mo HOA
What's special
- 322 days |
- 4 |
- 0 |
Zillow last checked:
Listing updated:
Listed by:
Bettina O Brien 816-365-7671,
ReeceNichols-KCN
Source: Heartland MLS as distributed by MLS GRID,MLS#: 2574203
Facts & features
Interior
Bedrooms & bathrooms
- Bedrooms: 3
- Bathrooms: 4
- Full bathrooms: 3
- 1/2 bathrooms: 1
Dining room
- Description: Breakfast Area,Kit/Dining Combo
Heating
- Forced Air
Cooling
- Electric
Appliances
- Included: Cooktop, Dishwasher, Disposal, Humidifier, Microwave
- Laundry: Main Level
Features
- Custom Cabinets, Kitchen Island, Pantry, Vaulted Ceiling(s), Walk-In Closet(s)
- Windows: Thermal Windows
- Basement: Basement BR,Finished,Full
- Number of fireplaces: 2
- Fireplace features: Great Room
Interior area
- Total structure area: 2,949
- Total interior livable area: 2,949 sqft
- Finished area above ground: 1,565
- Finished area below ground: 1,384
Property
Parking
- Total spaces: 3
- Parking features: Attached, Garage Faces Front
- Attached garage spaces: 3
Features
- Patio & porch: Patio
Lot
- Size: 0 Square Feet
- Dimensions: 200 x 146 x 65 x 160
- Features: Level
Details
- Parcel number: 999999
Construction
Type & style
- Home type: SingleFamily
- Architectural style: Traditional
- Property subtype: Villa
Materials
- Stucco & Frame
- Roof: Composition
Condition
- Under Construction
- New construction: Yes
Details
- Builder model: THE PRINCETON
- Builder name: KEVIN GREEN HOMES
Utilities & green energy
- Sewer: Public Sewer
- Water: Public
Community & HOA
Community
- Subdivision: Posthill
HOA
- Has HOA: Yes
- Amenities included: Pool
- HOA fee: $200 monthly
Location
- Region: Kansas City
Financial & listing details
- Price per square foot: $271/sqft
- Annual tax amount: $8,500
- Date on market: 9/5/2025
- Listing terms: Cash,Conventional
- Ownership: Other
- Road surface type: Paved
Estimated market value
Not available
Estimated sales range
Not available
Not available
Price history
| Date | Event | Price |
|---|---|---|
| 9/6/2025 | Pending sale | $799,900$271/sqft |
Source:  Heartland MLS as distributed by MLS GRID #2574203 Report a problem Heartland MLS as distributed by MLS GRID #2574203 Report a problem | ||
| 9/6/2025 | Listed for sale | $799,900$271/sqft |
Source: Heartland MLS as distributed by MLS GRID #2574203 Report a problem | ||
Public tax history
Tax history is unavailable.
Monthly payment
Est. payment
Payment breakdown
Explore the cost of this home by adjusting the details. Changes won't be saved.Climate risks
Neighborhood: Kansas City International
Nearby schools
GreatSchools rating
- 7/10Barry SchoolGrades: PK-5Distance: 1.5 mi
- 6/10Platte Purchase Middle SchoolGrades: 6-8Distance: 1.1 mi
- 6/10Platte County High SchoolGrades: 9-12Distance: 10 mi
Schools provided by the listing agent
- Elementary: Tiffany Ridge
- Middle: Congress
- High: Park Hill
Source: Heartland MLS as distributed by MLS GRID. This data may not be complete. We recommend contacting the local school district to confirm school assignments for this home.
- $448,2004 bd4 ba2.8k sqft9645 N Adrian Ave, Kansas City, MO 64154Off Market

- $441,0004 bd3 ba1.9k sqft9641 N Adrian Ave, Kansas City, MO 64154Off Market
- $469,1004 bd4 ba3k sqft9644 N Adrian Ave, Kansas City, MO 64154Off Market
- $452,0005 bd4 ba2.6k sqft3962 NW 97th St, Kansas City, MO 64154Off Market
- $446,7004 bd3 ba2.3k sqft3958 NW 97th St, Kansas City, MO 64154Off Market
- $32,500-- bd-- ba-- sqft3953 NW 97th St, Kansas City, MO 64154Off Market
- $--5 bd4 ba2.8k sqft9640 N Adrian Ave, Kansas City, MO 64154Sold
- $438,5004 bd3 ba2.1k sqft3966 NW 97th St, Kansas City, MO 64154Off Market
A local agent can set up tours, give advice and negotiate with sellers.
Similar homes
- $669,9004 bd4 ba2.8k sqft10008 N Revere Ct, Kansas City, MO 64154For Sale
 MLS ID #2631217, Brooke Miller, ReeceNichols - Country Club Plaza. Heartland MLS as distributed by MLS GRID
 - $400,0003 bd3 ba1.7k sqft9600 N Lenox Pl, Kansas City, MO 64154For Sale
 MLS ID #2632451, Bryan Huff, Keller Williams Realty Partners Inc.. Heartland MLS as distributed by MLS GRID
 - $435,0003 bd3 ba2.6k sqft3115 NW 86th St, Kansas City, MO 64154For Sale
 MLS ID #2633173, Lena Kalinichenko, BHHS Stein & Summers Real Estate. Heartland MLS as distributed by MLS GRID
 - $799,0006 bd5 ba3.7k sqft2715 NW 84th Ter, Kansas City, MO 64154New Construction
 MLS ID #2624369, Tyler Breed, 1st Class Real Estate KC. Heartland MLS as distributed by MLS GRID
 - $640,0003 bd1 ba1.5k sqft9121 NW Old Stagecoach Rd, Kansas City, MO 64154For SaleMLS ID #2547257, Mary Ann Lober, United Real Estate Kansas City. Heartland MLS as distributed by MLS GRID
- $530,0004 bd3 ba2.4k sqft6011 NW 92nd Ter, Kansas City, MO 64154For SaleMLS ID #2630154, Melissa Josenberger, ReeceNichols - Country Club Plaza. Heartland MLS as distributed by MLS GRID
- $678,9754 bd3 ba2.5k sqft10715 N Fisk Ave, Kansas City, MO 64154For SaleMLS ID #2605137, Thomas Johnson, Keller Williams KC North. Heartland MLS as distributed by MLS GRID
- $615,0006 bd5 ba3.5k sqft6717 NW 104th Ter, Kansas City, MO 64154For SaleMLS ID #2624430, Becky Riley, ReeceNichols-KCN. Heartland MLS as distributed by MLS GRID
- $850,0004 bd3 ba3.6k sqft7511 N Gower Ave, Kansas City, MO 64151For SaleMLS ID #2624748, Mary Ann Lober, United Real Estate Kansas City. Heartland MLS as distributed by MLS GRID
- $625,0004 bd3 ba2.3k sqft6407 NW 97th Pl, Kansas City, MO 64154New ConstructionMLS ID #2612168, Heather Brown, ReeceNichols-KCN. Heartland MLS as distributed by MLS GRID
- $589,9004 bd3 ba2.4k sqft5612 NW 96th St, Kansas City, MO 64154For SaleMLS ID #2630437, Sarah Anderson, NextHome Gadwood Group. Heartland MLS as distributed by MLS GRID
- $417,5004 bd3 ba1.9k sqft5101 NW 93rd St, Kansas City, MO 64154For SaleMLS ID #2629348, Kimberly Killian, Realty Platinum Professionals. Heartland MLS as distributed by MLS GRID
- $789,0003 bd4 ba3.9k sqft155 N Shore Dr, Kansas City, MO 64151For SaleMLS ID #2616742, Concierge Real Estate Group, Worth Clark Realty. Heartland MLS as distributed by MLS GRID
- $550,0004 bd4 ba3.1k sqft10312 N Revere Ave, Kansas City, MO 64154AuctionMLS ID #2626549, Alex Forster, Cates Auction & Realty Co Inc. Heartland MLS as distributed by MLS GRID
- $774,9006 bd5 ba4k sqft2614 NW 84th Ter, Kansas City, MO 64154For SaleMLS ID #2606485, Tyler Breed, 1st Class Real Estate KC. Heartland MLS as distributed by MLS GRID
- $579,9005 bd4 ba2.7k sqft6601 NW 106th St, Kansas City, MO 64154For SaleMLS ID #2625594, Gillette Woodward, Keller Williams Realty Partners Inc.. Heartland MLS as distributed by MLS GRID
- $585,0004 bd5 ba4k sqft10816 N Mattox Ct, Kansas City, MO 64154For SaleMLS ID #2625839, Gayla Hiatt Group, Keller Williams KC North. Heartland MLS as distributed by MLS GRID
- $649,9003 bd3 ba2.1k sqft9737 N Lucerne Ave, Kansas City, MO 64154For SaleMLS ID #2617079, Bettina O Brien, ReeceNichols-KCN. Heartland MLS as distributed by MLS GRID
- $515,0004 bd4 ba3.3k sqft9014 N Saint Clair Ave, Kansas City, MO 64154For SaleMLS ID #2624181, Shivohn Cambiano, United Real Estate Kansas City. Heartland MLS as distributed by MLS GRID
- $545,0004 bd4 ba2.4k sqft6709 NW 105th St, Kansas City, MO 64154For SaleMLS ID #2612310, Jennifer Zhang, Keller Williams Realty Partners Inc.. Heartland MLS as distributed by MLS GRID
