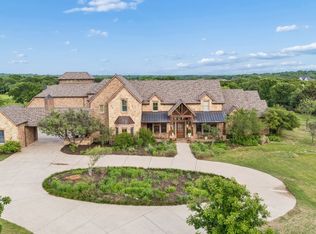
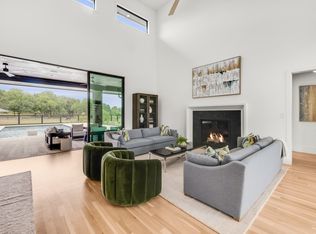
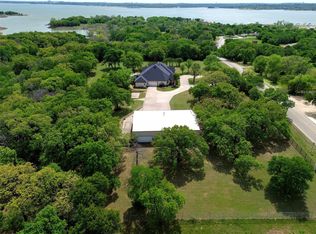
Set high above the shoreline on a commanding bluff, this rare 1.412-acre lakefront homesite presents a front-row seat to 180-degree, southwest-facing panoramas of Lake Grapevine—where golden-hour light and sunset skies become part of daily life. Positioned across two lots and tucked at the end of a quiet street, the setting offers an exceptional sense of privacy with a view that feels endless. For buyers who want a streamlined path to a truly custom estate, the seller has partnered with Partners in Building and a stunning concept design is available: two stories plus a walkout basement, artfully planned to celebrate the lake from nearly every level and to maximize the dramatic sunset exposure. The plans can be personalized to your lifestyle, allowing you to tailor finishes, layout, and function while preserving the showstopping orientation to the water.
Land is offered at $2.5M, with the concept build estimate at $2M (subject to change). Land sale and build agreement are separate, and the land must close prior to construction. Existing structures will be removed per the builder arrangement—clearing the way for a new vision to rise above the lake. This is a listing for the land and the build job. The buyer does not have to build with Partners in Building in order to purchase this lot. See lot listing under MLS 21221718. Buyer to verify if lots can be combined if needed. See survey for details.
For sale
$4,500,000
6401 Red Bud Dr, Flower Mound, TX 75022
5beds
5,668sqft
:
Get pre-qualified$34,121/mo
Single Family Residence
Built in 2026
1.41 Acres Lot
$4,290,700 Zestimate®
$794/sqft
$-- HOA
What's special
- 108 days |
- 1,606 |
- 62 |
Zillow last checked:
Listing updated:
Listed by:
Kris Wise 0501991 972-273-9473,
Keller Williams Realty-FM 972-874-1905
Source: NTREIS,MLS#: 21224469
Facts & features
Interior
Bedrooms & bathrooms
- Bedrooms: 5
- Bathrooms: 7
- Full bathrooms: 5
- 1/2 bathrooms: 2
Primary bedroom
- Level: First
- Dimensions: 15 x 18
Bedroom
- Level: First
- Dimensions: 14 x 12
Bedroom
- Level: Second
- Dimensions: 17 x 12
Bedroom
- Level: Second
- Dimensions: 13 x 13
Bedroom
- Level: Second
- Dimensions: 12 x 14
Primary bathroom
- Level: First
- Dimensions: 11 x 1
Breakfast room nook
- Level: First
- Dimensions: 14 x 8
Dining room
- Level: First
- Dimensions: 12 x 15
Family room
- Level: First
- Dimensions: 20 x 17
Other
- Level: First
- Dimensions: 1 x 1
Other
- Level: Second
- Dimensions: 1 x 1
Other
- Level: Second
- Dimensions: 1 x 1
Other
- Level: Second
- Dimensions: 1 x 1
Kitchen
- Level: First
- Dimensions: 16 x 16
Living room
- Level: Second
- Dimensions: 18 x 12
Office
- Level: First
- Dimensions: 12 x 12
Heating
- Zoned
Cooling
- Zoned
Appliances
- Included: Double Oven, Dishwasher, Electric Cooktop, Electric Oven, Microwave, Refrigerator, Wine Cooler
Features
- Built-in Features, Dry Bar, Double Vanity, Eat-in Kitchen, High Speed Internet, Kitchen Island, Loft, Multiple Staircases, Open Floorplan, Pantry, Smart Home, Cable TV, Vaulted Ceiling(s), Walk-In Closet(s), Wired for Sound
- Flooring: Carpet, Ceramic Tile
- Has basement: Yes
- Number of fireplaces: 1
- Fireplace features: Insert, Wood Burning
Interior area
- Total interior livable area: 5,668 sqft
Video & virtual tour
Property
Parking
- Total spaces: 3
- Parking features: Circular Driveway
- Attached garage spaces: 3
Accessibility
- Accessibility features: Accessible Full Bath, Accessible Bedroom, Accessible Doors
Features
- Levels: Two
- Stories: 2
- Patio & porch: Patio
- Exterior features: Storage
- Pool features: None
- Fencing: Chain Link,Gate,Wrought Iron
- Has view: Yes
- View description: Water
- Has water view: Yes
- Waterfront features: Lake Front, Waterfront
Lot
- Size: 1.41 Acres
- Dimensions: combined 2 lots
- Features: Cul-De-Sac, Interior Lot, Irregular Lot, Many Trees, Waterfront, Retaining Wall
Details
- Additional structures: Guest House, Workshop
- Parcel number: R08306
Construction
Type & style
- Home type: SingleFamily
- Architectural style: Traditional,Detached
- Property subtype: Single Family Residence
Materials
- Brick, Fiber Cement, Wood Siding
- Foundation: Combination
- Roof: Composition,Metal
Condition
- Year built: 2026
Utilities & green energy
- Sewer: Septic Tank
- Utilities for property: Septic Available, Cable Available
Community & HOA
Community
- Security: Prewired, Security System Owned, Smoke Detector(s), Security Service
- Subdivision: Red Bud Point
HOA
- Has HOA: No
Location
- Region: Flower Mound
Financial & listing details
- Price per square foot: $794/sqft
- Tax assessed value: $885,497
- Annual tax amount: $14,974
- Date on market: 4/7/2026
- Cumulative days on market: 109 days
- Listing terms: Cash,Conventional,VA Loan
Estimated market value
$4,290,700
$4.08M - $4.51M
$7,809/mo
Price history
| Date | Event | Price |
|---|---|---|
| 4/7/2026 | Listed for sale | $4,500,000+127.8%$794/sqft |
Source: NTREIS #21224469 Report a problem | ||
| 3/31/2022 | Sold | -- |
Source: NTREIS #14649537 Report a problem | ||
| 1/7/2022 | Pending sale | $1,974,999$348/sqft |
Source: NTREIS #14649537 Report a problem | ||
| 10/30/2021 | Price change | $1,974,999-1.3%$348/sqft |
Source: NTREIS #14571026 Report a problem | ||
| 8/13/2021 | Price change | $1,999,999-20%$353/sqft |
Source: NTREIS #14571026 Report a problem | ||
| 5/5/2021 | Listed for sale | $2,500,000$441/sqft |
Source: NTREIS #14571026 Report a problem | ||
Public tax history
| Year | Property taxes | Tax assessment |
|---|---|---|
| 2025 | $14,974 +10.4% | $885,497 +10.5% |
| 2024 | $13,563 -4% | $801,133 -3.2% |
| 2023 | $14,126 +1019.2% | $827,603 +41.7% |
| 2022 | $1,262 | $584,049 +6.4% |
| 2021 | -- | $549,173 +9.1% |
| 2020 | -- | $503,430 -0.9% |
| 2019 | -- | $508,196 +21.8% |
| 2018 | -- | $417,220 +10% |
| 2017 | -- | $379,291 +10% |
| 2016 | -- | $344,810 +10% |
| 2015 | -- | $313,464 +2.1% |
| 2014 | -- | $307,062 -10.7% |
| 2013 | -- | $343,820 -0.6% |
| 2012 | -- | $345,790 +6.5% |
| 2011 | -- | $324,697 -4.3% |
| 2010 | -- | $339,144 +2.6% |
| 2009 | -- | $330,460 -0.7% |
| 2007 | $2,292 +6.4% | $332,871 +8.2% |
| 2006 | $2,154 -2.3% | $307,588 -0.7% |
| 2005 | $2,206 | $309,869 +29.4% |
| 2004 | -- | $239,552 -2.5% |
| 2003 | -- | $245,577 -2.5% |
| 2002 | -- | $251,770 +26.5% |
| 2001 | -- | $198,975 |
Find assessor info on the county website
Monthly payment
Est. payment
Payment breakdown
Explore the cost of this home by adjusting the details. Changes won't be saved.Climate risks
Neighborhood: 75022
Nearby schools
GreatSchools rating
- 9/10Liberty Elementary SchoolGrades: PK-5Distance: 2.5 mi
- 10/10McKamy Middle SchoolGrades: 6-8Distance: 3.3 mi
- 9/10Flower Mound High SchoolGrades: 9-12Distance: 3.4 mi
Schools provided by the listing agent
- Elementary: Liberty
- Middle: Mckamy
- High: Flower Mound
- District: Lewisville ISD
Source: NTREIS. This data may not be complete. We recommend contacting the local school district to confirm school assignments for this home.
- $2,500,0001.412 AcresRed Bud Dr, Flower Mound, TX 75022Lot/Land

- $580,332-- bd-- ba-- sqft6401 Red Bud Dr, Flower mound, TX 75022Off Market
- $957,6003 bd2 ba2.1k sqft6405 Red Bud Dr, Flower Mound, TX 75022Off Market
- $992,100-- bd2 ba2.4k sqft6409 Red Bud Dr, Flower Mound, TX 75022Off Market
- $--6 bd4 ba3.8k sqft6749 Lakeview Ln, Lewisville, TX 75022Sold
- $2,612,1006 bd8 ba7.2k sqft6501 Red Bud Dr, Flower Mound, TX 75022Off Market
- $503,8004 bd3 ba1.9k sqft6500 Red Bud Dr, Flower Mound, TX 75022Off Market
- $1,749,4005 bd4 ba4.5k sqft6505 Red Bud Dr, Flower Mound, TX 75022Off Market
A local agent can set up tours, give advice and negotiate with sellers.
A local lender can help you make sure your offer is ready when you are.
Similar homes
- $4,750,0006 bd7 ba6.8k sqft1704 Noble Way, Flower Mound, TX 75022For Sale
 MLS ID #21237005, Michael Hershenberg. NTREIS
 - $3,990,0005 bd6 ba7.3k sqft4088 Chimney Rock Dr, Flower Mound, TX 75022For Sale
 MLS ID #21228304, Brian White. NTREIS
 - $4,133,0005 bd5 ba4.3k sqft7517 Sunnyview Ln, Flower Mound, TX 75022For Sale
 MLS ID #21023684, Gina Godsey. NTREIS
 - $3,695,0004 bd5 ba5.4k sqft1000 Simmons Rd, Flower Mound, TX 75022For Sale
 MLS ID #21310529, Curt Anderson. NTREIS
 - $3,499,5005 bd7 ba7.7k sqft5308 Prince Ln, Flower Mound, TX 75022For SaleMLS ID #21203363, Michael Hershenberg. NTREIS
- $3,500,0006 bd8 ba6.6k sqft5804 Sandstone Ct, Flower Mound, TX 75022For SaleMLS ID #21049783, Beth Gaskill. NTREIS
- $3,890,0004 bd6 ba6.6k sqft500 E Bob Jones Rd, Southlake, TX 76092For SaleMLS ID #21254972, Gabriella Miller. NTREIS
- $4,450,0005 bd6 ba5.7k sqft4413 Saddleback Ln, Southlake, TX 76092For SaleMLS ID #21265518, Susan Mathews. NTREIS
- $3,587,5004 bd6 ba6.1k sqft400 Porter Rd, Bartonville, TX 76226For SaleMLS ID #21336273, Jamie Adams. NTREIS
- $2,995,0004 bd6 ba5.4k sqft5800 Pine Valley Dr, Flower Mound, TX 75022For SaleMLS ID #21255411, Ryan Streiff. NTREIS
- $3,000,0005 bd6 ba5k sqft3911 Cedarcrest Ct, Flower Mound, TX 75022For SaleMLS ID #21200028, Brian Carr. NTREIS
- $2,325,0005 bd5 ba5.5k sqft3905 Rothschild Dr, Flower Mound, TX 75022For SaleMLS ID #21284844, JD Tomlin. NTREIS
- $4,500,0004 bd7 ba6.5k sqft1015 Fm 407, Argyle, TX 76226For SaleMLS ID #21286195, Teresa Rather. NTREIS
- $2,349,0004 bd5 ba6.3k sqft5100 Lighthouse Dr, Flower Mound, TX 75022For SaleMLS ID #21227704, Melanie Murray. NTREIS
- $2,999,0005 bd7 ba7k sqft3056 Loch Meadow Ct, Southlake, TX 76092For SaleMLS ID #21336248, Angie Wright. NTREIS
- $2,760,0006 bd8 ba7.2k sqft8605 Del Pino Ct, Flower Mound, TX 75022For SaleMLS ID #21222214, Libby Severance. NTREIS
- $3,995,0005 bd8 ba8.1k sqft1209 Saint Emilion Ct, Southlake, TX 76092For SaleMLS ID #21213020, Michael Hershenberg. NTREIS
- $2,750,0006 bd7 ba7.4k sqft8600 Riviera Ct, Flower Mound, TX 75022For SaleMLS ID #21234512, Susan Redding. NTREIS
- $5,000,0006 bd8 ba7.7k sqft1700 Live Oak Ln, Southlake, TX 76092For SaleMLS ID #21293421, Roxann Taylor. NTREIS
- $4,200,0005 bd6 ba6.1k sqft7120 Shady Grove Rd, Keller, TX 76248For SaleMLS ID #21246536, Colin Pair. NTREIS
