Here's a version that creates urgency without overstating what happened. Rather than saying the buyer "got cold feet" as a fact, it's safer to attribute it to the transaction ending through no fault of the home.
**Back on market through no fault of the home!** The previous buyer has decided not to move forward, creating a second chance to own this exceptional, completely renovated residence in one of the area's most prestigious wooded neighborhoods. Offering over 3,600 square feet of beautifully refreshed living space, this 4-bedroom, 3 full bath, 2 half bath home features a 3-car garage and a private setting that is both peaceful and established. From the stately brick exterior and mature trees to the refreshed landscaping, the home makes a lasting first impression. Inside, a dramatic great room with soaring ceilings, rich hardwood floors, expansive arched windows, and a stunning double-sided fireplace creates the heart of the home. The remodeled kitchen is equally impressive, featuring dark cabinetry, light countertops, stainless steel appliances, a gas cooktop, double ovens, updated fixtures, and beautiful wooded views. Designed for both everyday living and entertaining, the home offers multiple gathering spaces, a spacious primary suite with a beautifully remodeled bath, and an ideal upper-level layout with a Jack-and-Jill bath connecting two bedrooms, while the third bedroom enjoys its own private ensuite. Step outside to the brand-new rear deck overlooking the private wooded backyard—the perfect place to relax, entertain, or simply enjoy the natural surroundings. **The buyer got cold feet, and now this incredible opportunity can be yours.** Completely remodeled and truly move-in ready, this home offers the rare combination of luxury, privacy, space, and timeless character. Homes like this don't become available often. Don't miss your chance.
Pending
Price cut: $25K (7/15)
$775,000
6403 W Oaks Dr, West Bloomfield, MI 48324
4beds
5,638sqft
:
Get pre-qualified$5,284/mo
Single Family Residence
Built in 1997
0.31 Acres Lot
$758,400 Zestimate®
$137/sqft
$40/mo HOA
What's special
- 34 days |
- 1,052 |
- 62 |
Zillow last checked:
Listing updated:
Listed by:
Amanda Bradley 734-716-1371,
Thrive Realty Company 248-256-5046
Source: Realcomp II,MLS#: 20261044173
Facts & features
Interior
Bedrooms & bathrooms
- Bedrooms: 4
- Bathrooms: 5
- Full bathrooms: 3
- 1/2 bathrooms: 2
Primary bedroom
- Level: Second
- Area: 440
- Dimensions: 22 X 20
Bedroom
- Level: Second
- Area: 156
- Dimensions: 12 X 13
Bedroom
- Level: Second
- Area: 132
- Dimensions: 12 X 11
Bedroom
- Level: Second
- Area: 154
- Dimensions: 11 X 14
Primary bathroom
- Level: Second
- Area: 252
- Dimensions: 12 X 21
Other
- Level: Second
- Area: 50
- Dimensions: 10 X 5
Other
- Level: Second
- Area: 40
- Dimensions: 5 X 8
Other
- Level: Entry
- Area: 49
- Dimensions: 7 X 7
Other
- Level: Entry
Dining room
- Level: Entry
- Area: 182
- Dimensions: 13 X 14
Family room
- Level: Entry
- Area: 288
- Dimensions: 12 X 24
Kitchen
- Level: Entry
- Area: 187
- Dimensions: 11 X 17
Laundry
- Level: Entry
- Area: 56
- Dimensions: 7 X 8
Living room
- Level: Entry
- Area: 256
- Dimensions: 16 X 16
Heating
- Forced Air, Natural Gas
Cooling
- Central Air
Appliances
- Included: Built In Electric Oven, Dishwasher, Dryer, Free Standing Refrigerator, Gas Cooktop, Microwave, Washer
- Laundry: Laundry Room
Features
- Entrance Foyer
- Basement: Finished
- Has fireplace: Yes
- Fireplace features: Dining Room, Family Room
Interior area
- Total interior livable area: 5,638 sqft
- Finished area above ground: 3,625
- Finished area below ground: 2,013
Property
Parking
- Total spaces: 3
- Parking features: Three Car Garage, Attached
- Garage spaces: 3
Features
- Levels: Two
- Stories: 2
- Entry location: GroundLevelwSteps
- Patio & porch: Deck, Patio, Porch
- Exterior features: Lighting
- Pool features: None
Lot
- Size: 0.31 Acres
- Features: Sprinklers, Wooded
Details
- Parcel number: 1808453016
- Special conditions: Short Sale No,Standard
Construction
Type & style
- Home type: SingleFamily
- Architectural style: Contemporary
- Property subtype: Single Family Residence
Materials
- Aluminum Siding, Brick
- Foundation: Basement, Block
- Roof: Asphalt
Condition
- New construction: No
- Year built: 1997
- Major remodel year: 2026
Utilities & green energy
- Sewer: Public Sewer
- Water: Public
Community & HOA
Community
- Subdivision: THE WOODS OF ORCHARD LAKE
HOA
- Has HOA: Yes
- HOA fee: $475 annually
Location
- Region: West Bloomfield
Financial & listing details
- Price per square foot: $137/sqft
- Tax assessed value: $269,550
- Annual tax amount: $14,848
- Date on market: 6/21/2026
- Cumulative days on market: 35 days
- Listing agreement: Exclusive Right To Sell
- Listing terms: Cash,Conventional,FHA,Va Loan
Estimated market value
$758,400
$720,000 - $796,000
$5,108/mo
Price history
| Date | Event | Price |
|---|---|---|
| 7/31/2026 | Pending sale | $775,000$137/sqft |
Source:  Realcomp II #20261044173 Report a problem Realcomp II #20261044173 Report a problem | ||
| 7/15/2026 | Price change | $775,000-3.1%$137/sqft |
Source: Realcomp II #20261044173 Report a problem | ||
| 6/21/2026 | Listed for sale | $800,000+630.4%$142/sqft |
Source: Realcomp II #20261044173 Report a problem | ||
| 9/19/1997 | Sold | $109,534$19/sqft |
Source: Public Record Report a problem | ||
Public tax history
| Year | Property taxes | Tax assessment |
|---|---|---|
| 2025 | -- | $324,540 +1% |
| 2024 | -- | $321,190 +10.5% |
| 2023 | -- | $290,720 +51.9% |
| 2022 | -- | $191,450 +4.4% |
| 2021 | -- | $183,410 -1.3% |
| 2020 | -- | $185,770 -26.9% |
| 2019 | -- | $253,980 +10.2% |
| 2018 | -- | $230,480 +11.5% |
| 2015 | $2,957 | $206,620 +4.9% |
| 2014 | -- | $196,900 +5.5% |
| 2011 | -- | $186,640 -4% |
| 2010 | -- | $194,460 -27.7% |
| 2009 | -- | $268,920 -1.6% |
| 2003 | -- | $273,360 +11.8% |
| 2002 | -- | $244,420 +8.1% |
| 2001 | $7,745 +10.1% | $226,120 +3.2% |
| 2000 | $7,035 | $219,110 |
Find assessor info on the county website
Monthly payment
Est. payment
Payment breakdown
Explore the cost of this home by adjusting the details. Changes won't be saved.Climate risks
Neighborhood: 48324
Nearby schools
GreatSchools rating
- 8/10Scotch Elementary SchoolGrades: PK-5Distance: 0.5 mi
- 6/10Abbott Middle SchoolGrades: 6-8Distance: 3.2 mi
- 7/10West Bloomfield High SchoolGrades: 9-12Distance: 3 mi
- $692,5004 bd6 ba3.3k sqft6425 W Oaks Dr, West Bloomfield, MI 48324Off Market

- $649,1004 bd2 ba3k sqft6359 W Oaks Dr, West Bloomfield, MI 48324Off Market
- $613,6003 bd3 ba3k sqft6380 W Oaks Dr, West Bloomfield, MI 48324Off Market
- $813,3004 bd4 ba4.1k sqft3345 Fox Woods Ct, West Bloomfield, MI 48324Off Market
- $801,3004 bd4 ba3.9k sqft6428 W Oaks Dr, West Bloomfield, MI 48324Off Market
- $755,2004 bd5 ba3.6k sqft6347 Wildwood Ln, West Bloomfield, MI 48324Off Market
- $725,2004 bd3 ba3.6k sqft3367 Fox Woods Ct, West Bloomfield, MI 48324Off Market
- $733,1004 bd4 ba3.7k sqft6348 W Oaks Dr, West Bloomfield, MI 48324Off Market
A local agent can set up tours, give advice and negotiate with sellers.
Similar homes
- $699,0004 bd4 ba4.5k sqft4575 Northridge Ct, West Bloomfield, MI 48323For Sale
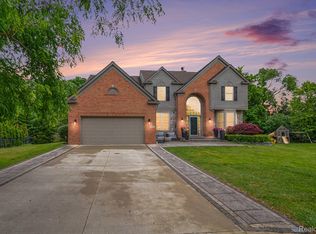
 MLS ID #20261045674, Fadi Kashat, Golden Key Realty Group LLC. Realcomp II
 - $549,0003 bd4 ba3.5k sqft2749 Nicole Ct, West Bloomfield, MI 48324For Sale
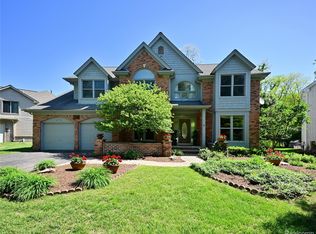 MLS ID #20261040284, Carol Price, The Agency Hall & Hunter. Realcomp II
 - $862,5006 bd5 ba5.9k sqft4948 Champlain Cir, West Bloomfield, MI 48323For Sale
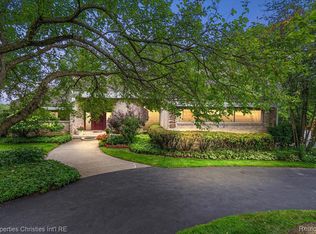 MLS ID #20261053473, Pierre G Binandeh, @properties Christie's Int'l R.E. Birmingham. Realcomp II
 - $739,5004 bd5 ba4.9k sqft7712 Parkcrest Cir, Clarkston, MI 48348For Sale
 MLS ID #20261062325, Christopher Mersino, MBA Real Estate Services. Realcomp II
 - $930,0004 bd5 ba3.7k sqft7025 Yorkshire Ct, West Bloomfield, MI 48322For SaleMLS ID #20261056969, Alyse Robertelli, KW Domain. Realcomp II
- $870,0004 bd4 ba5.1k sqft6015 Lynne Hollow Dr, Commerce Township, MI 48382For SaleMLS ID #20261060191, Susan McFarland, RE/MAX Classic. Realcomp II
- $749,9005 bd5 ba4.5k sqft54908 Grenelefe Cir W, South Lyon, MI 48178For SaleMLS ID #20261062869, Hari K Kakumanu, Community Choice Realty Associates, LLC. Realcomp II
- $775,0004 bd4 ba4.4k sqft1816 Sudbury Ct, Rochester Hills, MI 48306For SaleMLS ID #20261057972, Julie Rea, Real Estate One-Rochester. Realcomp II
- $799,0003 bd4 ba4.7k sqft4872 Cliffside Dr, West Bloomfield, MI 48323For SaleMLS ID #20261038113, Katherine E Broock, Max Broock, REALTORS®-Birmingham. Realcomp II
- $770,0005 bd4 ba5k sqft3757 Bendelow Rd, Rochester Hills, MI 48307For SaleMLS ID #20261056149, Michael Perna, EXP Realty The Perna Team. Realcomp II
- $749,0004 bd4 ba4.2k sqft13340 Andover Dr, Plymouth, MI 48170For SaleMLS ID #20261062037, Angela Jaafar, RE/MAX Dream Properties. Realcomp II
- $848,0004 bd3 ba3.9k sqft1808 Rolling Woods Dr, Troy, MI 48098For SaleMLS ID #20261057938, Doug J Shaw, RE/MAX First. Realcomp II
- $720,0004 bd4 ba5.8k sqft3740 Merriweather Ln, Rochester Hills, MI 48306For SaleMLS ID #20261057418, Yu Ning, AutoCity Realty LLC. Realcomp II
- $749,9003 bd4 ba4.4k sqft5218 Cherokee Ct, Troy, MI 48098For SaleMLS ID #20261056014, Christian J Grothe, Max Broock, REALTORS®-Birmingham. Realcomp II
- $814,9004 bd4 ba4.5k sqft21596 Chase Dr, Novi, MI 48375For SaleMLS ID #20261047514, Camille Edwards, Berkshire Hathaway HomeServices Kee Realty Bham. Realcomp II
- $799,9005 bd4 ba5.3k sqft1021 Olympia Dr, Rochester Hills, MI 48306For SaleMLS ID #20261058353, Aaron Taylor, EXP Realty Main. Realcomp II
- $699,0004 bd3 ba3.5k sqft2768 Homewood Dr, Troy, MI 48098For SaleMLS ID #20261056796, Jennifer Stillwagon, Real Broker, LLC Troy. Realcomp II
- $669,0004 bd4 ba4.6k sqft1820 Crimson Ridge Dr, Commerce Township, MI 48390For SaleMLS ID #20261043925, Anna Gojcaj, Diplomat Realty. Realcomp II
- $600,0004 bd4 ba4.6k sqft9015 Huron Bluffs Dr, White Lake, MI 48386For SaleMLS ID #20261047666, Anthony Djon, Anthony Djon Luxury Real Estate. Realcomp II
- $710,0004 bd4 ba4.1k sqft1708 Devonwood Dr, Rochester Hills, MI 48306For SaleMLS ID #20261051709, Constance V Thomas, RE/MAX First. Realcomp II
