Must-see classic Cape in a prime location! Welcome to 6404 Monument Ave—this beautifully maintained and thoughtfully updated home is truly move-in ready. From the moment you step inside, you’ll feel the warmth and charm, complemented by abundant natural light and timeless hardwood floors. The main living room features a cozy corner fireplace and flows seamlessly into the dining area, accented with chair rail and crown molding. The real showstopper is the completely redesigned kitchen (2023), now opened to the dining room for modern living and entertaining. It boasts all-new cabinetry, stunning quartzite countertops, updated appliances, and a spacious island that serves as the heart of the home. The first floor offers two versatile bedrooms—perfect for guests, a home office, or additional living space—along with a spacious classic Richmond style full bath. Upstairs, you’ll find two more comfortable bedrooms and a fully renovated bathroom (2020) featuring a beautifully retiled shower and floor. Step outside to enjoy a gorgeous, private backyard with plenty of space to relax or entertain. Additional updates include a new roof (2025), water heater (2020), mudroom flooring (2020), and HVAC (2016). Conveniently located just minutes from the heart of Richmond, with easy access to local shops, dining, and more—this home offers the perfect blend of character, comfort, and modern updates.
Pending
Price cut: $20K (6/25)
$499,000
6404 Monument Ave, Richmond, VA 23226
4beds
1,538sqft
:
Get pre-qualified$3,222/mo
Single Family Residence
Built in 1948
0.26 Acres Lot
$494,300 Zestimate®
$324/sqft
$-- HOA
What's special
- 64 days |
- 379 |
- 20 |
Zillow last checked:
Listing updated:
Listed by:
Molly Jarvis mcjarvis.osrg@gmail.com,
Samson Properties 804-353-0009,
Sarah Jarvis 804-356-4700,
Samson Properties
Source: CVRMLS,MLS#: 2611020 Originating MLS: Central Virginia Regional MLS
Originating MLS: Central Virginia Regional MLSFacts & features
Interior
Bedrooms & bathrooms
- Bedrooms: 4
- Bathrooms: 2
- Full bathrooms: 2
Other
- Description: Tub & Shower
- Level: First
Other
- Description: Shower
- Level: Second
Heating
- Electric, Heat Pump
Cooling
- Central Air, Heat Pump
Appliances
- Included: Dryer, Dishwasher, Electric Cooking, Electric Water Heater, Disposal, Microwave, Oven, Refrigerator, Smooth Cooktop, Stove
Features
- Bedroom on Main Level, Ceiling Fan(s), Eat-in Kitchen, Fireplace, Granite Counters, High Speed Internet, Kitchen Island, Wired for Data
- Flooring: Partially Carpeted, Tile, Wood
- Basement: Crawl Space,Partial,Unfinished
- Attic: Access Only
- Number of fireplaces: 1
- Fireplace features: Wood Burning
Interior area
- Total interior livable area: 1,538 sqft
- Finished area above ground: 1,538
- Finished area below ground: 0
Property
Parking
- Parking features: Driveway, No Garage, Off Street, Unpaved
- Has uncovered spaces: Yes
Features
- Levels: One and One Half
- Stories: 1.5
- Patio & porch: Stoop, Deck
- Exterior features: Deck, Storage, Shed, Unpaved Driveway
- Pool features: None
- Fencing: Back Yard,Fenced,Privacy
Lot
- Size: 0.26 Acres
Details
- Parcel number: 7677393057
- Zoning description: R3
Construction
Type & style
- Home type: SingleFamily
- Architectural style: Cape Cod
- Property subtype: Single Family Residence
Materials
- Brick, Drywall
- Roof: Composition
Condition
- Resale
- New construction: No
- Year built: 1948
Utilities & green energy
- Sewer: Public Sewer
- Water: Public
Community & HOA
Community
- Subdivision: None
Location
- Region: Richmond
Financial & listing details
- Price per square foot: $324/sqft
- Tax assessed value: $414,600
- Annual tax amount: $3,272
- Date on market: 5/25/2026
- Ownership: Individuals
- Ownership type: Sole Proprietor
Estimated market value
$494,300
$470,000 - $519,000
$2,579/mo
Price history
| Date | Event | Price |
|---|---|---|
| 6/30/2026 | Pending sale | $499,000$324/sqft |
Source:  CVRMLS #2611020 Report a problem CVRMLS #2611020 Report a problem | ||
| 6/25/2026 | Price change | $499,000-3.9%$324/sqft |
Source: CVRMLS #2611020 Report a problem | ||
| 6/10/2026 | Price change | $519,000-1.1%$337/sqft |
Source: CVRMLS #2611020 Report a problem | ||
| 5/26/2026 | Listed for sale | $525,000+64.1%$341/sqft |
Source: CVRMLS #2611020 Report a problem | ||
| 10/11/2018 | Sold | $319,900$208/sqft |
Source: CVRMLS #1829164 Report a problem | ||
| 8/27/2018 | Pending sale | $319,900$208/sqft |
Source: Keller Williams Realty Richmond West #1829164 Report a problem | ||
| 8/20/2018 | Price change | $319,900-1.6%$208/sqft |
Source: Keller Williams Realty Richmond West #1829164 Report a problem | ||
| 8/14/2018 | Listed for sale | $325,000+59.1%$211/sqft |
Source: Keller Williams Realty #1829164 Report a problem | ||
| 11/14/2008 | Sold | $204,250-5%$133/sqft |
Source: Public Record Report a problem | ||
| 9/12/2008 | Price change | $215,000-8.5%$140/sqft |
Source: ERA #2831444 Report a problem | ||
| 6/27/2008 | Listed for sale | $235,000$153/sqft |
Source: ERA #2831444 Report a problem | ||
Public tax history
| Year | Property taxes | Tax assessment |
|---|---|---|
| 2025 | $3,273 +7.1% | $394,300 +9.7% |
| 2024 | $3,056 +7.3% | $359,500 +7.3% |
| 2023 | $2,848 +3.8% | $335,000 +3.8% |
| 2022 | $2,744 +3.1% | $322,800 +5.5% |
| 2021 | $2,661 +29.2% | $305,900 +7.1% |
| 2020 | $2,060 +3% | $285,500 +20.6% |
| 2019 | $1,999 +100% | $236,800 +3% |
| 2018 | $1,000 +14.7% | $229,800 +15.9% |
| 2017 | $871 -48.2% | $198,200 +2.6% |
| 2016 | $1,681 +10.8% | $193,200 +10.8% |
| 2015 | $1,517 | $174,400 |
| 2014 | $1,517 | $174,400 +11% |
| 2013 | -- | $157,100 -6.8% |
| 2012 | -- | $168,600 -10% |
| 2011 | -- | $187,400 |
| 2010 | -- | $187,400 -3% |
| 2009 | -- | $193,200 |
| 2008 | -- | -- |
| 2006 | -- | -- |
| 2005 | -- | -- |
| 2004 | -- | -- |
| 2003 | -- | -- |
| 2002 | -- | -- |
| 2001 | -- | $89,400 +5.2% |
| 2000 | -- | $85,000 |
Find assessor info on the county website
Monthly payment
Est. payment
Payment breakdown
Explore the cost of this home by adjusting the details. Changes won't be saved.Climate risks
Neighborhood: Westhaven
Nearby schools
GreatSchools rating
- 6/10Crestview Elementary SchoolGrades: PK-5Distance: 0.8 mi
- 5/10Tuckahoe Middle SchoolGrades: 6-8Distance: 2.6 mi
- 3/10Freeman High SchoolGrades: 9-12Distance: 2.4 mi
Schools provided by the listing agent
- Elementary: Crestview
- Middle: Tuckahoe
- High: Freeman
Source: CVRMLS. This data may not be complete. We recommend contacting the local school district to confirm school assignments for this home.
- $488,0004 bd2 ba1.5k sqft6402 Monument Ave, Richmond, VA 23226Off Market

- $565,3004 bd2 ba1.8k sqft6406 Monument Ave, Richmond, VA 23226Off Market

- $496,7004 bd2 ba1.6k sqft6408 Monument Ave, Richmond, VA 23226Off Market
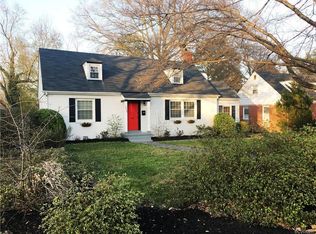
- $386,6004 bd1 ba1.5k sqft6400 Monument Ave, Richmond, VA 23226Off Market
- $358,0003 bd2 ba1.2k sqft6409 W Grace St, Richmond, VA 23226Off Market
- $301,4002 bd1 ba1k sqft6407 W Grace St, Richmond, VA 23226Off Market
- $404,0003 bd1 ba1.1k sqft1300 Orchard Rd, Richmond, VA 23226Off Market
- $269,4002 bd1 ba768 sqft6411 W Grace St, Richmond, VA 23226Off Market
A local agent can set up tours, give advice and negotiate with sellers.
Similar homes
- $449,9993 bd2 ba1.4k sqft414 Keats Rd, Henrico, VA 23229For Sale
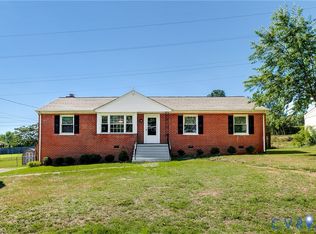 MLS ID #2614269, Jenny Maraghy, Compass. CVRMLS
 - $525,0003 bd2 ba1.8k sqft6161 River Rd APT 12, Richmond, VA 23226For Sale
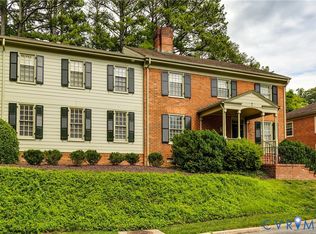 MLS ID #2615543, Betsy Dotterer, The Steele Group. CVRMLS
 - $459,9503 bd3 ba1.7k sqft9200 Lexy Ct, Henrico, VA 23228For Sale
 MLS ID #2616752, Laurie Dalton, Long & Foster REALTORS. CVRMLS
 - $349,0003 bd1 ba1.1k sqft3022 Pinehurst Rd, Henrico, VA 23228For Sale
 MLS ID #2620492, Reagan Wallace, Keller Williams Realty. CVRMLS
 - $477,0004 bd3 ba2k sqft904 Faye St, Richmond, VA 23225For SaleMLS ID #2618671, Bilal Hosn, The Sasso Group. CVRMLS
- $375,0004 bd2 ba1.4k sqft5002 Bethlehem Rd, Richmond, VA 23230For SaleMLS ID #2614087, Tom Weir, KW Metro Center. CVRMLS
- $405,0003 bd1 ba1.3k sqft8713 Rolando Dr, Henrico, VA 23229For SaleMLS ID #2616362, Krystal Evans, RE/MAX Commonwealth. CVRMLS
- $400,0004 bd2 ba1.7k sqft2121 Dresden Rd, Henrico, VA 23229For SaleMLS ID #2614002, Kierra Mallory, Cooper Realty Group LLC. CVRMLS
- $434,5003 bd3 ba1.4k sqft9814 Saint Pages Ln, Henrico, VA 23233For SaleMLS ID #2618334, Ted Lansing, Shaheen Ruth Martin & Fonville. CVRMLS
- $420,0002 bd2 ba1.4k sqft6929 Woodrow Ter, Henrico, VA 23228For SaleMLS ID #2617753, Jonathon Wilson, Samson Properties. CVRMLS
- $479,9504 bd4 ba2.3k sqft3217 4th Ave, Richmond, VA 23222For SaleMLS ID #2617405, Jonathan Orcutt, Maison Real Estate Boutique. CVRMLS
- $549,0005 bd3 ba2.3k sqft2506 Kenmore Rd, Henrico, VA 23228For SaleMLS ID #2614920, Robb Moss, Long & Foster REALTORS. CVRMLS
- $475,0002 bd2 ba1.1k sqft1509 W 45th St, Richmond, VA 23225For SaleMLS ID #2617529, Alyssa Devereaux, Compass. CVRMLS
- $559,9904 bd3 ba2k sqft9516 Hungary Woods Dr, Glen Allen, VA 23060For SaleMLS ID #2618258, Shefali Bansal, United Real Estate Richmond. CVRMLS
- $475,9003 bd3 ba2k sqft11507 Woodmill Pl, North Chesterfield, VA 23236For SaleMLS ID #2620084, Mike Hogan, The Hogan Group Real Estate. CVRMLS
- $434,3503 bd1 ba1.3k sqft3122 Maplewood Ave, Richmond, VA 23221For SaleMLS ID #2616314, Parker Campbell, Real Broker LLC. CVRMLS
- $425,0003 bd2 ba1.6k sqft11041 W Huguenot Rd, North Chesterfield, VA 23235For SaleMLS ID #2619792, Daniel Keeton, Keeton & Co Real Estate. CVRMLS
- $449,9503 bd3 ba1.6k sqft3419 Delaware Ave, Richmond, VA 23222For SaleMLS ID #2615226, Kathy Holland, Samson Properties. CVRMLS
- $495,0002 bd3 ba1.5k sqft1443 Floyd Ave #208, Richmond, VA 23220For SaleMLS ID #2616266, Beth Farnsworth, Samson Properties. CVRMLS
- $485,0003 bd3 ba1.6k sqft900 N 26th St, Richmond, VA 23223For SaleMLS ID #2616251, Brad Ruckart, Real Broker LLC. CVRMLS
