Welcome home to 6405 Pound Apple Ct. This home in the desirable neighborhood of Sewell's Orchard has been well cared for and has had some substantial and tasteful updates over the past few years. See disclosures for full property update list, but to name a few this property has had all 4 bathrooms fully renovated, new flooring, paint, crown molding, recessed lighting, doors, select windows, select appliances and so much more. The first level offers access to both the attached garage as well as the backyard, a flex/entertainment room, laundry, as well as a half bathroom. On the main level this home has a contemporary-style floor plan, with ample dining room space, living room area with access to the back deck, as well as another half bathroom. The kitchen has ample counter and cabinet space, along with SS appliances and is set up to entertain as you are preparing your meal. The upper level boasts two freshly renovated full bathrooms, and 3 generous sized bedrooms. This home has NO CPRA fee, and HOA is very affordable at roughly $25/ month. Book your showing today!
Pending
$450,000
6405 Pound Apple Ct, Columbia, MD 21045
3beds
1,752sqft
Townhouse
Built in 1987
2,221 Square Feet Lot
$451,100 Zestimate®
$257/sqft
$26/mo HOA
What's special
Attached garageBack deckNew flooringRecessed lightingCrown moldingContemporary-style floor planSelect windows
- 26 days
- 854
- 63
Likely to sell faster than
Zillow last checked:
Listing updated:
Listed by:
Dennis Thomas 410-608-1325,
Next Step Realty 4439012200,
Listing Team: W Home Group
Source: Bright MLS,MLS#: MDHW2073888
Facts & features
Interior
Bedrooms & bathrooms
- Bedrooms: 3
- Bathrooms: 4
- Full bathrooms: 2
- 1/2 bathrooms: 2
- Main level bathrooms: 1
Basement
- Area: 0
Heating
- Heat Pump, Electric
Cooling
- Central Air, Electric
Appliances
- Included: Dishwasher, Disposal, Dryer, Microwave, Oven, Oven/Range - Electric, Range Hood, Refrigerator, Electric Water Heater
- Laundry: Has Laundry
Features
- Combination Dining/Living, Open Floorplan, Eat-in Kitchen, Primary Bath(s), Upgraded Countertops
- Has basement: No
- Number of fireplaces: 1
- Fireplace features: Wood Burning
Interior area
- Total structure area: 1,752
- Total interior livable area: 1,752 sqft
- Finished area above ground: 1,752
- Finished area below ground: 0
Property
Parking
- Total spaces: 1
- Parking features: Garage Door Opener, Garage Faces Front, Electric Vehicle Charging Station(s), Driveway, Attached
- Attached garage spaces: 1
- Has uncovered spaces: Yes
Accessibility
- Accessibility features: 2+ Access Exits
Features
- Levels: Three
- Stories: 3
- Patio & porch: Deck
- Pool features: None
- Fencing: Back Yard
Lot
- Size: 2,221 Square Feet
Details
- Additional structures: Above Grade, Below Grade
- Parcel number: 1406499910
- Zoning: RSC
- Special conditions: Standard
Construction
Type & style
- Home type: Townhouse
- Architectural style: Contemporary
- Property subtype: Townhouse
Materials
- Aluminum Siding
- Foundation: Slab
- Roof: Shingle
Condition
- Very Good
- New construction: No
- Year built: 1987
Utilities & green energy
- Sewer: Public Sewer
- Water: Public
Community & HOA
Community
- Subdivision: Sewells Orchard
HOA
- Has HOA: Yes
- HOA fee: $310 annually
Location
- Region: Columbia
Financial & listing details
- Price per square foot: $257/sqft
- Tax assessed value: $383,067
- Annual tax amount: $5,574
- Date on market: 9/18/2026
- Listing agreement: Exclusive Right To Sell
- Listing terms: Cash,Conventional,FHA,VA Loan
- Ownership: Fee Simple
Estimated market value
$451,100
$429,000 - $474,000
$2,917/mo
Price history
| Date | Event | Price |
|---|---|---|
| 9/25/2026 | Pending sale | $450,000$257/sqft |
Source:  Bright MLS #MDHW2073888 Report a problem Bright MLS #MDHW2073888 Report a problem | ||
| 9/18/2026 | Listed for sale | $450,000+46.1%$257/sqft |
Source: Bright MLS #MDHW2073888 Report a problem | ||
| 7/19/2017 | Sold | $308,000-0.3%$176/sqft |
Source: Public Record Report a problem | ||
| 5/24/2017 | Pending sale | $309,000$176/sqft |
Source: Guerilla Realty LLC #HW9854370 Report a problem | ||
| 3/20/2017 | Listed for sale | $309,000$176/sqft |
Source: Guerilla Realty LLC #HW9854370 Report a problem | ||
| 2/25/2017 | Pending sale | $309,000$176/sqft |
Source: Guerilla Realty LLC #HW9854370 Report a problem | ||
| 2/8/2017 | Price change | $309,000-3.4%$176/sqft |
Source: Guerilla Realty LLC #HW9854370 Report a problem | ||
| 2/3/2017 | Listed for sale | $320,000+89.9%$183/sqft |
Source: Guerilla Realty LLC #HW9854370 Report a problem | ||
| 11/19/2001 | Sold | $168,500$96/sqft |
Source: Public Record Report a problem | ||
Public tax history
| Year | Property taxes | Tax assessment |
|---|---|---|
| 2025 | $5,574 +43.6% | $363,500 +5.4% |
| 2024 | $3,882 +5.8% | $344,733 +5.8% |
| 2023 | $3,670 +6.1% | $325,967 +6.1% |
| 2022 | $3,459 +3.5% | $307,200 +3.5% |
| 2021 | $3,343 +3.6% | $296,867 +3.6% |
| 2020 | $3,226 +3.7% | $286,533 +3.7% |
| 2019 | $3,110 -7.4% | $276,200 |
| 2018 | $3,359 -18.7% | $276,200 |
| 2017 | $4,132 | $276,200 -4.8% |
| 2016 | -- | $290,200 +3.5% |
| 2015 | -- | $280,333 +3.6% |
| 2014 | -- | $270,467 +3.8% |
| 2013 | -- | $260,600 |
| 2012 | -- | $260,600 |
| 2011 | -- | $260,600 -19% |
| 2010 | -- | $321,750 +8.8% |
| 2009 | -- | $295,752 +9.6% |
| 2008 | -- | $269,756 +10.7% |
| 2007 | -- | $243,760 +13.6% |
| 2006 | -- | $214,552 +15.8% |
| 2005 | -- | $185,346 +18.7% |
| 2004 | -- | $156,140 +6.3% |
| 2003 | -- | $146,836 +6.8% |
| 2002 | -- | $137,533 +7.3% |
| 2001 | -- | $128,230 +152.1% |
| 2000 | -- | $50,860 |
Find assessor info on the county website
Monthly payment
Est. payment
Payment breakdown
Explore the cost of this home by adjusting the details. Changes won't be saved.Climate risks
Neighborhood: 21045
Nearby schools
Schools provided by the listing agent
- Elementary: Talbott Springs
- Middle: Oakland Mills
- High: Oakland Mills
- District: Howard County Public Schools
Source: Bright MLS. This data may not be complete. We recommend contacting the local school district to confirm school assignments for this home.
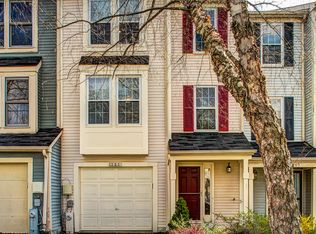
Similar homes
- $479,9904 bd3 ba2k sqft7708 Old Woodstock Ln, Ellicott City, MD 21043For Sale
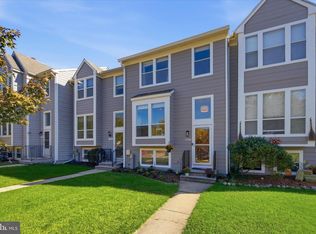
 MLS ID #MDHW2074640, Zugell Jamison, Cummings & Co. Realtors. Bright MLS
 - $365,0003 bd3 ba1k sqft8802 Tamar Dr Unit 14-1, Columbia, MD 21045For Sale
 MLS ID #MDHW2072934, sarabjit singh, Samson Properties. Bright MLS
 - $470,0004 bd3 ba1.7k sqft8112 Wooded Glen Ct, Ellicott City, MD 21043For Sale
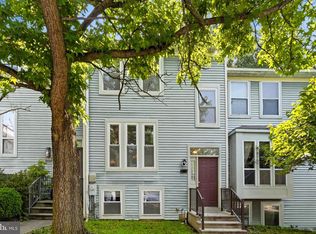 MLS ID #MDHW2072446, Elliot Ward, Compass. Bright MLS
 - $545,0003 bd4 ba2.1k sqft5327 Tarkington Pl, Columbia, MD 21044For Sale
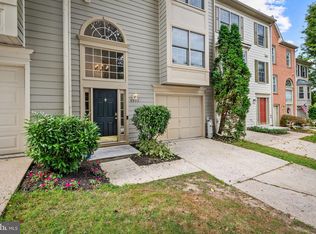 MLS ID #MDHW2072376, Bryan Schafer, Compass. Bright MLS
 - $499,8003 bd4 ba1.9k sqft4965 Lee Farm Ct Unit 87, Ellicott City, MD 21043For SaleMLS ID #MDHW2071198, Helen Han, REMAX Platinum Realty. Bright MLS
- $510,0003 bd4 ba2.1k sqft8733 Birkenhead Ct, Laurel, MD 20723For SaleMLS ID #MDHW2073206, Mandy Kaur, Redfin Corp. Bright MLS
- $464,9004 bd4 ba2.4k sqft9303 Frensham Ct, Laurel, MD 20708For SaleMLS ID #MDPG2218686, Gersha Porter, United Real Estate Executives. Bright MLS
- $600,0003 bd4 ba2.3k sqft5189 Columbia Road 10 #10-49, Columbia, MD 21044For SaleMLS ID #MDHW2069392, Mike Sloan, Northrop Realty. Bright MLS
- $475,0003 bd3 ba1.9k sqftFlower Hill, Gaithersburg, MD 20879For SaleMLS ID #MDMC2258988, Natalia WINFFEL, Samson Properties. Bright MLS
- $599,0003 bd3 ba2.2k sqft10124 Pasture Gate Ln, Columbia, MD 21044For SaleMLS ID #MDHW2072786, Paula Amaker, Keller Williams Realty Centre. Bright MLS
- $530,0003 bd3 ba2.2k sqft6492 Sedgwick St, Elkridge, MD 21075For SaleMLS ID #MDHW2073990, Lening Rivera, Douglas Realty, LLC. Bright MLS
- $369,0003 bd3 ba1.8k sqft9 Oak Shadows Ct, Baltimore, MD 21228For SaleMLS ID #MDBC2177548, Jennifer Cernik, Monument Sotheby's International Realty. Bright MLS
- $499,9004 bd2 ba2.3k sqft6102 Hanover Rd, Hanover, MD 21076For SaleMLS ID #MDHW2073762, Jim Bim, Winning Edge. Bright MLS
- $389,9993 bd3 ba1.5k sqft9847 Bon Haven Ln, Owings Mills, MD 21117For SaleMLS ID #MDBC2173744, Daniel McDevitt, Cummings & Co. Realtors. Bright MLS
- $275,0002 bd2 ba1.2k sqft7587 Weather Worn Way Unit D, Columbia, MD 21046For SaleMLS ID #MDHW2073576, Wendy Slaughter, Samson Properties. Bright MLS
- $449,9003 bd2 ba1.5k sqft610 Laurel Dr, Pasadena, MD 21122For SaleMLS ID #MDAA2157798, Pam Jenkins, Weichert Realtors - Blue Ribbon. Bright MLS
- $499,9003 bd4 ba1.3k sqft2334 London Bridge Dr, Silver Spring, MD 20906For SaleMLS ID #MDMC2250740, Rodney Dotson, Monument Sotheby's International Realty. Bright MLS
- $480,0002 bd4 ba2.3k sqft7568 Elioak Ter, Gaithersburg, MD 20879For SaleMLS ID #MDMC2248202, Mr. Eric Stewart, Long & Foster Real Estate, Inc.. Bright MLS
- $368,0003 bd4 ba1.7k sqft4706 Buxton Cir, Owings Mills, MD 21117For SaleMLS ID #MDBC2175306, Michael Adesida, Keller Williams Flagship. Bright MLS
