Multiple Offers! Highest and Best Due by 5:30pm on Tuesday 9/29/26. The best properties give you options, and this beautifully renovated 2.54-acre retreat offers plenty. Previously enjoyed as a mini-farm, the property includes partial fencing, a two-stall barn with tack room and a separate shed, while remaining equally suited for anyone seeking privacy, space and an exceptional mountain setting. Extensive renovations completed in 2025 and 2026 include a metal roof, new windows, HVAC, completely updated bathrooms, lighting, flooring, interior and exterior paint, refinished hardwood floors, a new retaining wall, and freshly stained decks. The result is a home that feels modern and updated while still warm, comfortable and inviting. A landscaped drive welcomes you into a peaceful setting surrounded by a wildflower meadow and thoughtfully improved grounds. Follow freshly cleared trails to the upper portion of the property, where spectacular mountain views create the perfect spot for sunsets, stargazing or simply enjoying your own private oasis. A covered front porch and spacious side deck extend the living outdoors with room for grilling, evening cocktails and cozy fires. The basement adds even more versatility with a single-car garage, workshop, generous storage and potential for additional living space. All of this tucked just off Newfound Road with convenient access to both Asheville and Waynesville.
Under contract-show
$550,000
641 Scruggs Cir, Canton, NC 28716
3beds
1,742sqft
Single Family Residence
Built in 1978
2.54 Acres Lot
$535,000 Zestimate®
$316/sqft
$-- HOA
What's special
Spectacular mountain viewsPartial fencingRefinished hardwood floorsFreshly stained decksCovered front porchLandscaped driveSpacious side deck
- 33 days
- 1,171
- 82
Likely to sell faster than
Zillow last checked:
Listing updated:
Listed by:
Brooke Parrott brooke.parrott@howardhannatate.com,
Howard Hanna Beverly-Hanks Waynesville
Source: Canopy MLS as distributed by MLS GRID,MLS#: 4427265
Facts & features
Interior
Bedrooms & bathrooms
- Bedrooms: 3
- Bathrooms: 2
- Full bathrooms: 2
- Main level bedrooms: 1
Primary bedroom
- Level: Main
Bedroom s
- Level: Upper
Bedroom s
- Level: Upper
Bathroom full
- Level: Main
Bathroom full
- Level: Upper
Dining area
- Level: Main
Flex space
- Level: Basement
Kitchen
- Level: Main
Laundry
- Level: Basement
Living room
- Level: Main
Workshop
- Level: Basement
Heating
- Forced Air
Cooling
- Ceiling Fan(s), Central Air
Appliances
- Included: Dishwasher, Electric Oven, Electric Range, Microwave, Refrigerator
- Laundry: Electric Dryer Hookup, In Basement, Washer Hookup
Features
- Breakfast Bar, Built-in Features, Storage, Walk-In Closet(s)
- Flooring: Tile, Laminate, Wood
- Doors: Insulated Door(s)
- Windows: Insulated Windows
- Basement: Basement Garage Door,Exterior Entry,Full,Interior Entry,Storage Space,Unfinished,Walk-Out Access
- Fireplace features: Gas Log, Living Room
Interior area
- Total structure area: 1,742
- Total interior livable area: 1,742 sqft
- Finished area above ground: 1,742
- Finished area below ground: 0
Property
Parking
- Total spaces: 1
- Parking features: Basement, Driveway, Attached Garage
- Attached garage spaces: 1
- Has uncovered spaces: Yes
Features
- Levels: Two
- Stories: 2
- Patio & porch: Deck, Front Porch
- Fencing: Partial
- Has view: Yes
- View description: Mountain(s), Year Round
- Waterfront features: None
Lot
- Size: 2.54 Acres
- Features: Cleared, Hilly, Paved, Private, Wooded, Views
Details
- Additional structures: Barn(s), Shed(s)
- Additional parcels included: 8668-61-2040
- Parcel number: 8668604815
- Zoning: None
- Special conditions: Standard
- Other equipment: Generator Hookup
- Horse amenities: Barn, Tack Room
Construction
Type & style
- Home type: SingleFamily
- Architectural style: Traditional
- Property subtype: Single Family Residence
Materials
- Wood
- Roof: Metal
Condition
- New construction: No
- Year built: 1978
Utilities & green energy
- Sewer: Septic Installed
- Water: Well
- Utilities for property: Electricity Connected, Propane
Community & HOA
Community
- Subdivision: None
Location
- Region: Canton
- Elevation: 2500 Feet
Financial & listing details
- Price per square foot: $316/sqft
- Tax assessed value: $218,700
- Annual tax amount: $1,493
- Date on market: 9/22/2026
- Cumulative days on market: 34 days
- Listing terms: Cash,Conventional,FHA,VA Loan
- Exclusions: Generator, Washer and Dryer, lights on each side of the primary bed
- Electric utility on property: Yes
- Road surface type: Asphalt, Paved
Estimated market value
$535,000
$508,000 - $562,000
$2,228/mo
Price history
| Date | Event | Price |
|---|---|---|
| 9/22/2026 | Listed for sale | $550,000+35%$316/sqft |
Source:  Canopy MLS as distributed by MLS GRID #4427265 Report a problem | ||
| 1/14/2025 | Sold | $407,306+16.7%$234/sqft |
Source: Canopy MLS as distributed by MLS GRID #4168695 Report a problem | ||
| 8/23/2024 | Listed for sale | $349,000+5.1%$200/sqft |
Source: Canopy MLS as distributed by MLS GRID #4168695 Report a problem | ||
| 11/20/2021 | Listing removed | -- |
Source:  RE/MAX International Report a problem | ||
| 8/10/2021 | Listed for sale | $332,000$191/sqft |
Source: Canopy MLS as distributed by MLS GRID #3752182 Report a problem | ||
| 7/28/2021 | Pending sale | $332,000$191/sqft |
Source: Canopy MLS as distributed by MLS GRID #3752182 Report a problem | ||
| 6/24/2021 | Listed for sale | $332,000+25.3%$191/sqft |
Source: Canopy MLS as distributed by MLS GRID #3752182 Report a problem | ||
| 9/5/2019 | Listing removed | $265,000$152/sqft |
Source: ERA Sunburst Realty #3504469 Report a problem | ||
| 6/15/2019 | Listed for sale | $265,000-3.6%$152/sqft |
Source: ERA Sunburst Realty #3504469 Report a problem | ||
| 4/26/2019 | Listing removed | $275,000$158/sqft |
Source: BerkshireHathawayGreatSmokys-Waynesville #3465678 Report a problem | ||
| 2/7/2019 | Listed for sale | $275,000+79.7%$158/sqft |
Source: BerkshireHathawayGreatSmokys-Waynesville #3465678 Report a problem | ||
| 10/13/2000 | Sold | $153,000$88/sqft |
Source: Agent Provided Report a problem | ||
Public tax history
| Year | Property taxes | Tax assessment |
|---|---|---|
| 2025 | $1,493 | $215,200 |
| 2024 | $1,493 | $215,200 |
| 2023 | $1,493 +2.2% | $215,200 |
| 2022 | $1,461 | $215,200 |
| 2021 | $1,461 +30.2% | $215,200 +46.4% |
| 2020 | $1,122 -0.4% | $147,000 |
| 2019 | $1,127 | $147,000 |
| 2018 | $1,127 | $147,000 |
| 2017 | $1,127 -2.8% | $147,000 -6% |
| 2016 | $1,159 | $156,400 |
| 2015 | $1,159 +12.2% | $156,400 |
| 2014 | $1,032 -4.6% | $156,400 -11.3% |
| 2010 | $1,082 +3.3% | $176,280 |
| 2008 | $1,047 | $176,280 |
| 2007 | -- | $176,280 |
Find assessor info on the county website
Monthly payment
Est. payment
Payment breakdown
Explore the cost of this home by adjusting the details. Changes won't be saved.Climate risks
Neighborhood: 28716
Nearby schools
Schools provided by the listing agent
- Elementary: North Canton
- Middle: Canton
- High: Pisgah
Source: Canopy MLS as distributed by MLS GRID. This data may not be complete. We recommend contacting the local school district to confirm school assignments for this home.
Similar homes
- $475,0003 bd2 ba1.6k sqft85 Guy Way, Canton, NC 28716For Sale
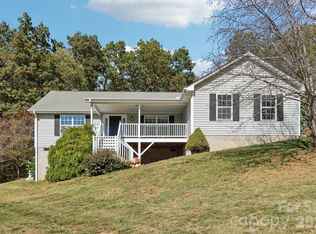
 MLS ID #4435676, Shannon Revelia, Better Homes and Gardens Real Estate Heritage. Canopy MLS as distributed by MLS GRID
- $549,0003 bd3 ba2.3k sqft14 Cambridge Dr, Candler, NC 28715For Sale
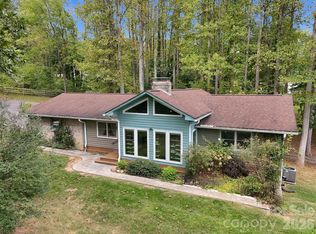 MLS ID #4431024, Matthew Ledford, Real Broker, LLC. Canopy MLS as distributed by MLS GRID
- $528,0004 bd2 ba2.1k sqft151 Hampton Hts, Canton, NC 28716For Sale
 MLS ID #4362668, Nancy Mcfall, Howard Hanna Beverly-Hanks Waynesville. Canopy MLS as distributed by MLS GRID
- $550,0003 bd2 ba1.6k sqft693 Monte Vista Rd, Candler, NC 28715For Sale
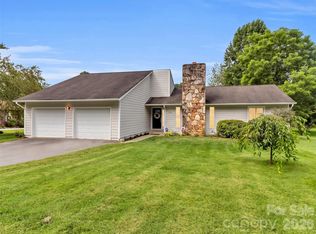 MLS ID #4413945, Amy Valliere, Howard Hanna Beverly-Hanks Waynesville. Canopy MLS as distributed by MLS GRID
- $650,0003 bd2 ba2.2k sqft60 Little Creek Dr, Canton, NC 28716For SaleMLS ID #4354255, Heather Howell, Mountain Time Realty. Canopy MLS as distributed by MLS GRID
- $519,0003 bd2 ba1.4k sqft28 Froggy Bottom Trl, Canton, NC 28716For SaleMLS ID #4429892, Lynda Bennett, Better Homes and Gardens Real Estate Heritage. Canopy MLS as distributed by MLS GRID
- $590,0003 bd4 ba2.3k sqft95 Holly Ridge Rd, Waynesville, NC 28786For SaleMLS ID #4423119, Andrea Blalock, Keller Williams Great Smokies. Canopy MLS as distributed by MLS GRID
- $595,0003 bd3 ba2.2k sqft42 Timothy Ln, Candler, NC 28715For SaleMLS ID #4419868, Joel York, Raintree Realty and Constructi. Canopy MLS as distributed by MLS GRID
- $515,0004 bd2 ba1.8k sqft2225 Bald Creek Rd, Clyde, NC 28721For SaleMLS ID #4375884, Kristen Rhinehart, Keller Williams Great Smokies. Canopy MLS as distributed by MLS GRID
- $429,0003 bd2 ba1.4k sqft60 Spring Mountain Dr, Canton, NC 28716For SaleMLS ID #4419213, Steve Eisenstein, Keller Williams Professionals. Canopy MLS as distributed by MLS GRID
- $549,5003 bd2 ba1.8k sqft637 April Park, Waynesville, NC 28786For SaleMLS ID #4391687, Ron Breese, Keller Williams Great Smokies. Canopy MLS as distributed by MLS GRID
- $599,0003 bd3 ba2k sqft164 Pegg Rd, Marshall, NC 28753For SaleMLS ID #4417491, Carrie Lee Hoffman, RE/MAX Executive. Canopy MLS as distributed by MLS GRID
- $329,0002 bd2 ba1.1k sqft19 Mingus St, Canton, NC 28716For SaleMLS ID #4362294, Brian K. Noland, Howard Hanna Beverly-Hanks Waynesville. Canopy MLS as distributed by MLS GRID
- $365,0002 bd2 ba1.8k sqft312 Hidden Valley Cir, Canton, NC 28716For SaleMLS ID #4417437, Matt Tavener, Keller Williams Professionals. Canopy MLS as distributed by MLS GRID
- $615,0003 bd3 ba2.1k sqft85 Susan Dr, Maggie Valley, NC 28751For SaleMLS ID #4433790, Louis Migacz, 1st Choice Realty. Canopy MLS as distributed by MLS GRID
- $515,0004 bd2 ba1.5k sqft5 Sunwashed Way, Asheville, NC 28803For SaleMLS ID #4422593, Mark Lavin, MACKEY REALTY LLC - AVL. Canopy MLS as distributed by MLS GRID
- $399,9004 bd2 ba2k sqft126 Arrowwood Way, Canton, NC 28716For SaleMLS ID #4388452, Amy Valliere, Howard Hanna Beverly-Hanks Waynesville. Canopy MLS as distributed by MLS GRID
- $569,0003 bd3 ba2.3k sqft317 Balsam Dr, Waynesville, NC 28786For SaleMLS ID #4405537, Rick Border, ERA Sunburst Realty. Canopy MLS as distributed by MLS GRID
- $365,0003 bd2 ba1.4k sqft418 Sunshine Cove Rd, Waynesville, NC 28785For SaleMLS ID #4436002, Krystal Hollis, Patton Allen Real Estate LLC. Canopy MLS as distributed by MLS GRID
- $375,0003 bd2 ba1.6k sqft12 Stoney Creek Ln, Candler, NC 28715For SaleMLS ID #4431022, Carl Campbell, Campbell & Associates RE. Canopy MLS as distributed by MLS GRID
