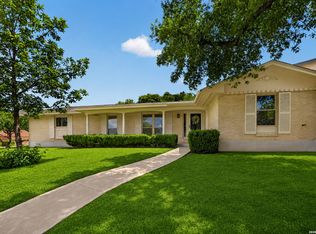
Beautifully renovated 4 bedroom, 2 bathroom home located in a well established and highly convenient area. The home features an open layout with vaulted ceilings, exposed wood beams, brand new flooring, fresh paint, and updated lighting throughout. The kitchen has been fully updated with white cabinetry, granite countertops, a subway tile backsplash, and stainless steel appliances. Both bathrooms have been remodeled with new tile, modern vanities, and updated fixtures. The primary suite offers great natural light along with a refreshed private bathroom. Step outside to a spacious backyard with a covered patio that is perfect for relaxing or entertaining guests. The property also includes a two car garage and a large driveway for additional parking. Ideally located just minutes from the Medical Center, USAA, major highways, shopping, and dining. Move in ready and easy to show.
Pending
$287,000
6410 Stable Road, Leon Valley, TX 78240
4beds
1,484sqft
:
Get pre-qualified$2,045/mo
Single Family Residence
Built in 1972
8,842 Square Feet Lot
$282,800 Zestimate®
$193/sqft
$-- HOA
What's special
- 154 days |
- 22 |
- 0 |
Zillow last checked:
Listing updated:
Listed by:
Anthony Guttierrez TREC #688068 (210) 383-2159,
Rise Realty Group & Associates LLC
Source: LERA MLS,MLS#: 1948642
Facts & features
Interior
Bedrooms & bathrooms
- Bedrooms: 4
- Bathrooms: 2
- Full bathrooms: 2
Primary bedroom
- Features: Multi-Closets, Ceiling Fan(s), Full Bath
- Area: 156
- Dimensions: 12 x 13
Bedroom 2
- Area: 110
- Dimensions: 11 x 10
Bedroom 3
- Area: 110
- Dimensions: 11 x 10
Bedroom 4
- Area: 110
- Dimensions: 11 x 10
Primary bathroom
- Features: Shower Only, Single Vanity
- Area: 64
- Dimensions: 8 x 8
Dining room
- Area: 60
- Dimensions: 10 x 6
Kitchen
- Area: 144
- Dimensions: 16 x 9
Living room
- Area: 156
- Dimensions: 12 x 13
Heating
- Central, Electric
Cooling
- Central Air
Appliances
- Included: Range, Gas Cooktop, Disposal, Dishwasher
- Laundry: Washer Hookup, Dryer Connection
Features
- One Living Area, Liv/Din Combo, Eat-in Kitchen, Kitchen Island, 1st Floor Lvl/No Steps, High Ceilings, Ceiling Fan(s), Chandelier
- Flooring: Ceramic Tile, Laminate
- Has basement: No
- Has fireplace: No
- Fireplace features: Not Applicable
Interior area
- Total interior livable area: 1,484 sqft
Property
Parking
- Total spaces: 2
- Parking features: Two Car Garage, Utility Area in Garage
- Garage spaces: 2
Features
- Levels: One
- Stories: 1
- Pool features: None
Lot
- Size: 8,842 Square Feet
Details
- Parcel number: 044456110100
Construction
Type & style
- Home type: SingleFamily
- Property subtype: Single Family Residence
Materials
- Stone, Siding
- Foundation: Slab
- Roof: Composition
Condition
- Pre-Owned
- New construction: No
- Year built: 1972
Utilities & green energy
- Electric: CPS
- Gas: CPS
- Sewer: SAWS
- Water: SAWS
Community & HOA
Community
- Features: None
- Subdivision: Leon Valley
Location
- Region: San Antonio
Financial & listing details
- Price per square foot: $193/sqft
- Tax assessed value: $205,000
- Annual tax amount: $4,701
- Price range: $287K - $287K
- Date on market: 3/13/2026
- Cumulative days on market: 181 days
- Listing terms: Conventional,FHA,VA Loan,1st Seller Carry,Cash,Investors OK
Estimated market value
$282,800
$269,000 - $297,000
$2,051/mo
Price history
| Date | Event | Price |
|---|---|---|
| 6/15/2026 | Pending sale | $287,000$193/sqft |
Source:  LERA MLS #1948642 Report a problem LERA MLS #1948642 Report a problem | ||
| 5/11/2026 | Contingent | $287,000$193/sqft |
Source: LERA MLS #1948642 Report a problem | ||
| 4/16/2026 | Price change | $287,000-0.7%$193/sqft |
Source: LERA MLS #1948642 Report a problem | ||
| 3/25/2026 | Price change | $289,000-0.3%$195/sqft |
Source: LERA MLS #1948642 Report a problem | ||
| 3/13/2026 | Listed for sale | $289,900-2.4%$195/sqft |
Source: LERA MLS #1948642 Report a problem | ||
| 1/16/2026 | Listing removed | $296,900$200/sqft |
Source: LERA MLS #1922846 Report a problem | ||
| 12/29/2025 | Price change | $296,900-0.4%$200/sqft |
Source: LERA MLS #1922846 Report a problem | ||
| 12/4/2025 | Price change | $298,000-0.6%$201/sqft |
Source: LERA MLS #1922846 Report a problem | ||
| 11/14/2025 | Listed for sale | $299,900+25.5%$202/sqft |
Source: LERA MLS #1922846 Report a problem | ||
| 7/30/2025 | Sold | -- |
Source: LERA MLS #1882072 Report a problem | ||
| 7/18/2025 | Pending sale | $239,000$161/sqft |
Source: LERA MLS #1882072 Report a problem | ||
| 7/16/2025 | Contingent | $239,000$161/sqft |
Source: LERA MLS #1882072 Report a problem | ||
| 7/8/2025 | Listed for sale | $239,000-2.4%$161/sqft |
Source: LERA MLS #1882072 Report a problem | ||
| 5/7/2025 | Listing removed | $245,000$165/sqft |
Source: LERA MLS #1858545 Report a problem | ||
| 5/1/2025 | Listed for sale | $245,000-3.9%$165/sqft |
Source: LERA MLS #1858545 Report a problem | ||
| 4/24/2025 | Contingent | $255,000$172/sqft |
Source: LERA MLS #1858545 Report a problem | ||
| 4/23/2025 | Price change | $255,000-3.8%$172/sqft |
Source: LERA MLS #1858545 Report a problem | ||
| 4/19/2025 | Price change | $265,000-10.2%$179/sqft |
Source: LERA MLS #1858545 Report a problem | ||
| 4/15/2025 | Listed for sale | $295,000+56.1%$199/sqft |
Source: LERA MLS #1858545 Report a problem | ||
| 1/23/2020 | Listing removed | $189,000$127/sqft |
Source: RE/MAX Unlimited #1431467 Report a problem | ||
| 1/9/2020 | Price change | $189,000-16%$127/sqft |
Source: RE/MAX Unlimited #1431467 Report a problem | ||
| 1/6/2020 | Listed for sale | $225,000+61.9%$152/sqft |
Source: RE/MAX Unlimited #1431467 Report a problem | ||
| 8/11/2014 | Sold | -- |
Source: LERA MLS #1067569 Report a problem | ||
| 12/17/2013 | Sold | -- |
Source: Public Record Report a problem | ||
| 11/14/2013 | Listed for sale | $139,000$94/sqft |
Source: Owner Report a problem | ||
| 3/3/2006 | Sold | -- |
Source: LERA MLS #572424 Report a problem | ||
Public tax history
| Year | Property taxes | Tax assessment |
|---|---|---|
| 2025 | $2,826 -9.7% | $205,000 |
| 2024 | $3,128 +7.6% | $205,000 +6.5% |
| 2023 | $2,907 -19.8% | $192,500 +10% |
| 2022 | $3,625 +4.3% | $175,000 +6.7% |
| 2021 | $3,476 | $163,979 +10% |
| 2020 | $3,476 +10% | $149,072 +10% |
| 2019 | $3,160 | $135,520 +10% |
| 2018 | $3,160 +20.3% | $123,200 -1.6% |
| 2017 | $2,627 | $125,235 +10% |
| 2016 | -- | $113,850 +4.4% |
| 2015 | -- | $109,080 +0% |
| 2014 | -- | $109,060 +12.2% |
| 2013 | -- | $97,170 +1.3% |
| 2012 | -- | $95,930 -2.1% |
| 2011 | -- | $98,020 -1% |
| 2010 | -- | $99,060 +7.2% |
| 2009 | -- | $92,390 -13.3% |
| 2008 | -- | $106,620 +4.8% |
| 2007 | -- | $101,770 +6.6% |
| 2006 | -- | $95,450 +6% |
| 2005 | -- | $90,040 |
| 2004 | -- | -- |
| 2003 | -- | -- |
| 2002 | -- | -- |
| 2001 | -- | -- |
| 2000 | -- | -- |
Find assessor info on the county website
Monthly payment
Est. payment
Payment breakdown
Explore the cost of this home by adjusting the details. Changes won't be saved.Climate risks
Neighborhood: 78240
Nearby schools
GreatSchools rating
- 5/10Leon Valley Elementary SchoolGrades: PK-5Distance: 0.7 mi
- 4/10Rudder Middle SchoolGrades: 6-8Distance: 2.2 mi
- 5/10Marshall High SchoolGrades: 9-12Distance: 0.6 mi
Schools provided by the listing agent
- Elementary: Leon Valley
- Middle: Rudder
- High: Marshall
- District: Northside
Source: LERA MLS. This data may not be complete. We recommend contacting the local school district to confirm school assignments for this home.
- $246,7003 bd2 ba1.6k sqft6406 Stable Dr, San Antonio, TX 78240Off Market

- $263,5004 bd3 ba1.8k sqft6414 Stable Dr, San Antonio, TX 78240Off Market
- $233,1003 bd2 ba1.2k sqft6407 Pacer Trl, San Antonio, TX 78240Off Market
- $236,4004 bd2 ba1.3k sqft6418 Stable Dr, San Antonio, TX 78240Off Market
- $273,5003 bd2 ba1.6k sqft6411 Pacer Trl, San Antonio, TX 78240Off Market
- $234,4003 bd2 ba1.5k sqft6402 Stable Dr, San Antonio, TX 78240Off Market
- $335,1005 bd3 ba2.9k sqft6403 Pacer Trl, San Antonio, TX 78240Off Market
- $221,2003 bd2 ba1.4k sqft6415 Stable Dr, San Antonio, TX 78240Off Market
A local agent can set up tours, give advice and negotiate with sellers.
Similar homes
- $275,0003 bd2 ba1.6k sqft7338 CROWNPIECE ST, San Antonio, TX 78240For Sale

 MLS ID #2005111, Judith Rodriguez TREC #532493, Keller Williams Legacy. LERA MLS
 - $315,0004 bd2 ba2.1k sqft6331 CORNPLANTER ST, Leon Valley, TX 78238For Sale
 MLS ID #1992109, Cesar Amezcua TREC #580573, CA & Company, REALTORS. LERA MLS
 - $284,8004 bd2 ba2.1k sqft443 Westhill PL, San Antonio, TX 78201For Sale
 MLS ID #2007179, Yvette Hansen TREC #727627, Real Broker, LLC. LERA MLS
 - $349,0003 bd2 ba1.8k sqft6807 Connie Mack, San Antonio, TX 78240For Sale
 MLS ID #1997067, Cedric Akodokoun TREC #788296, Levi Rodgers Real Estate Group. LERA MLS
 - $325,0003 bd2 ba1.9k sqft7682 Aspen Park, San Antonio, TX 78249For SaleMLS ID #2003456, Deanna Wright TREC #566830, Kuper Sotheby's Int'l Realty. LERA MLS
- $295,0003 bd2 ba1.9k sqft8146 RARITAN ST, San Antonio, TX 78254For SaleMLS ID #1998038, Vanessa Lopez TREC #725930, White Line Realty LLC. LERA MLS
- $340,0003 bd2 ba1.7k sqft4103 MOUNT LAUREL, San Antonio, TX 78240For SaleMLS ID #1968123, Patty Monteza TREC #648699, Keller Williams City-View. LERA MLS
- $310,0004 bd3 ba1.8k sqft8811 PAVILION PL, San Antonio, TX 78250For SaleMLS ID #1992911, Romulo Arroyo TREC #722973, Keller Williams City-View. LERA MLS
- $239,0004 bd2 ba1.3k sqft7455 SADDLEWOOD ST, San Antonio, TX 78238For SaleMLS ID #1994198, Lindsey Meares TREC #683393, Orchard Brokerage. LERA MLS
- $334,0002 bd2 ba2k sqft6041 Trone Trail, Leon Valley, TX 78238For SaleMLS ID #1919149, Danny Charbel TREC #582344, Keller Williams City-View. LERA MLS
- $269,9003 bd2 ba1.8k sqft9118 Autumn Mdws, San Antonio, TX 78254For SaleMLS ID #1955760, Derrell Skillman TREC #639690, Redfin Corporation. LERA MLS
- $315,0003 bd2 ba1.6k sqft4822 Bucknell, San Antonio, TX 78249For SaleMLS ID #1939117, Penny Ramon TREC #746471, Real Broker, LLC. LERA MLS
- $265,0004 bd3 ba1.9k sqft7114 CLIPPER RIDGE DR, Converse, TX 78109For SaleMLS ID #2007205, Ashley Barnes TREC #725252, JPAR San Antonio. LERA MLS
- $229,0003 bd2 ba1.3k sqft6243 FLINT ROCK DR, San Antonio, TX 78238For SaleMLS ID #2003632, Stacy Robinson TREC #698150, LPT Realty, LLC. LERA MLS
- $319,9993 bd2 ba1.3k sqft415 REDCLIFF DR, San Antonio, TX 78216For SaleMLS ID #2004237, Tony Ruiz TREC #724287, All City San Antonio Registered Series. LERA MLS
- $259,9003 bd2 ba1.1k sqft515 Grabo, San Antonio, TX 78216For SaleMLS ID #1969826, Terrie Weary TREC #737151, Coldwell Banker D'Ann Harper. LERA MLS
- $238,0003 bd2 ba1.2k sqft11406 Clints Wls, San Antonio, TX 78245For SaleMLS ID #1999660, Sandra Rangel TREC #579513, Real Broker, LLC. LERA MLS
- $293,0003 bd2 ba1.4k sqft14410 Briarberry, San Antonio, TX 78247For SaleMLS ID #2006446, Marianela Eichler TREC #709741, JB Goodwin, REALTORS. LERA MLS
- $300,0003 bd2 ba1.8k sqft15971 Tampke Pl, San Antonio, TX 78247For SaleMLS ID #2007229, Dawn Ball TREC #825024, Magnolia Realty. LERA MLS
- $330,0003 bd2 ba1.8k sqft8814 PERTSHIRE ST, San Antonio, TX 78254For SaleMLS ID #1969441, Bradley Burnes TREC #682586, Real Broker, LLC. LERA MLS
