PRICE IMPROVEMENT! Exceptional value meets an unbeatable Blossom Valley lifestyle. Welcome to this charming, turn-key single-story ranch home nestled on a quiet loop. Boasting 4 bedrooms, 2 bathrooms, and an inviting open floor plan, this home offers seamless indoor-outdoor integration perfect for entertaining. The updated kitchen features beautiful granite countertops and modern appliances, flowing easily into the dining area and a separate family room anchored by a cozy wood-burning fireplace. Enjoy beautiful hardwood and laminate flooring throughout, along with updated bathrooms, including a newly remodeled primary en-suite with gorgeous stone and tile finishes.
Step outside to your private, low-maintenance backyard, Instead, enjoy harvesting from your very own backyard orchard featuring mature peach, persimmon, apple, and lemon trees, all enclosed by clean fencing. Additional features include dual-pane windows. Located just steps from Comanche Park, with unbeatable convenience to Westfield Oakridge Mall and major freeways. Served by top-tier schools, including award-winning schools. Don't miss this incredible Blossom Valley opportunity at a fantastic new price!
Pending
$1,548,000
643 Kiowa Cir, San Jose, CA 95123
4beds
1,503sqft
:
Get pre-qualified$9,997/mo
Single Family Residence, Residential
Built in 1967
6,000 Square Feet Lot
$1,595,200 Zestimate®
$1,030/sqft
$-- HOA
What's special
- 25 days |
- 598 |
- 23 |
Zillow last checked:
Listing updated:
Listed by:
Priscilla Wang 01087702 408-807-6128,
Christie's International Real Estate Sereno 408-335-1400
Source: MLSListings Inc,MLS#: ML82053203
Facts & features
Interior
Bedrooms & bathrooms
- Bedrooms: 4
- Bathrooms: 2
- Full bathrooms: 2
Bathroom
- Features: PrimaryStallShowers, ShowerandTub, Stone, Tile, UpdatedBaths
Dining room
- Features: DiningArea
Family room
- Features: SeparateFamilyRoom
Kitchen
- Features: Countertop_Granite, ExhaustFan
Heating
- Central Forced Air
Cooling
- Central Air
Appliances
- Included: Dishwasher, Exhaust Fan, Disposal, Electric Oven/Range, Refrigerator
Features
- Flooring: Hardwood, Laminate, Tile
- Number of fireplaces: 1
- Fireplace features: Family Room, Wood Burning
Interior area
- Total structure area: 1,503
- Total interior livable area: 1,503 sqft
Video & virtual tour
Property
Parking
- Total spaces: 2
- Parking features: Attached
- Attached garage spaces: 2
Features
- Stories: 1
Lot
- Size: 6,000 Square Feet
- Features: Level
Details
- Parcel number: 68734030
- Zoning: R1-8
- Special conditions: Standard
Construction
Type & style
- Home type: SingleFamily
- Architectural style: Ranch
- Property subtype: Single Family Residence, Residential
Materials
- Foundation: Crawl Space, Concrete Perimeter and Slab
- Roof: Composition
Condition
- New construction: No
- Year built: 1967
Utilities & green energy
- Gas: PublicUtilities
- Sewer: Public Sewer
- Water: Public
- Utilities for property: Public Utilities, Water Public
Community & HOA
Location
- Region: San Jose
Financial & listing details
- Price per square foot: $1,030/sqft
- Tax assessed value: $941,111
- Annual tax amount: $13,377
- Date on market: 7/10/2026
- Listing agreement: ExclusiveRightToSell
- Listing terms: CashorConventionalLoan
Estimated market value
$1,595,200
$1.52M - $1.67M
$4,643/mo
Price history
| Date | Event | Price |
|---|---|---|
| 7/17/2026 | Pending sale | $1,548,000$1,030/sqft |
Source:  MLSListings Inc #ML82053203 Report a problem MLSListings Inc #ML82053203 Report a problem | ||
| 7/10/2026 | Listed for sale | $1,548,000+94.7%$1,030/sqft |
Source: MLSListings Inc #ML82053203 Report a problem | ||
| 12/30/2015 | Sold | $795,000+13.7%$529/sqft |
Source: Public Record Report a problem | ||
| 11/24/2015 | Pending sale | $699,000$465/sqft |
Source: Keller Williams - San Jose - Gateway #ML81522784 Report a problem | ||
| 11/17/2015 | Listed for sale | $699,000$465/sqft |
Source: Keller Williams San Jose Gateway #ML81522784 Report a problem | ||
Public tax history
| Year | Property taxes | Tax assessment |
|---|---|---|
| 2025 | $13,377 +2.2% | $941,111 +2% |
| 2024 | $13,088 +1.5% | $922,659 +2% |
| 2023 | $12,894 +0.7% | $904,569 +2% |
| 2022 | $12,805 +1.4% | $886,833 +2% |
| 2021 | $12,626 +2.1% | $869,445 +1% |
| 2020 | $12,361 | $860,531 +2% |
| 2019 | $12,361 +3% | $843,659 +2% |
| 2018 | $12,000 | $827,118 +2% |
| 2017 | $12,000 +1.3% | $810,900 +2% |
| 2016 | $11,843 +129% | $795,000 +144.5% |
| 2015 | $5,172 | $325,152 +2% |
| 2014 | $5,172 | $318,784 +0.5% |
| 2013 | -- | $317,344 +2% |
| 2012 | -- | $311,123 +2% |
| 2011 | -- | $305,023 +0.8% |
| 2010 | -- | $302,745 -0.2% |
| 2009 | -- | $303,465 +2% |
| 2008 | -- | $297,516 +2% |
| 2007 | -- | $291,683 +2% |
| 2006 | -- | $285,965 +2% |
| 2005 | -- | $280,359 +2% |
| 2004 | -- | $274,863 +1.9% |
| 2003 | -- | $269,826 +2% |
| 2002 | -- | $264,537 +2% |
| 2001 | -- | $259,351 |
Find assessor info on the county website
Monthly payment
Est. payment
Payment breakdown
Explore the cost of this home by adjusting the details. Changes won't be saved.Climate risks
Neighborhood: Blossom Valley
Nearby schools
GreatSchools rating
- 10/10Herman (Leonard) Intermediate SchoolGrades: 5-8Distance: 0.1 mi
- 8/10Santa Teresa High SchoolGrades: 9-12Distance: 0.6 mi
- 7/10Sakamoto Elementary SchoolGrades: K-6Distance: 0.5 mi
Schools provided by the listing agent
- Elementary: SakamotoElementary
- Middle: LeonardHermanIntermediate
- High: SantaTeresaHigh
- District: OakGroveElementary
Source: MLSListings Inc. This data may not be complete. We recommend contacting the local school district to confirm school assignments for this home.
- $1,579,9004 bd2 ba1.5k sqft645 Kiowa Cir, San Jose, CA 95123Off Market
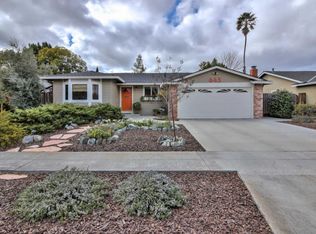
- $1,377,0003 bd2 ba1.2k sqft641 Kiowa Cir, San Jose, CA 95123Sold
- $1,539,8004 bd2 ba2k sqft702 Blackfoot Ct, San Jose, CA 95123Off Market
- $1,322,0004 bd2 ba1.5k sqft647 Kiowa Cir, San Jose, CA 95123Off Market
- $1,608,2005 bd2 ba2k sqft704 Blackfoot Ct, San Jose, CA 95123Off Market
- $1,234,1003 bd2 ba1.1k sqft639 Kiowa Cir, San Jose, CA 95123Off Market
- $1,447,9004 bd3 ba1.8k sqft642 Kiowa Cir, San Jose, CA 95123Off Market
- $1,229,5003 bd2 ba1.2k sqft644 Kiowa Cir, San Jose, CA 95123Off Market
A local agent can set up tours, give advice and negotiate with sellers.
Similar homes
- $1,598,0004 bd2 ba1.7k sqft6017 Susan Ct, San Jose, CA 95123For Sale
 MLS ID #ML82056111, Aaron Derbacher. MLSListings Inc
 - $1,750,0004 bd3 ba1.6k sqft6133 Maree Ct, San Jose, CA 95123For Sale
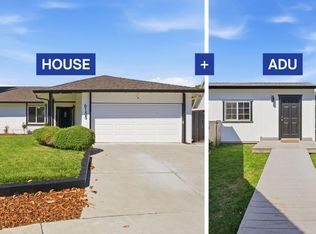 MLS ID #ML82053417, Jori Mayer. MLSListings Inc
 - $1,549,0004 bd3 ba2.1k sqft331 Avenida Nogales, San Jose, CA 95123For Sale
 MLS ID #ML82054708, Bikram Singh. MLSListings Inc
 - $1,388,0004 bd2 ba1.3k sqft553 Shawnee Ln, San Jose, CA 95123For Sale
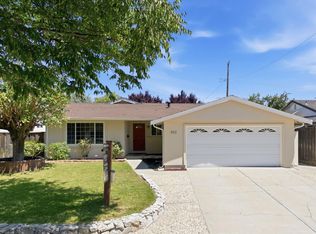 MLS ID #ML82052234, Hwanhi Chung. MLSListings Inc
 - $1,475,0004 bd2 ba1.3k sqft763 Stardust Ln, San Jose, CA 95123For SaleMLS ID #ML82055497, Linda Baker. MLSListings Inc
- $1,488,8884 bd2 ba1.6k sqft519 Cheyenne Ln, San Jose, CA 95123For SaleMLS ID #ML82043879, Gary St. Clair. MLSListings Inc
- $1,399,0004 bd3 ba1.8k sqft746 Rielly Ct, San Jose, CA 95123For SaleMLS ID #ML82053962, Angie Cocke. MLSListings Inc
- $1,549,0003 bd2 ba1.3k sqft5501 Camden Ave, San Jose, CA 95124For SaleMLS ID #ML82055287, Mike Gaines. MLSListings Inc
- $1,349,8003 bd2 ba1.6k sqft5897 Erskine Ct, San Jose, CA 95123For SaleMLS ID #ML82050922, Kelly Dippel. MLSListings Inc
- $1,495,8883 bd3 ba1.8k sqft5888 Lean Way, San Jose, CA 95123For SaleMLS ID #ML82047060, Shawn Jahan. MLSListings Inc
- $1,528,0004 bd2 ba1.4k sqft5041 Severance Dr, San Jose, CA 95136For SaleMLS ID #ML82054432, Joel Stieber. MLSListings Inc
- $1,548,0004 bd3 ba1.9k sqft127 Park Watson Pl, San Jose, CA 95136For SaleMLS ID #ML82053531, Phat Doan. MLSListings Inc
- $1,498,0003 bd2 ba1.4k sqft4576 Jonquil Dr, San Jose, CA 95136For SaleMLS ID #ML82055950, Aaron Derbacher. MLSListings Inc
- $1,299,8884 bd2 ba1.4k sqft161 Herlong Ave, San Jose, CA 95123For SaleMLS ID #ML82051928, Danielle Cashen. MLSListings Inc
- $1,590,0004 bd2 ba1.4k sqft5064 Trenary Way, San Jose, CA 95118For SaleMLS ID #ML82054993, Mehdi Kousha. MLSListings Inc
- $1,599,9994 bd3 ba2k sqft6887 Rockton Ave, San Jose, CA 95119For SaleMLS ID #ML82055514, Negar Fatemi. MLSListings Inc
- $1,899,0004 bd3 ba1.7k sqft5315 Calderwood Ln, San Jose, CA 95118For SaleMLS ID #ML82056560, Tim Truong. MLSListings Inc
- $1,389,0004 bd2 ba1.5k sqft3226 Pentland Ct, San Jose, CA 95148For SaleMLS ID #ML82056295, Jermin Jojo. MLSListings Inc
- $1,578,8883 bd2 ba1.2k sqft3108 Santa Margarita Ave, San Jose, CA 95118For SaleMLS ID #ML82055388, Daniel Felski. MLSListings Inc
- $1,608,8884 bd3 ba1.8k sqft1284 Montmorency Dr, San Jose, CA 95118For SaleMLS ID #ML82052748, Fan Wang. MLSListings Inc
Local buyer's agents are ready to help
