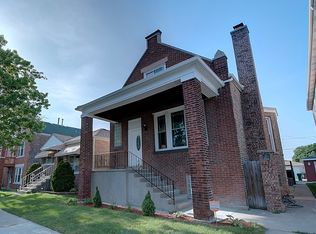
Welcome home to Berwyn! This stunningly rehabbed brick home perfectly blends modern living with vintage character. A charming covered front porch invites you into a thoughtful layout, starting with a large foyer accented by two beautiful stained-glass windows. The main level flows seamlessly from a living room centered around a cozy fireplace into a dining room featuring gorgeous original built-ins. The expansive kitchen is a true centerpiece, offering enough space for a casual breakfast nook or a secondary lounge area. Indoor-outdoor living is done well here; sliding glass doors open onto a large deck, perfect for hosting summer gatherings. The main floor is completed by two bedrooms and a full bathroom. Upstairs, the primary suite serves as a bright sanctuary, accompanied by an additional bedroom, a third full bathroom, and skylights that flood the entire level with natural light. The tall finished basement adds incredible value with a huge bright clean recreation room, and featuring a fifth bedroom or office and a fourth full bathroom. This home was extensively updated in 2018, including new copper plumbing, a new sewer system, updated electrical, and dual-zone central heating and air conditioning. Near the Berwyn Metra and the vibrant Depot District, this property offers the best of neighborhood living with easy quick access to the city.
Active
$499,000
6437 W 26th St, Berwyn, IL 60402
5beds
2,818sqft
Single Family Residence
Built in 1912
3,875 Square Feet Lot
$-- Zestimate®
$177/sqft
$-- HOA
What's special
Fifth bedroom or officeCasual breakfast nookStunningly rehabbed brick homeSecondary lounge areaExpansive kitchenCharming covered front porch
- 9 days
- 292
- 55
Zillow last checked:
Listing updated:
Listed by:
Anne Elyse Chambers (817)223-9992,
Compass
Source: MRED as distributed by MLS GRID,MLS#: 12754488
Facts & features
Interior
Bedrooms & bathrooms
- Bedrooms: 5
- Bathrooms: 4
- Full bathrooms: 4
Rooms
- Room types: Bedroom 5
Primary bedroom
- Features: Bathroom (Full)
- Level: Second
- Area: 380 Square Feet
- Dimensions: 19X20
Bedroom 2
- Level: Second
- Area: 140 Square Feet
- Dimensions: 10X14
Bedroom 3
- Level: Main
- Area: 108 Square Feet
- Dimensions: 12X9
Bedroom 4
- Level: Main
- Area: 96 Square Feet
- Dimensions: 12X8
Bedroom 5
- Level: Basement
- Area: 112 Square Feet
- Dimensions: 8X14
Dining room
- Level: Main
- Area: 224 Square Feet
- Dimensions: 16X14
Family room
- Level: Basement
- Area: 520 Square Feet
- Dimensions: 20X26
Kitchen
- Level: Main
- Area: 195 Square Feet
- Dimensions: 13X15
Laundry
- Level: Basement
- Area: 300 Square Feet
- Dimensions: 20X15
Living room
- Level: Main
- Area: 169 Square Feet
- Dimensions: 13X13
Heating
- Natural Gas, Forced Air
Cooling
- Central Air
Features
- Basement: Partially Finished,Full
- Number of fireplaces: 1
- Fireplace features: Living Room
Interior area
- Total structure area: 2,818
- Total interior livable area: 2,818 sqft
Property
Parking
- Total spaces: 2
- Parking features: Yes, Garage Owned, Detached, Garage
- Garage spaces: 2
Accessibility
- Accessibility features: No Disability Access
Features
- Stories: 2
Lot
- Size: 3,875 Square Feet
Details
- Parcel number: 16302300360000
- Special conditions: None
Construction
Type & style
- Home type: SingleFamily
- Property subtype: Single Family Residence
Materials
- Brick
Condition
- New construction: No
- Year built: 1912
- Major remodel year: 2018
Utilities & green energy
- Sewer: Public Sewer
- Water: Lake Michigan
Community & HOA
HOA
- Services included: None
Location
- Region: Berwyn
Financial & listing details
- Price per square foot: $177/sqft
- Annual tax amount: $9,434
- Date on market: 9/9/2026
- Ownership: Fee Simple
Estimated market value
Not available
Estimated sales range
Not available
Not available
Price history
| Date | Event | Price |
|---|---|---|
| 9/9/2026 | Listed for sale | $499,000$177/sqft |
Source:  MRED as distributed by MLS GRID #12754488 Report a problem MRED as distributed by MLS GRID #12754488 Report a problem | ||
Public tax history
Tax history is unavailable.
Monthly payment
Est. payment
Payment breakdown
Explore the cost of this home by adjusting the details. Changes won't be saved.Climate risks
Neighborhood: 60402
Nearby schools
Schools provided by the listing agent
- District: 100
Source: MRED as distributed by MLS GRID. This data may not be complete. We recommend contacting the local school district to confirm school assignments for this home.
Similar homes
- $489,9004 bd3 ba2.8k sqft2447 Oak Park Ave, Berwyn, IL 60402New
 MLS ID #12762634, Melissa Kingsbury, Redfin Corporation. MRED as distributed by MLS GRID
 - $499,9005 bd3 ba2.5k sqft6429 28th St, Berwyn, IL 60402Active
 MLS ID #12748815, Nathan Delgado, Realty of America, LLC. MRED as distributed by MLS GRID
 - $500,0004 bd3 ba2.8k sqft6535 18th St, Berwyn, IL 60402New
 MLS ID #12761272, Riley Hextell, eXp Realty. MRED as distributed by MLS GRID
 - $499,0005 bd4 ba2.7k sqft2339 Clarence Ave, Berwyn, IL 60402Active
 MLS ID #12666188, Manar Beiruty, @properties Christies International Real Estate. MRED as distributed by MLS GRID
